
2362 Pow Camp Rd, Crossville, TN 38572
Local realty services provided by:CENTURY 21 Premier
2362 Pow Camp Rd,Crossville, TN 38572
$659,000
- 3 Beds
- 2 Baths
- 1,848 sq. ft.
- Single family
- Active
Listed by: david huffaker
Office: the huffaker group, llc.
MLS#:3598049
Source:NASHVILLE
Price summary
- Price:$659,000
- Price per sq. ft.:$356.6
About this home
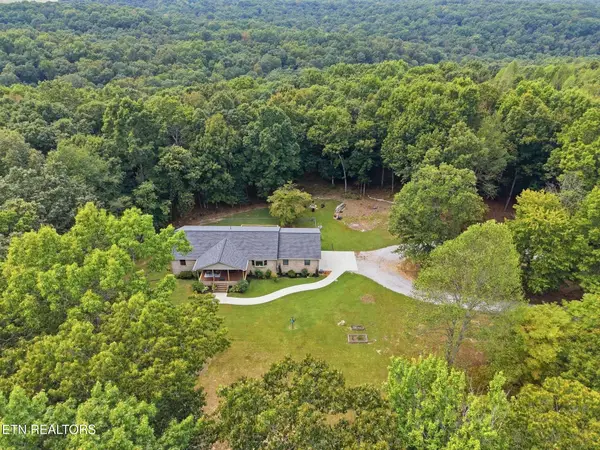
Welcome to your private sanctuary! Nestled on 35 breathtaking acres, this thoughtfully remodeled three-bedroom, two-bathroom residence seamlessly combines turn-key luxury with an extraordinary outdoor lifestyle. The main floor boasts 1,848 square feet of refined living space, perfectly complemented by a finished 1,848-square-foot basement. This immense design provides an ample amount of space to host lively gatherings, entertain friends, and comfortably accommodate overnight guests. Modern elegance greets you at every turn, with fresh paint and rich, new oak hardwood flooring running continuously throughout the entire home.
At the heart of the home sits a gourmet chef’s kitchen featuring solid birch cabinetry, sleek quartz countertops, a gas stove, and all-new kitchen appliances updated within the last five years. The owners have done an amazing job maintaining every detail, ensuring the residence feels completely updated and worry-free. Retreat to the spacious primary suite, where the high-end finishes continue into a massive ensuite bathroom highlighted by a custom walk-in tile shower. Beyond the interior, peace of mind comes standard with a five-year-old roof overhead and a two-car attached oversized garage that easily accommodates vehicles, extra storage, or a workshop area.
The surrounding land offers an incredible blend of functional open space and serene natural beauty. Approximately three acres surrounding the home are neatly cleared for easy outdoor enjoyment, featuring a dedicated small fenced-in area in the backyard that is perfect for pets and children. The remaining acreage is comprised of lush, private woods threaded with trails to explore, along with two creeks winding peacefully through the property. Whether you are walking the wooded paths, relaxing near the creek beds, or enjoying the sleek interior updates, this exceptionally well-maintained acreage property offers a rare combination of space, comfort, and natural charm....
Contact an agent
Home facts
- Year built:1995
- Subdivision & Development:n/a
- Listing ID #:3598049
- Added:1 day(s) ago
- Updated:September 23, 2026 at 03:47 PM
Rooms and interior
- Bedrooms:3
- Total bathrooms:2
- Full bathrooms:2
- Flooring:Tile
- Kitchen Description:Dishwasher, Disposal, Microwave, Refrigerator
- Basement:Yes
- Basement Description:Unfinished
- Living area:1,848 sq. ft.
Heating and cooling
- Cooling:Ceiling Fan(s), Central Air
- Heating:Natural Gas
- Central air:Yes
Structure and exterior
- Roof:Shingle
- Year built:1995
- Building area:1,848 sq. ft.
- Lot area:35 Acres
- Lot Features:Level, Rolling Slope, Wooded
- Architectural Style:Traditional
- Construction Materials:Brick, Frame
- Exterior Features:Deck
- Levels:1 Story
Schools
- High school:Cumberland County High School
- Middle school:South Cumberland Elementary
- Elementary school:South Cumberland Elementary
Utilities
- Water:Public, Water Available
- Sewer:Septic Tank
Finances and disclosures
- Price:$659,000
- Price per sq. ft.:$356.6
- Tax amount:$1,100
Features and amenities
- Appliances:Dishwasher, Disposal, Microwave, Refrigerator, Washer
- Laundry features:Dryer, Washer
- Amenities:Ceiling Fan(s), Smoke Detector(s)
Parking
- Total parking spaces:2
- Parking description:Attached, Driveway, Gravel
- Garage:Yes
- Garage spaces:2
 Copyright 2026 Realtracs Mls. All rights reserved. Realtracs Mls provides content displayed here (“provided content”) on an “as is” basis and makes no representations or warranties regarding the provided content, including, but not limited to those of non-infringement, timeliness, accuracy, or completeness. Individuals and companies using information presented are responsible for verification and validation of information they utilize and present to their customers and clients. Realtracs Mls will not be liable for any damage or loss resulting from use of the provided content or the products available through Portals, IDX, VOW, and/or Syndication. Recipients of this information shall not resell, redistribute, reproduce, modify, or otherwise copy any portion thereof without the expressed written consent of Realtracs Mls. NASHVILLE Member Broker: Renee Hunter
New listings near 2362 Pow Camp Rd
- Coming Soon
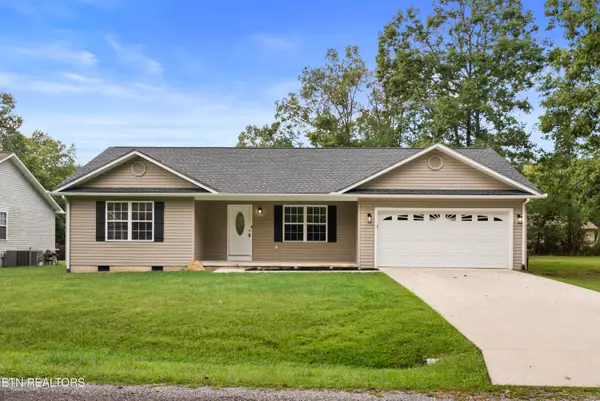 $349,000Coming Soon - No Showings3 beds 2 baths1,512 sq. ft.
3023 Warpath Drive, Crossville, TN 38572
MLS# 1356440Listed by: REALTY EXECUTIVES ASSOCIATES - Coming Soon
 $550,000Coming Soon4 beds 4 baths4,657 sq. ft.
9391 Highway 127n, Crossville, TN 38571
MLS# 3501161Listed by: ISHAM JONES REALTY - Coming Soon
 $210,000Coming Soon2 beds 2 baths1,269 sq. ft.
124 Foxwood Drive, Crossville, TN 38571
MLS# 3149289Listed by: ISHAM JONES REALTY - Coming Soon
 $559,900Coming Soon7.77 Acres
144 Enterprise Drive, Crossville, TN 38571
MLS# 3216214Listed by: CRYE-LEIKE BROWN REALTY - Coming Soon
 $449,900Coming Soon3 beds 2 baths1,686 sq. ft.
25 Andover Lane, Crossville, TN 38558
MLS# 3243750Listed by: THE REAL ESTATE COLLECTIVE - CROSSVILLE - New
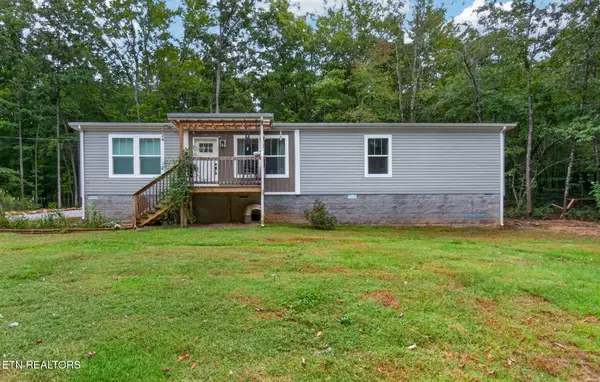 $389,900Active3 beds 2 baths1,512 sq. ft.
243 Cinnamon Circle, Crossville, TN 38571
MLS# 1356459Listed by: RE/MAX FINEST - New
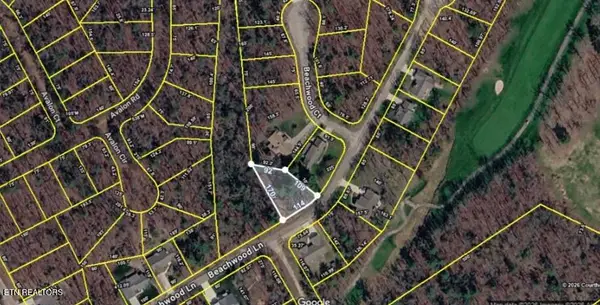 $6,000Active0.28 Acres
25 Beachwood Lane, Crossville, TN 38558
MLS# 1356460Listed by: THE REALTY FIRM - New
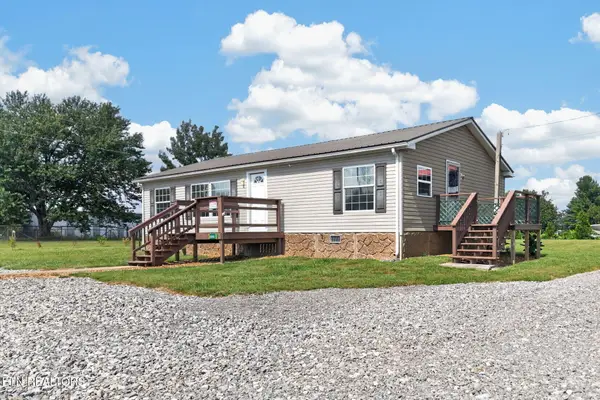 $219,900Active3 beds 2 baths1,188 sq. ft.
6998 Plateau Rd, Crossville, TN 38571
MLS# 1356464Listed by: PROVISION REALTY GROUP - New
 $659,000Active3 beds 2 baths1,848 sq. ft.
2362 Pow Camp Rd, Crossville, TN 38572
MLS# 1356449Listed by: KELLER WILLIAMS REALTY COOKEVILLE


Protect your home and budget from life's surprises with an Assurant Home Warranty, backed by a partner that supports you through every step of homeownership. Explore Plans.
©2026 Century 21 Real Estate LLC. All rights reserved. CENTURY 21®, the CENTURY 21 Logo and C21® are service marks owned by Century 21 Real Estate LLC. Century 21 Real Estate LLC fully supports the principles of the Fair Housing Act and the Equal Opportunity Act. Each office is independently owned and operated. Listing information is deemed reliable but not guaranteed accurate.