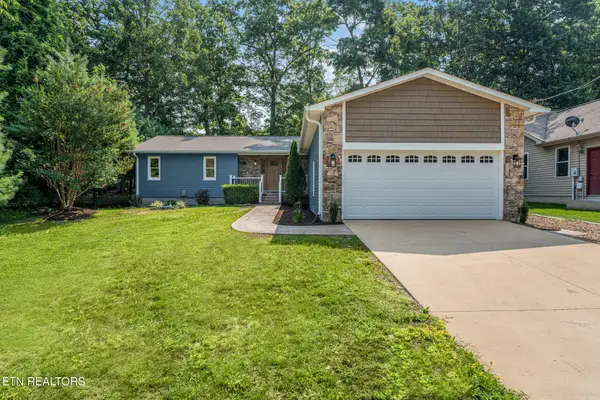
251 Lakewood Drive, Crossville, TN 38558
Local realty services provided by:CENTURY 21 Legacy
251 Lakewood Drive,Crossville, TN 38558
$319,900
- 2 Beds
- 2 Baths
- 1,408 sq. ft.
- Single family
- Active
Listed by: cathy c wheeler
Office: glade realty
MLS#:1350273
Source:TN_KAAR
Price summary
- Price:$319,900
- Price per sq. ft.:$227.2
- Monthly HOA dues:$137
About this home
New lower price includes the Lot! Nestled in a beautiful, private setting in Fairfield Glade, this thoroughly updated home offers quality craftsmanship, modern upgrades, and enchanting lake views. Luxury vinyl flooring flows throughout, complemented by Andersen windows, new interior doors and hardware, updated ceiling fans, and recessed lighting. The stunning living room features a floor-to-ceiling Tennessee stone fireplace, while the expansive Andersen picture windows fill the front room space with natural light and showcase picturesque lake views.
The thoughtfully remodeled kitchen combines style and functionality with granite countertops and sink, along with soft-close cabinetry, creating an inviting space for everyday living and entertaining.
Extensive improvements have been made throughout the home, with a detailed list of updates by year available in the documents. Major upgrades include a new roof with gutter guards, Trex decking, a pergola, conversion of the furnace to natural gas with new venting, a Generac whole-house generator, and new washer, dryer, and dishwasher.
Enjoy peaceful sunrises over the lake from the front porch, then unwind in the evening beneath the pergola as you take in beautiful sunset and lake views. This turnkey home offers the perfect combination of privacy, comfort, and scenic beauty in one of Fairfield Glade's most desirable settings....
Contact an agent
Home facts
- Year built:1984
- Subdivision & Development:St George
- Listing ID #:1350273
- Added:1 day(s) ago
- Updated:August 01, 2026 at 01:13 AM
Rooms and interior
- Bedrooms:2
- Total bathrooms:2
- Full bathrooms:2
- Rooms Total:7
- Basement:Yes
- Basement Description:Crawl Space
- Living area:1,408 sq. ft.
Heating and cooling
- Cooling:Central Cooling
- Heating:Central
Structure and exterior
- Year built:1984
- Building area:1,408 sq. ft.
- Lot area:0.24 Acres
- Lot Features:Wooded
- Architectural Style:Craftsman, Traditional
- Construction Materials:Frame, Stone
Utilities
- Sewer:Public Sewer
Finances and disclosures
- Price:$319,900
- Price per sq. ft.:$227.2
Features and amenities
- Amenities:Windows - Vinyl
Parking
- Parking description:Attached, Garage Door Opener, Main Level
- Garage spaces:1
New listings near 251 Lakewood Drive
- New
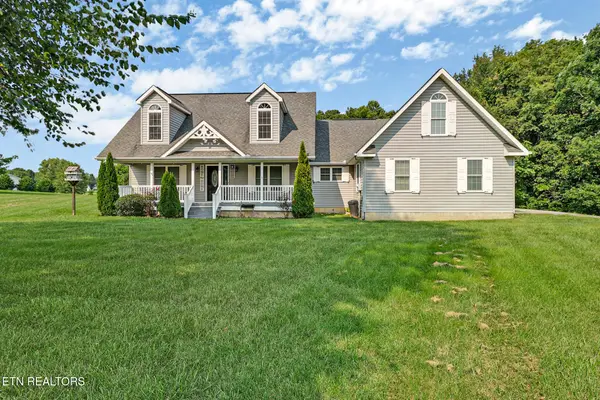
 $449,500Active3 beds 3 baths1,993 sq. ft.
246 Autumn Drive, Crossville, TN 38571
MLS# 1350283Listed by: CENTURY 21 REALTY GROUP, LLC - New
 $449,500Active3 beds 2 baths1,993 sq. ft.
246 Autumn Drive, CROSSVILLE, TN 38571
MLS# 246239Listed by: CENTURY 21 REALTY GROUP - New
 $625,000Active3 beds 2 baths2,174 sq. ft.
258 Westchester Drive, Crossville, TN 38558
MLS# 1350239Listed by: MOUNTAINEER REALTY LLC - New
 $349,900Active3 beds 2 baths1,556 sq. ft.
310 Southgate Drive, Crossville, TN 38555
MLS# 1350240Listed by: CENTURY 21 REALTY GROUP, LLC - New
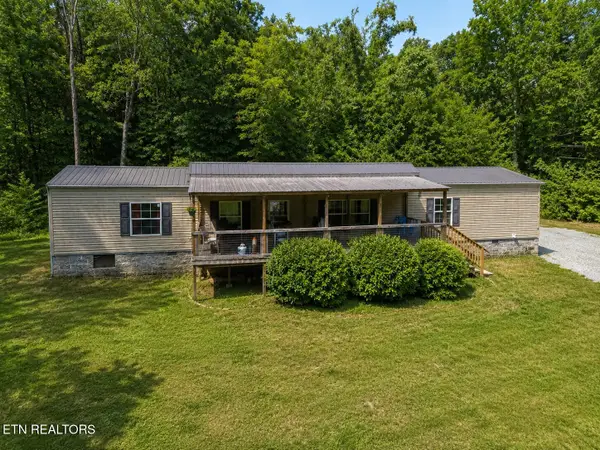 $189,500Active3 beds 2 baths1,152 sq. ft.
118 Skyline Drive, Crossville, TN 38572
MLS# 1350165Listed by: CENTURY 21 FOUNTAIN REALTY, LLC - New
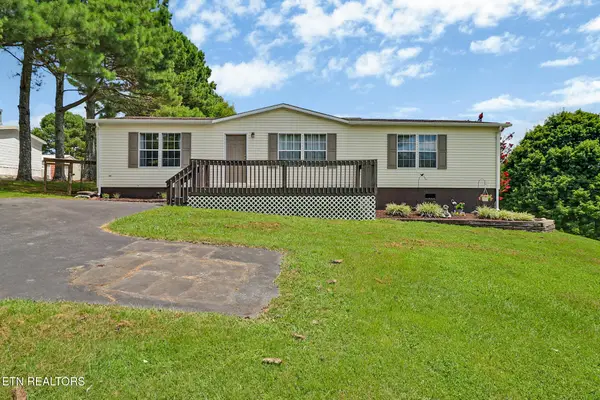 $210,000Active3 beds 2 baths1,270 sq. ft.
1246 Creston Rd, Crossville, TN 38571
MLS# 1350155Listed by: MOUNTAINEER REALTY, LLC - New
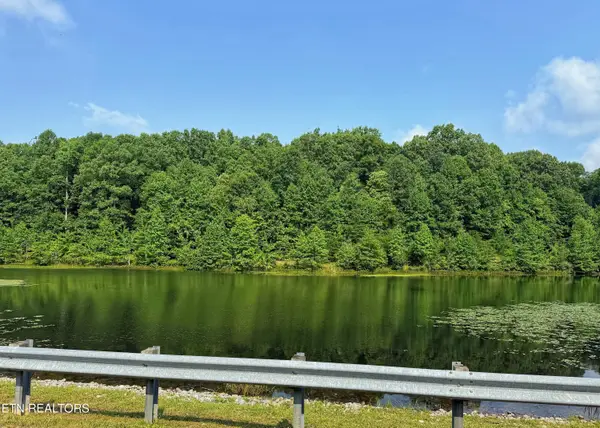 $67,900Active2.42 Acres
Spruce Court - Lot 32, Crossville, TN 38571
MLS# 1350156Listed by: CENTURY 21 REALTY GROUP, LLC - New
 $435,000Active3 beds 3 baths2,215 sq. ft.
22 Overlook Terrace, Crossville, TN 38558
MLS# 1350136Listed by: HARB DESA REALTY - New
 $12,000Active0.55 Acres
3345 Warpath Drive, Crossville, TN 38572
MLS# 1350131Listed by: WEICHERT, REALTORS-THE WEBB AGENCY


Protect your home and budget from life's surprises with an Assurant Home Warranty, backed by a partner that supports you through every step of homeownership. Explore Plans.
©2026 Century 21 Real Estate LLC. All rights reserved. CENTURY 21®, the CENTURY 21 Logo and C21® are service marks owned by Century 21 Real Estate LLC. Century 21 Real Estate LLC fully supports the principles of the Fair Housing Act and the Equal Opportunity Act. Each office is independently owned and operated. Listing information is deemed reliable but not guaranteed accurate.