
2643 Cook Rd, Crossville, TN 38571
Local realty services provided by:CENTURY 21 Legacy
Listed by: tina isham
Office: isham-jones realty
MLS#:1357609
Source:TN_KAAR
Price summary
- Price:$329,000
- Price per sq. ft.:$202.84
About this home
Like-New Home Loaded with Upgrades • Corner Lot • Oversized Garage • NO HOA!
Built in 2021, this beautifully maintained 3-bedroom, 2-bath home offers 1,622sf of living space, thoughtful upgrades, and a super convenient location in one of Crossville's newest, well-kept subdivisions!
EXTERIOR & OUTDOOR LIVING:
• Attractive Hardie board-and-batten exterior with stone accents
• Corner lot with a circular concrete driveway and true side-entry garage
• Covered concrete front porch and rear patio, both featuring wood tongue-and-groove ceilings
• Additional open hardscape patio for outdoor seating and entertaining
• Nice landscaping and planted trees
• Full-view storm doors at the front and rear for natural light and fresh air
SPACIOUS LIVING & KITCHEN:
• Open living, dining, and kitchen area with a vaulted ceiling and exposed beam
• Spacious living room with plenty of room to relax
• White shaker cabinets with soft-close doors and drawers
• Granite countertops, tile backsplash, and stainless steel double-bowl sink with gooseneck faucet
• Large island with counter-height seating and a walk-in pantry
• Whirlpool stainless steel appliances: smooth-top range, over-the-range microwave, and dishwasher
• LVP and LVT flooring throughout--NO CARPET!
• Custom plantation shutters and 2-inch blinds
BEDROOMS & BATHS:
• Split-bedroom layout for added privacy
• Spacious primary suite with a large walk-in closet
• Primary bath featuring an oversized double-sink granite vanity, linen cabinet, and walk-in tile shower with double niches and glass doors
• Both guest bedrooms are nicely sized
• Ceiling fans with remotes in all bedrooms
• Guest bath with a tub/shower combination and oversized granite-top vanity
GARAGE & ADDITIONAL UPGRADES:
• Truly oversized 2-car garage with epoxy floors
• 18' insulated garage door with a glass panel
• Zero steps from the garage into the house for easy access
• Separate storage/mechanical room in the garage
• Natural gas split-system HVAC with an AprilAire Fresh Air Ventilation system and warranty remaining
• 50-gallon water heater
• NO HOA!
Take a look at this like-new home with quality finishes, comfortable outdoor spaces, and upgrades throughout--all in a convenient Crossville location! Call today for more information!
*Buyer to verify all information and measurements before making an informed offer*...
Contact an agent
Home facts
- Year built:2021
- Subdivision & Development:Stoneview Ph 1
- Listing ID #:1357609
- Added:5 day(s) ago
- Updated:October 08, 2026 at 03:27 PM
Rooms and interior
- Bedrooms:3
- Total bathrooms:2
- Full bathrooms:2
- Rooms Total:7
- Flooring:Vinyl
- Basement:Yes
- Basement Description:Slab
- Living area:1,622 sq. ft.
Heating and cooling
- Cooling:Central Cooling
- Heating:Central, Electric
Structure and exterior
- Year built:2021
- Building area:1,622 sq. ft.
- Lot area:0.25 Acres
- Architectural Style:Traditional
- Construction Materials:Fiber Cement, Frame, Stone
Schools
- High school:Stone Memorial
- Middle school:Stone
- Elementary school:Stone
Utilities
- Sewer:Public Sewer
Finances and disclosures
- Price:$329,000
- Price per sq. ft.:$202.84
Features and amenities
- Amenities:Windows - Vinyl
Parking
- Parking description:Attached, Garage Door Opener, Main Level, Off-Street Parking
- Garage spaces:2
New listings near 2643 Cook Rd
- Coming Soon
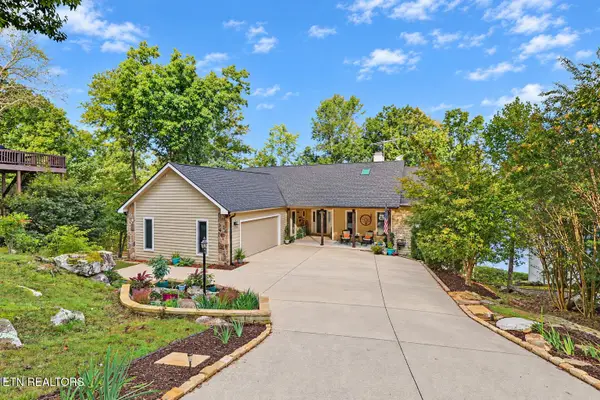 $1,197,500Coming Soon - No Showings4 beds 3 baths4,133 sq. ft.
63 Chelteham Lane, Crossville, TN 38558
MLS# 1358129Listed by: MOUNTAINEER REALTY LLC - Coming Soon
 $460,000Coming Soon3 beds 2 baths2,700 sq. ft.
139 S Sycamore Lane, Crossville, TN 38572
MLS# 3611123Listed by: FATHOM REALTY TN LLC - Coming Soon
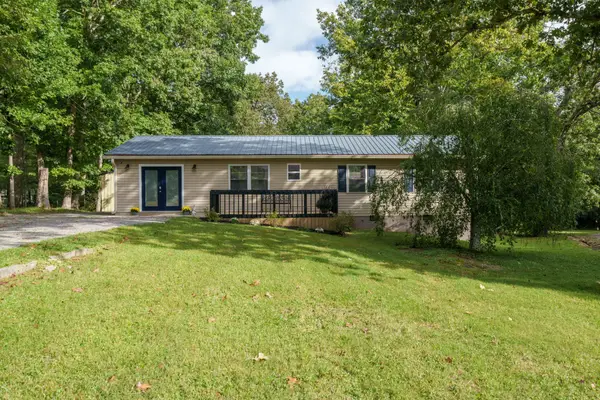 $279,900Coming Soon3 beds 3 baths1,272 sq. ft.
240 Birchwood Dr, Crossville, TN 38555
MLS# 3610159Listed by: BENCHMARK REALTY, LLC - Coming Soon
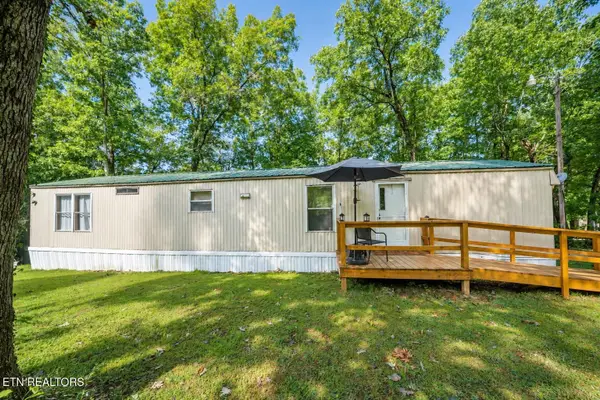 $95,000Coming Soon2 beds 1 baths896 sq. ft.
917 Nameoki Circle, Crossville, TN 38572
MLS# 3598572Listed by: ISHAM JONES REALTY - Coming Soon
 $210,000Coming Soon2 beds 2 baths1,269 sq. ft.
124 Foxwood Drive, Crossville, TN 38571
MLS# 3149289Listed by: ISHAM JONES REALTY - Coming Soon
 $559,900Coming Soon7.77 Acres
144 Enterprise Drive, Crossville, TN 38571
MLS# 3216214Listed by: CRYE-LEIKE BROWN REALTY - Coming Soon
 $185,000Coming Soon2 beds 1 baths1,020 sq. ft.
1136 Highway 70 E, Crossville, TN 38555
MLS# 3182952Listed by: HIGHLANDS ELITE REAL ESTATE - New
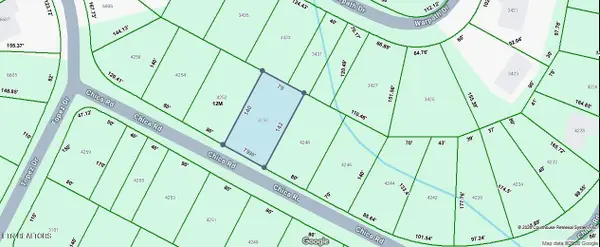 $6,500Active0.26 Acres
4250 Chica Rd, Crossville, TN 38572
MLS# 1358211Listed by: TRIPLE C REALTY & AUCTION, LLC - New
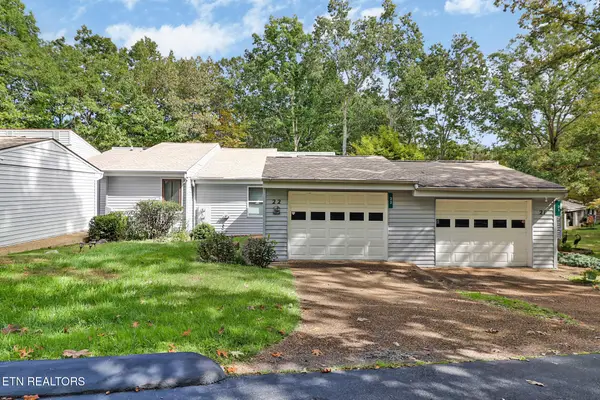 $265,000Active-- beds -- baths1,249 sq. ft.
22 Woodland Terrace, Crossville, TN 38558
MLS# 1358198Listed by: MOUNTAINEER REALTY LLC - New
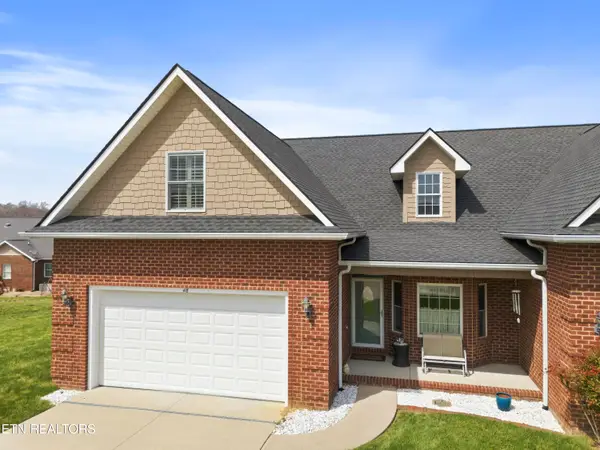 $321,500Active3 beds 3 baths1,665 sq. ft.
48 Saddle Brook Lane, Crossville, TN 38571
MLS# 1358186Listed by: HIGHLANDS ELITE REAL ESTATE


Protect your home and budget from life's surprises with an Assurant Home Warranty, backed by a partner that supports you through every step of homeownership. Explore Plans.
©2026 Century 21 Real Estate LLC. All rights reserved. CENTURY 21®, the CENTURY 21 Logo and C21® are service marks owned by Century 21 Real Estate LLC. Century 21 Real Estate LLC fully supports the principles of the Fair Housing Act and the Equal Opportunity Act. Each office is independently owned and operated. Listing information is deemed reliable but not guaranteed accurate.