
275 Kearney Drive, Crossville, TN 38555
Local realty services provided by:CENTURY 21 Legacy
275 Kearney Drive,Crossville, TN 38555
$333,000
- 2 Beds
- 4 Baths
- 1,540 sq. ft.
- Single family
- Active
Listed by: amy backstrom, jeremy backstrom
Office: exp realty, llc.
MLS#:1351597
Source:TN_KAAR
Price summary
- Price:$333,000
- Price per sq. ft.:$216.23
About this home
Located in Shiloh Subdivision, this main-level home offers a tranquil setting with seasonal water views. Step inside to discover an open floor plan featuring two comfortable bedrooms, a versatile BONUS room with a closet, and 3.5 bathrooms. The spacious living area flows seamlessly into the dining space and kitchen, while the private screened porch provides the perfect retreat for enjoying the outdoors.
Features continue to the lower level, which has a dedicated office space (or flex-space) with a FULL bathroom and a Separate Private Entrance. This flexible area is ideal for remote work or Overnight Guests and is not counted in the main square footage. Additionally, the attached two-car garage offers ample room for vehicles, storage, or creative projects.
Located just minutes from top-rated schools, medical facilities, grocery stores, and shopping centers, this property offers the perfect balance of serenity and convenience. Whether you need a dedicated workspace or a quiet sanctuary close to town, this home delivers the lifestyle you deserve. Schedule your appointment to tour this home today! *Seller reserves the right to monitor property with use of cameras and/or surveillance. Buyer to verify all information and measurements prior to making an informed offer.*...
Contact an agent
Home facts
- Year built:2007
- Subdivision & Development:Shiloh
- Listing ID #:1351597
- Added:56 day(s) ago
- Updated:October 08, 2026 at 03:27 PM
Rooms and interior
- Bedrooms:2
- Total bathrooms:4
- Full bathrooms:3
- Half bathrooms:1
- Rooms Total:10
- Flooring:Carpet, Hardwood, Vinyl
- Basement:Yes
- Basement Description:Crawl Space, Finished, Walkout
- Living area:1,540 sq. ft.
Heating and cooling
- Cooling:Central Cooling
- Heating:Central
Structure and exterior
- Year built:2007
- Building area:1,540 sq. ft.
- Lot area:0.64 Acres
- Architectural Style:Traditional
- Construction Materials:Frame, Stone
Utilities
- Sewer:Septic Tank
Finances and disclosures
- Price:$333,000
- Price per sq. ft.:$216.23
Features and amenities
- Amenities:Windows - Vinyl
Parking
- Parking description:Attached, Main Level
- Garage spaces:2
New listings near 275 Kearney Drive
- Coming Soon
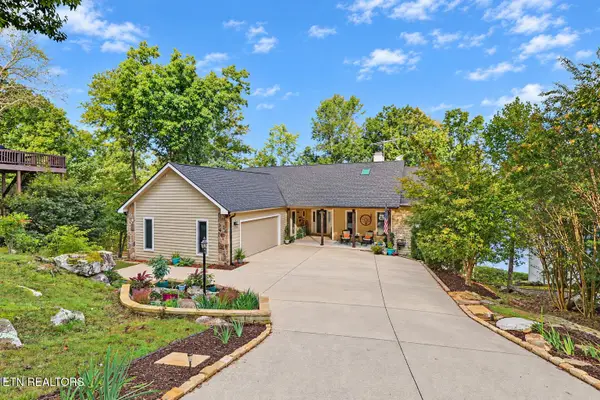 $1,197,500Coming Soon - No Showings4 beds 3 baths4,133 sq. ft.
63 Chelteham Lane, Crossville, TN 38558
MLS# 1358129Listed by: MOUNTAINEER REALTY LLC - Coming Soon
 $460,000Coming Soon3 beds 2 baths2,700 sq. ft.
139 S Sycamore Lane, Crossville, TN 38572
MLS# 3611123Listed by: FATHOM REALTY TN LLC - Coming Soon
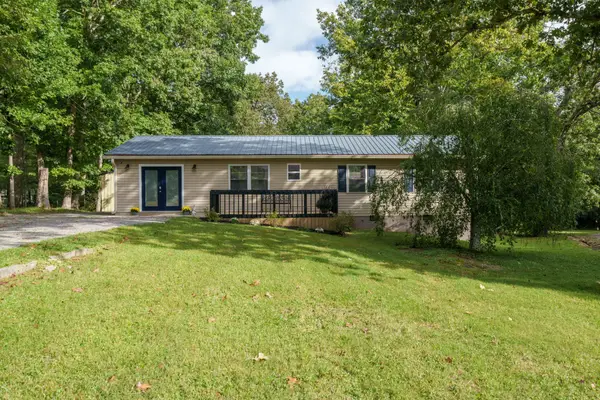 $279,900Coming Soon3 beds 3 baths1,272 sq. ft.
240 Birchwood Dr, Crossville, TN 38555
MLS# 3610159Listed by: BENCHMARK REALTY, LLC - Coming Soon
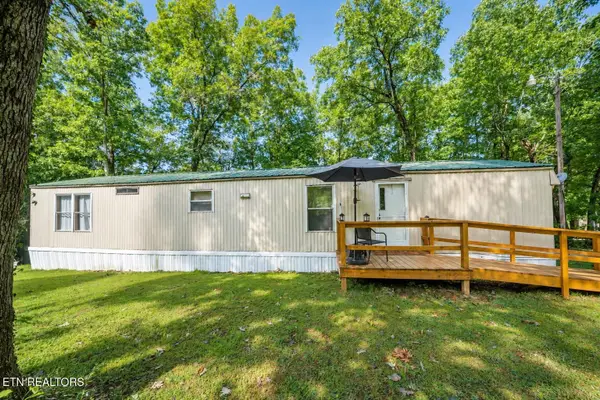 $95,000Coming Soon2 beds 1 baths896 sq. ft.
917 Nameoki Circle, Crossville, TN 38572
MLS# 3598572Listed by: ISHAM JONES REALTY - Coming Soon
 $210,000Coming Soon2 beds 2 baths1,269 sq. ft.
124 Foxwood Drive, Crossville, TN 38571
MLS# 3149289Listed by: ISHAM JONES REALTY - Coming Soon
 $559,900Coming Soon7.77 Acres
144 Enterprise Drive, Crossville, TN 38571
MLS# 3216214Listed by: CRYE-LEIKE BROWN REALTY - Coming Soon
 $185,000Coming Soon2 beds 1 baths1,020 sq. ft.
1136 Highway 70 E, Crossville, TN 38555
MLS# 3182952Listed by: HIGHLANDS ELITE REAL ESTATE - New
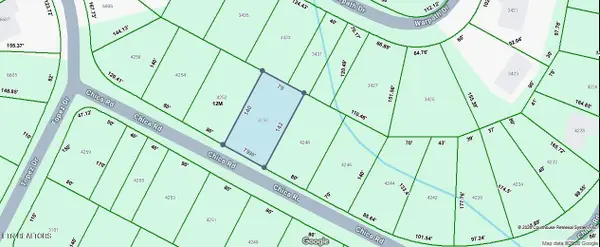 $6,500Active0.26 Acres
4250 Chica Rd, Crossville, TN 38572
MLS# 1358211Listed by: TRIPLE C REALTY & AUCTION, LLC - New
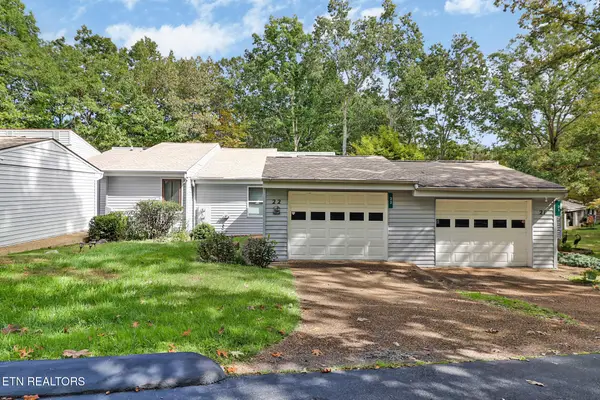 $265,000Active-- beds -- baths1,249 sq. ft.
22 Woodland Terrace, Crossville, TN 38558
MLS# 1358198Listed by: MOUNTAINEER REALTY LLC - New
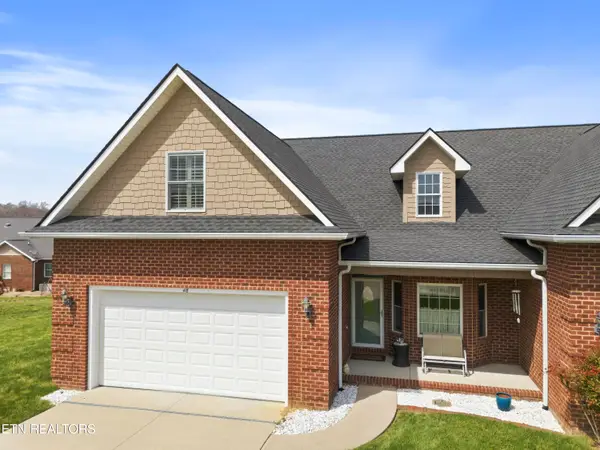 $321,500Active3 beds 3 baths1,665 sq. ft.
48 Saddle Brook Lane, Crossville, TN 38571
MLS# 1358186Listed by: HIGHLANDS ELITE REAL ESTATE


Protect your home and budget from life's surprises with an Assurant Home Warranty, backed by a partner that supports you through every step of homeownership. Explore Plans.
©2026 Century 21 Real Estate LLC. All rights reserved. CENTURY 21®, the CENTURY 21 Logo and C21® are service marks owned by Century 21 Real Estate LLC. Century 21 Real Estate LLC fully supports the principles of the Fair Housing Act and the Equal Opportunity Act. Each office is independently owned and operated. Listing information is deemed reliable but not guaranteed accurate.