279 Siever Rd, Crossville, TN 38572
Local realty services provided by:CENTURY 21 Premier
279 Siever Rd,Crossville, TN 38572
$259,000
- 2 Beds
- 2 Baths
- 1,229 sq. ft.
- Single family
- Active
Listed by: donna baisley
Office: baisley hometown realty llc.
MLS#:3232945
Source:NASHVILLE
Price summary
- Price:$259,000
- Price per sq. ft.:$210.74
- Monthly HOA dues:$18.75
About this home
Lake Community Cabin Retreat | Airbnb History | 24x32 Finished Shop | Fiber Optic Internet
Welcome to 279 Siever Rd, an inviting cabin-style home offering rustic charm, flexible living space, and a history of short-term rental use. Situated on a private 0.69-acre corner lot in a lake community, this 2-bedroom, 2-bath home offers versatility for a full-time residence, vacation getaway, or potential investment property.
Inside, the open-concept floor plan features warm cabin-style finishes and a welcoming living area. The kitchen flows into the main living space, while a main-level bedroom provides added convenience. Upstairs, the spacious second bedroom offers room for multiple sleeping arrangements. The walkout basement provides additional flex space and opens to a private patio--perfect for relaxing after a day enjoying the lake or nearby outdoor recreation.
A standout feature is the detached 24x32 finished pole barn/shop with its own electrical panel and wood-burning stove. Whether used as a workshop, hobby area, recreational space, or additional storage, this building adds exceptional versatility to the property.
The current owner has utilized the home as both a personal residence and an Airbnb/short-term rental, offering an established history of flexible use.
Additional features include fiber optic internet, a water filtration system, backup wall heater, generator hookup, recently stained exterior, and an old well on the property with the pump located in the crawlspace.
Whether you're looking for a peaceful cabin retreat, lake-area getaway, full-time home, or property with short-term rental history, 279 Siever Rd offers a unique combination of character, privacy, and usable space.
Schedule your private showing today!
All information is deemed reliable but not guaranteed. Buyer to verify all information independently....
Contact an agent
Home facts
- Year built:1991
- Subdivision & Development:Cumberland Mtn Ret
- Listing ID #:3232945
- Added:117 day(s) ago
- Updated:October 05, 2026 at 02:37 PM
Rooms and interior
- Bedrooms:2
- Total bathrooms:2
- Full bathrooms:2
- Flooring:Carpet, Tile
- Kitchen Description:Dishwasher, Microwave, Refrigerator
- Living area:1,229 sq. ft.
Heating and cooling
- Cooling:Central Air
- Heating:Central, Electric, Propane
- Central air:Yes
Structure and exterior
- Year built:1991
- Building area:1,229 sq. ft.
- Lot area:0.69 Acres
- Architectural Style:Log
- Construction Materials:Frame
- Exterior Features:Patio, Porch
- Levels:3 Story
Schools
- High school:Cumberland County High School
- Middle school:Frank P. Brown Elementary
- Elementary school:Frank P. Brown Elementary
Utilities
- Water:Public, Water Available
- Sewer:Septic Tank
Finances and disclosures
- Price:$259,000
- Price per sq. ft.:$210.74
- Tax amount:$347
Features and amenities
- Appliances:Dishwasher, Microwave, Refrigerator
Parking
- Total parking spaces:2
- Garage:Yes
- Garage spaces:2
 Copyright 2026 Realtracs Mls. All rights reserved. Realtracs Mls provides content displayed here (“provided content”) on an “as is” basis and makes no representations or warranties regarding the provided content, including, but not limited to those of non-infringement, timeliness, accuracy, or completeness. Individuals and companies using information presented are responsible for verification and validation of information they utilize and present to their customers and clients. Realtracs Mls will not be liable for any damage or loss resulting from use of the provided content or the products available through Portals, IDX, VOW, and/or Syndication. Recipients of this information shall not resell, redistribute, reproduce, modify, or otherwise copy any portion thereof without the expressed written consent of Realtracs Mls. NASHVILLE Member Broker: Renee Hunter
New listings near 279 Siever Rd
- Coming Soon
 $460,000Coming Soon3 beds 2 baths2,700 sq. ft.
139 S Sycamore Lane, Crossville, TN 38572
MLS# 3611123Listed by: FATHOM REALTY TN LLC - Coming Soon
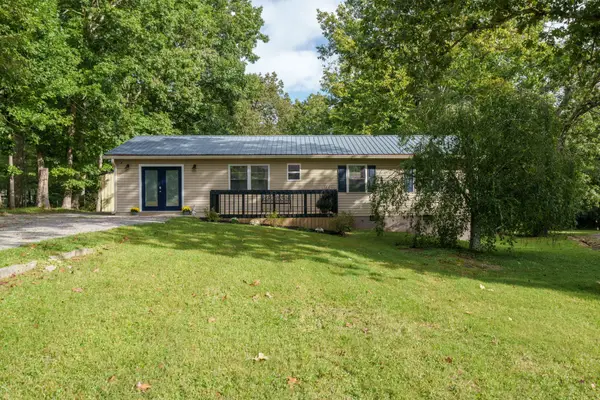 $279,900Coming Soon3 beds 3 baths1,272 sq. ft.
240 Birchwood Dr, Crossville, TN 38555
MLS# 3610159Listed by: BENCHMARK REALTY, LLC - Coming Soon
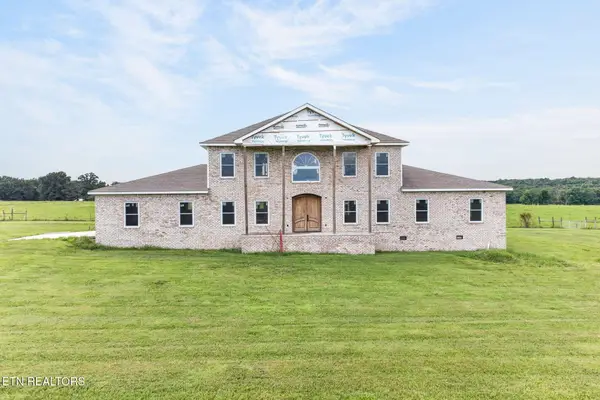 $550,000Coming Soon4 beds 4 baths4,657 sq. ft.
9391 Highway 127n, Crossville, TN 38571
MLS# 3501161Listed by: ISHAM JONES REALTY - Coming Soon
 $210,000Coming Soon2 beds 2 baths1,269 sq. ft.
124 Foxwood Drive, Crossville, TN 38571
MLS# 3149289Listed by: ISHAM JONES REALTY - Coming Soon
 $559,900Coming Soon7.77 Acres
144 Enterprise Drive, Crossville, TN 38571
MLS# 3216214Listed by: CRYE-LEIKE BROWN REALTY - Coming Soon
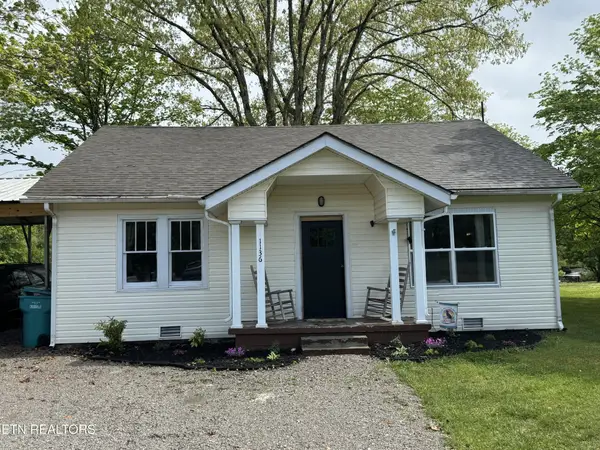 $185,000Coming Soon2 beds 1 baths1,020 sq. ft.
1136 Highway 70 E, Crossville, TN 38555
MLS# 3182952Listed by: HIGHLANDS ELITE REAL ESTATE - New
 $8,500Active0.26 Acres
615 Catawba Lane, Crossville, TN 38572
MLS# 1357858Listed by: THE REAL ESTATE COLLECTIVE - New
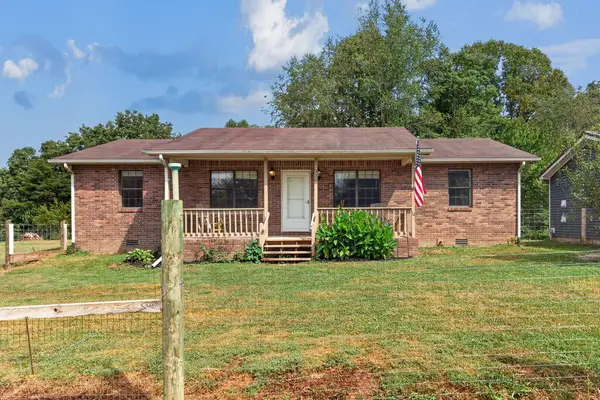 $324,900Active3 beds 2 baths
330 Finley Road, CROSSVILLE, TN 38571
MLS# 247601Listed by: WEICHERT REALTORS - THE WEBB AGENCY - New
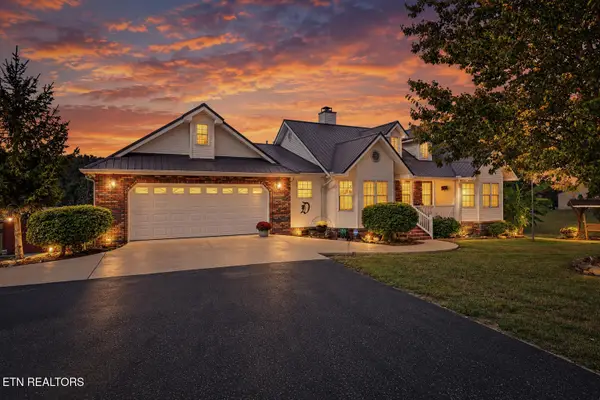
 $619,900Active3 beds 2 baths2,415 sq. ft.
259 Wistarbrook Drive, Crossville, TN 38571
MLS# 1357728Listed by: CENTURY 21 REALTY GROUP, LLC - New
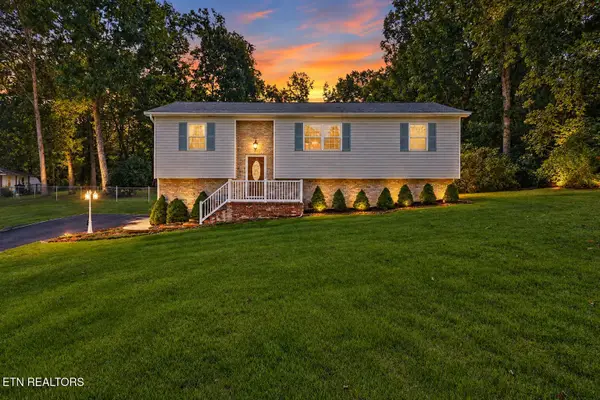 $525,000Active3 beds 2 baths2,340 sq. ft.
187 Cardinal Loop, Crossville, TN 38555
MLS# 1357729Listed by: CENTURY 21 REALTY GROUP, LLC


Protect your home and budget from life's surprises with an Assurant Home Warranty, backed by a partner that supports you through every step of homeownership. Explore Plans.
©2026 Century 21 Real Estate LLC. All rights reserved. CENTURY 21®, the CENTURY 21 Logo and C21® are service marks owned by Century 21 Real Estate LLC. Century 21 Real Estate LLC fully supports the principles of the Fair Housing Act and the Equal Opportunity Act. Each office is independently owned and operated. Listing information is deemed reliable but not guaranteed accurate.