32 Druid Circle, Crossville, TN 38558
Local realty services provided by:CENTURY 21 Legacy
32 Druid Circle,Crossville, TN 38558
$275,000
- 3 Beds
- 2 Baths
- 1,335 sq. ft.
- Single family
- Active
Listed by: marty muckenfuss
Office: albrick tennessee llc.
MLS#:1361461
Source:TN_KAAR
Price summary
- Price:$275,000
- Price per sq. ft.:$205.99
- Monthly HOA dues:$137
About this home
Move-in ready 3BR/2BA one-level home at the end of a quiet cul-de-sac on a 0.37-acre wooded lot in Fairfield Glade. The spacious living room features an electric fireplace and opens to a screened porch that runs nearly the full length of the back of the home. The galley kitchen with dining area has been updated with a new stove, sink and faucet (2022), microwave (2024) and refrigerator (2025). The primary bedroom has a large tiled walk-in shower. The big-ticket items are done: roof and gutters (2020) with new gutter guards, crawl space encapsulation with dehumidifier, sump pump and fresh air unit (2021), water heater (2021), most rooms were freshly painted (2025) and exterior paint (2022). Recent extras include a new solar attic fan, garage maintenance, and new closet doors in the hallway and one bedroom. Two-car garage with a bonus storage room between the home and garage. Washer, dryer and kitchen appliances convey. Walk to the library and Druid pool, and enjoy all of Fairfield Glade's golf, lakes and amenities. Sits at one of the highest points in the Glade. Seller is offering $5,000 toward the buyer's closing costs, prepaids or Fairfield Glade buyer fees....
Contact an agent
Home facts
- Year built:1972
- Subdivision & Development:Druid Hills
- Listing ID #:1361461
- Added:1 day(s) ago
- Updated:November 08, 2026 at 04:12 AM
Rooms and interior
- Bedrooms:3
- Total bathrooms:2
- Full bathrooms:2
- Rooms Total:6
- Flooring:Laminate, Tile, Vinyl
- Basement:Yes
- Basement Description:Crawl Space Sealed
- Living area:1,335 sq. ft.
Heating and cooling
- Cooling:Central Cooling
- Heating:Electric, Heat Pump
Structure and exterior
- Year built:1972
- Building area:1,335 sq. ft.
- Lot area:0.37 Acres
- Lot Features:Cul-De-Sac
- Architectural Style:Traditional
- Construction Materials:Frame
Schools
- High school:Stone Memorial
- Middle school:Crab Orchard
- Elementary school:Crab Orchard
Utilities
- Sewer:Public Sewer
Finances and disclosures
- Price:$275,000
- Price per sq. ft.:$205.99
Parking
- Garage spaces:2
New listings near 32 Druid Circle
- Coming Soon
 $210,000Coming Soon2 beds 2 baths1,269 sq. ft.
124 Foxwood Drive, Crossville, TN 38571
MLS# 3149289Listed by: ISHAM JONES REALTY - Coming Soon
 $559,900Coming Soon7.77 Acres
144 Enterprise Drive, Crossville, TN 38571
MLS# 3216214Listed by: CRYE-LEIKE BROWN REALTY - New
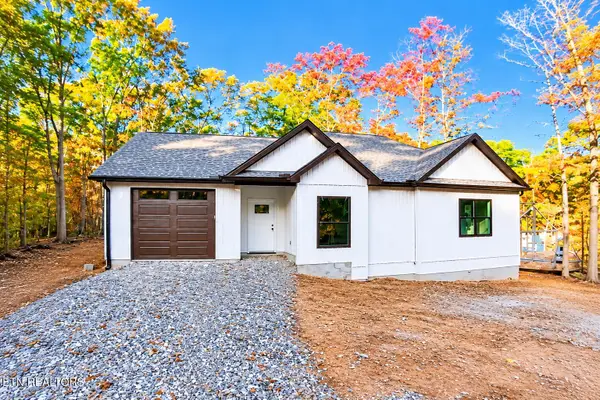 $305,000Active2 beds 2 baths1,229 sq. ft.
4049 Sioux Rd, Crossville, TN 38572
MLS# 1361463Listed by: LPT REALTY, LLC - New
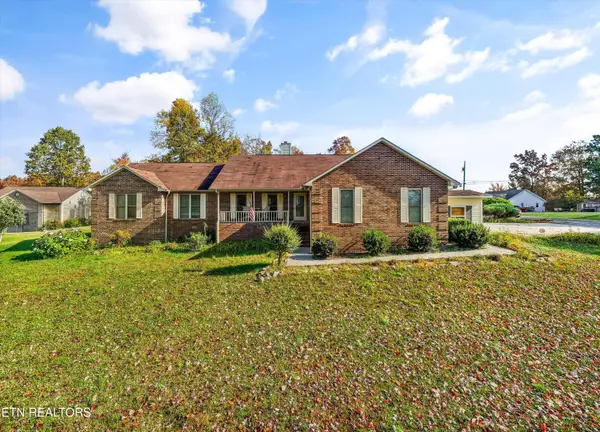 $430,000Active4 beds 2 baths2,931 sq. ft.
31 Chestnut Oak Rd, Crossville, TN 38571
MLS# 1361459Listed by: UNITED REAL ESTATE SOLUTIONS - New
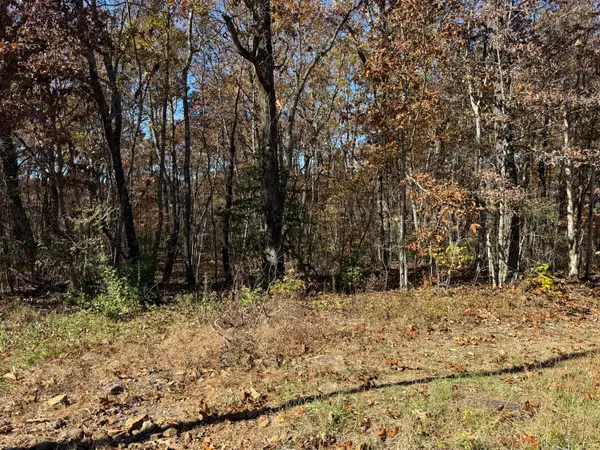 $15,000Active0.57 Acres
0 Timothy Drive, Crossville, TN 38572
MLS# 1545919Listed by: REAL ESTATE PARTNERS CHATTANOOGA LLC - Open Sun, 1 to 3pmNew
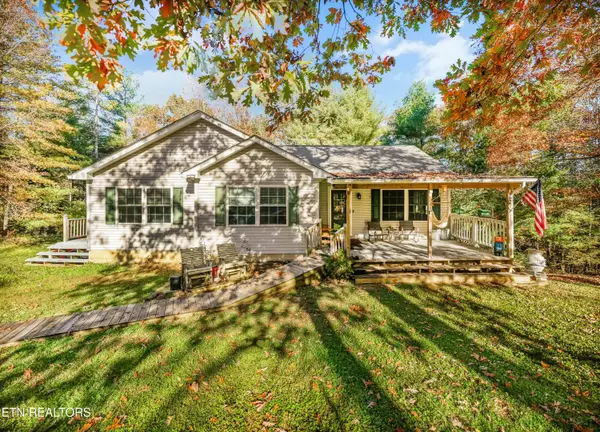 $550,000Active2 beds 3 baths1,812 sq. ft.
614 W Creston Rd, Crossville, TN 38571
MLS# 1361438Listed by: LPT REALTY, LLC - New
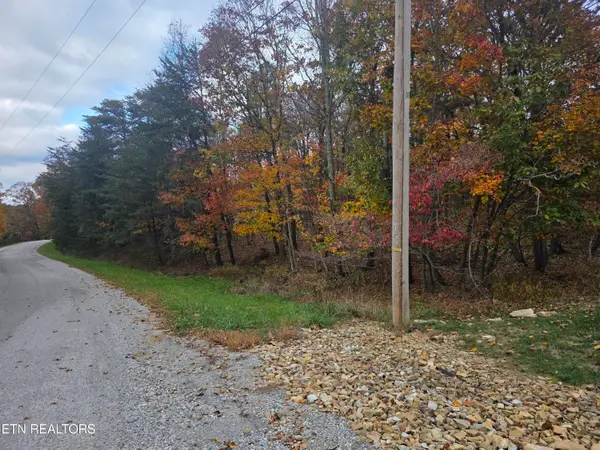 $14,900Active0.24 Acres
15 Oakcrest Circle, Crossville, TN 38558
MLS# 1361416Listed by: WEICHERT, REALTORS-THE WEBB AGENCY - New
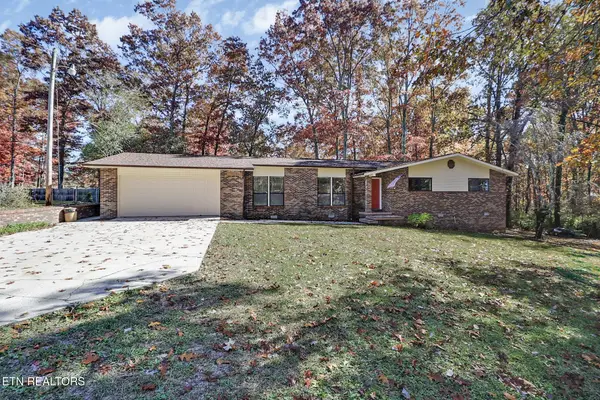
 $338,500Active3 beds 2 baths2,118 sq. ft.
437 Oakley Drive, Crossville, TN 38555
MLS# 1361401Listed by: CENTURY 21 REALTY GROUP, LLC - New
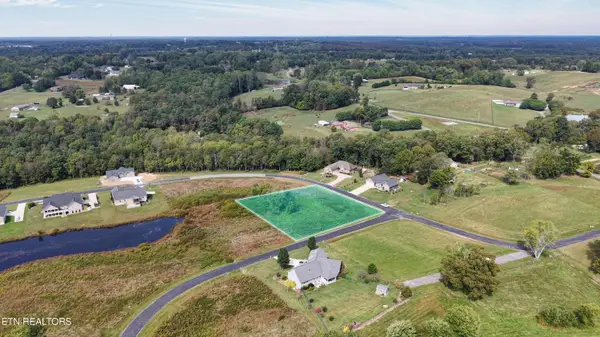 $59,000Active0.76 Acres
155 Houston Drive, Crossville, TN 38555
MLS# 1361385Listed by: LISTWITHFREEDOM.COM


Protect your home and budget from life's surprises with an Assurant Home Warranty, backed by a partner that supports you through every step of homeownership. Explore Plans.
©2026 Century 21 Real Estate LLC. All rights reserved. CENTURY 21®, the CENTURY 21 Logo and C21® are service marks owned by Century 21 Real Estate LLC. Century 21 Real Estate LLC fully supports the principles of the Fair Housing Act and the Equal Opportunity Act. Each office is independently owned and operated. Listing information is deemed reliable but not guaranteed accurate.