
326 Forest Drive, Crossville, TN 38555
Local realty services provided by:CENTURY 21 Legacy
326 Forest Drive,Crossville, TN 38555
$729,000
- 4 Beds
- 4 Baths
- 3,225 sq. ft.
- Single family
- Active
Listed by: jeff k. hughes
Office: hughes and associates
MLS#:1351483
Source:TN_KAAR
Price summary
- Price:$729,000
- Price per sq. ft.:$226.05
About this home
Single-Level All Brick Oasis - this magnificent 3,200+ sq. ft. one-level estate offers the ultimate blend of luxurious space and outdoor serenity. Nestled in Crossville, Tennessee--celebrated as one of the nation's top retirement destinations with exceptionally low property taxes--this property feels like living in your own private wildlife refuge. Enjoy 5.5 pristine, level acres where deer and turkey roam, and the tranquil Little Obed River flows gracefully through the eastern border. Perfect for golf enthusiasts, you are located in the Golf Capital of Tennessee, boasting 10 championship courses just minutes away, including the Cumberland Mountain State Park ''Bear Trace'' Jack Nicklaus course and the five nationally rated courses at Fairfield Glade. This meticulously maintained, all-brick split-bedroom home features a new roof and an ultra-efficient dual-fuel HVAC system (heat pump with gas backup) to provide incredibly low utility bills. Inside, the sprawling open-concept floor plan welcomes you with gorgeous floors, soaring cathedral ceilings, and a flexible 4-to-5 bedroom layout. Four spacious bedrooms feature private walk-in closets and direct bathroom access, including two rooms sharing a convenient Jack-and-Jill bath. Private office with multiple choices for the area's fastest and most reliable Fiber or Cable. Prepare great meals in the Chef's kitchen with Granite tops and an Amazing Gas stove while close to family or friends. Large Bonus room for additional hobbies or interests. The expansive owner's suite serves as a true sanctuary, offering panoramic views of the backyard wildlife and direct access to the back deck. Step outside from either the primary suite or the sunlit breakfast area onto the deck to enjoy the Full Moon all night from your large deck & expansive yard with firepit. Boasting rich, nutrient-dense black soil, the lawn stays vibrantly green and features a thriving strawberry patch yielding an abundance of fresh berries from April through June. This rare single-level riverfront estate perfectly pairs easy maintenance with world-class community perks. A RARE country estate just minutes from shopping, churches, dining, golf, state parks, hiking trails, fitness centers, etc....
Owner/Agent
Offered at $729,000...
Contact an agent
Home facts
- Year built:1999
- Subdivision & Development:The Terrace Obed River
- Listing ID #:1351483
- Added:57 day(s) ago
- Updated:October 08, 2026 at 03:27 PM
Rooms and interior
- Bedrooms:4
- Total bathrooms:4
- Full bathrooms:3
- Half bathrooms:1
- Rooms Total:15
- Flooring:Tile
- Basement:Yes
- Basement Description:Crawl Space Sealed, Walkout
- Living area:3,225 sq. ft.
Heating and cooling
- Cooling:Central Cooling
- Heating:Central, Electric, Forced Air, Heat Pump
Structure and exterior
- Year built:1999
- Building area:3,225 sq. ft.
- Lot area:5.55 Acres
- Architectural Style:Traditional
- Construction Materials:Brick
Utilities
- Sewer:Septic Tank
Finances and disclosures
- Price:$729,000
- Price per sq. ft.:$226.05
Parking
- Parking description:Attached, Garage Door Opener, Main Level
- Garage spaces:2
New listings near 326 Forest Drive
- Coming Soon
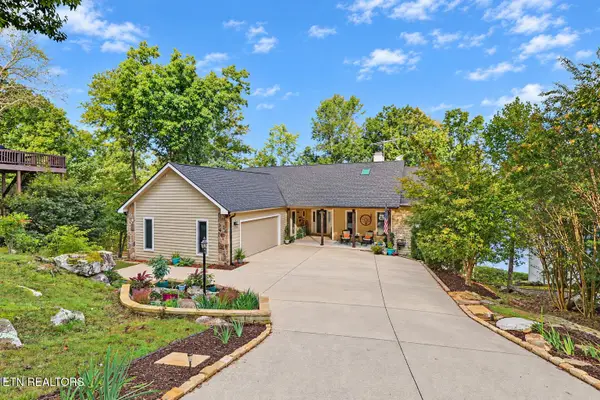 $1,197,500Coming Soon - No Showings4 beds 3 baths4,133 sq. ft.
63 Chelteham Lane, Crossville, TN 38558
MLS# 1358129Listed by: MOUNTAINEER REALTY LLC - Coming Soon
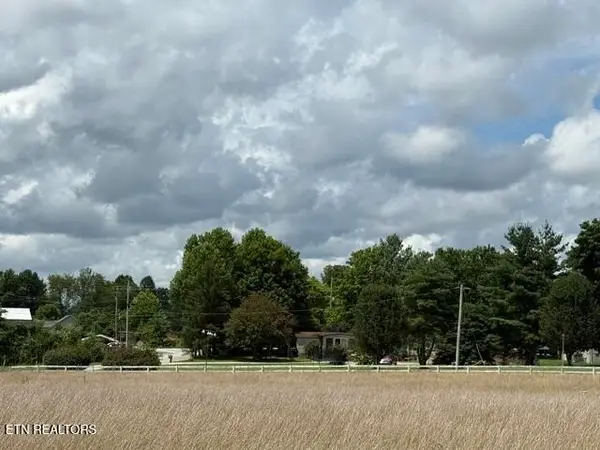 $460,000Coming Soon3 beds 2 baths2,700 sq. ft.
139 S Sycamore Lane, Crossville, TN 38572
MLS# 3611123Listed by: FATHOM REALTY TN LLC - Coming Soon
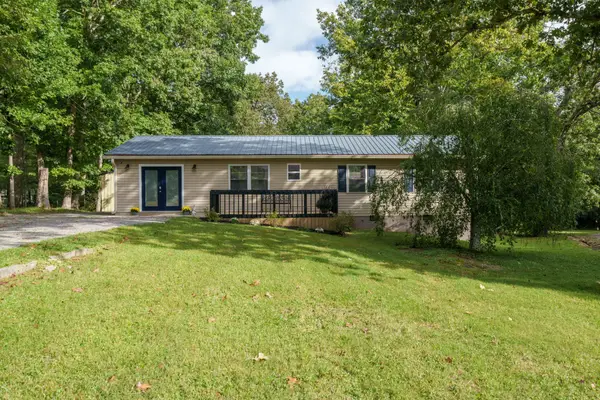 $279,900Coming Soon3 beds 3 baths1,272 sq. ft.
240 Birchwood Dr, Crossville, TN 38555
MLS# 3610159Listed by: BENCHMARK REALTY, LLC - Coming Soon
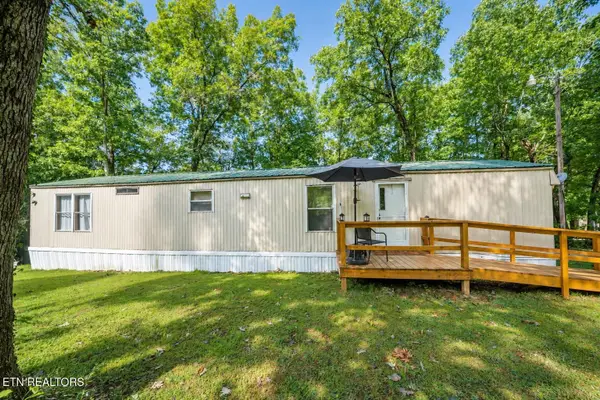 $95,000Coming Soon2 beds 1 baths896 sq. ft.
917 Nameoki Circle, Crossville, TN 38572
MLS# 3598572Listed by: ISHAM JONES REALTY - Coming Soon
 $210,000Coming Soon2 beds 2 baths1,269 sq. ft.
124 Foxwood Drive, Crossville, TN 38571
MLS# 3149289Listed by: ISHAM JONES REALTY - Coming Soon
 $559,900Coming Soon7.77 Acres
144 Enterprise Drive, Crossville, TN 38571
MLS# 3216214Listed by: CRYE-LEIKE BROWN REALTY - Coming Soon
 $185,000Coming Soon2 beds 1 baths1,020 sq. ft.
1136 Highway 70 E, Crossville, TN 38555
MLS# 3182952Listed by: HIGHLANDS ELITE REAL ESTATE - New
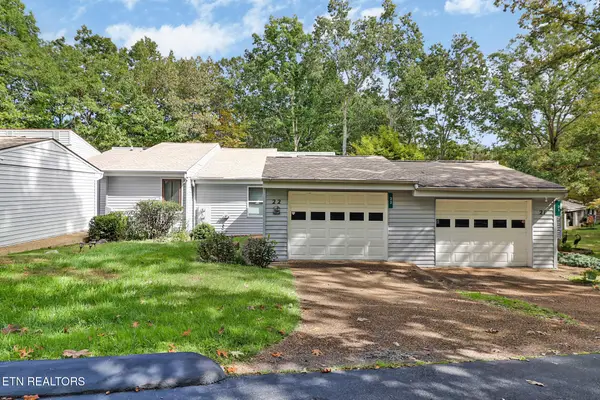 $265,000Active-- beds -- baths1,249 sq. ft.
22 Woodland Terrace, Crossville, TN 38558
MLS# 1358198Listed by: MOUNTAINEER REALTY LLC - New
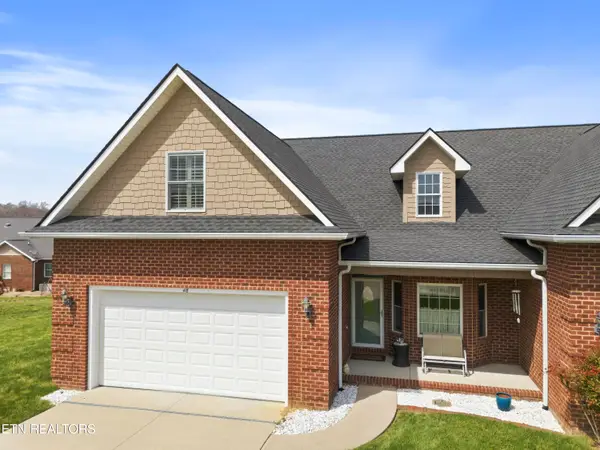 $321,500Active3 beds 3 baths1,665 sq. ft.
48 Saddle Brook Lane, Crossville, TN 38571
MLS# 1358186Listed by: HIGHLANDS ELITE REAL ESTATE - New
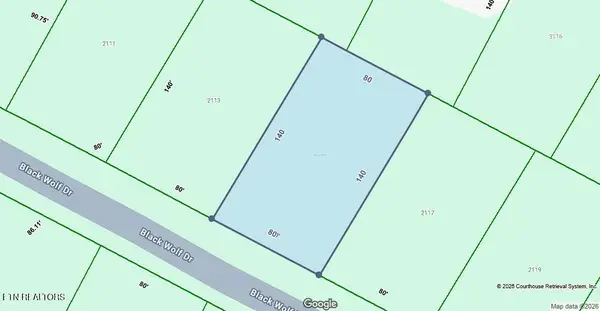 $6,500Active0.26 Acres
2115 Black Wolf Drive, Crossville, TN 38572
MLS# 1358162Listed by: TRIPLE C REALTY & AUCTION, LLC


Protect your home and budget from life's surprises with an Assurant Home Warranty, backed by a partner that supports you through every step of homeownership. Explore Plans.
©2026 Century 21 Real Estate LLC. All rights reserved. CENTURY 21®, the CENTURY 21 Logo and C21® are service marks owned by Century 21 Real Estate LLC. Century 21 Real Estate LLC fully supports the principles of the Fair Housing Act and the Equal Opportunity Act. Each office is independently owned and operated. Listing information is deemed reliable but not guaranteed accurate.