
329 Dillon St, Crossville, TN 38555
Local realty services provided by:CENTURY 21 Premier
329 Dillon St,Crossville, TN 38555
$369,000
- 3 Beds
- 2 Baths
- - sq. ft.
- Single family
- Sold
Listed by: janice hamby
Office: third tennessee realty and associates
MLS#:3542592
Source:NASHVILLE
Sorry, we are unable to map this address
Price summary
- Price:$369,000
About this home
Spacious rooms, split bedrooms...all brick rancher close to town on 2 lots..some wooded in back provides privacy and great views from partially covered rear deck., small stream runs thru property..Lots recent upgrades inside...paint, flooring, and ready for your vision to create your special place!
30x36 detached garage/workshop w/220 service, fully insulated
HVAC 2018
Metal roof 2018
patio doors 2018
appliances 2018
Note/ all room sizes and square footage are estimated, not guaranteed. All information to be verified by buyer prior to making an informed decision.
Contact an agent
Home facts
- Year built:1978
- Subdivision & Development:Oaklyn
- Listing ID #:3542592
- Added:49 day(s) ago
- Updated:October 25, 2026 at 07:40 AM
Rooms and interior
- Bedrooms:3
- Total bathrooms:2
- Full bathrooms:2
- Flooring:Laminate, Tile
- Kitchen Description:Dishwasher, Microwave, Refrigerator
- Basement Description:Crawl Space
Heating and cooling
- Cooling:Ceiling Fan(s), Central Air
- Heating:Central, Electric, Natural Gas
- Central air:Yes
Structure and exterior
- Year built:1978
- Lot Features:Level
- Architectural Style:Traditional
- Construction Materials:Brick
- Exterior Features:Deck
- Levels:1 Story
Schools
- High school:Cumberland County High School
- Middle school:Pleasant Hill Elementary
- Elementary school:Pleasant Hill Elementary
Utilities
- Water:Public, Water Available
- Sewer:Septic Tank
Finances and disclosures
- Price:$369,000
- Tax amount:$537
Features and amenities
- Appliances:Dishwasher, Microwave, Refrigerator
- Amenities:Ceiling Fan(s), Walk-In Closet(s)
Parking
- Total parking spaces:2
- Garage:Yes
- Garage spaces:2
 Copyright 2026 Realtracs Mls. All rights reserved. Realtracs Mls provides content displayed here (“provided content”) on an “as is” basis and makes no representations or warranties regarding the provided content, including, but not limited to those of non-infringement, timeliness, accuracy, or completeness. Individuals and companies using information presented are responsible for verification and validation of information they utilize and present to their customers and clients. Realtracs Mls will not be liable for any damage or loss resulting from use of the provided content or the products available through Portals, IDX, VOW, and/or Syndication. Recipients of this information shall not resell, redistribute, reproduce, modify, or otherwise copy any portion thereof without the expressed written consent of Realtracs Mls. NASHVILLE Member Broker: Renee Hunter
New listings near 329 Dillon St
- Coming Soon
 $460,000Coming Soon3 beds 2 baths2,700 sq. ft.
139 S Sycamore Lane, Crossville, TN 38572
MLS# 3611123Listed by: FATHOM REALTY TN LLC - Coming Soon
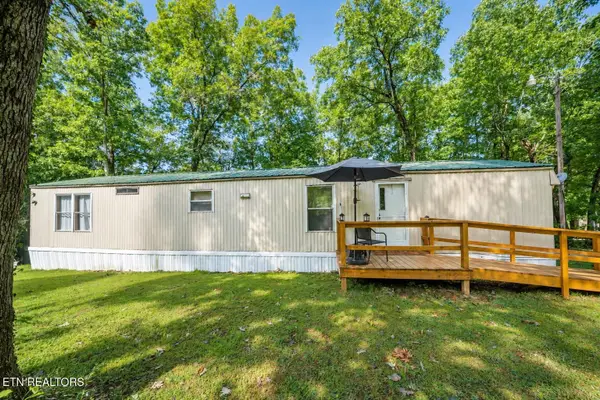 $95,000Coming Soon2 beds 1 baths896 sq. ft.
917 Nameoki Circle, Crossville, TN 38572
MLS# 3598572Listed by: ISHAM JONES REALTY - Coming Soon
 $210,000Coming Soon2 beds 2 baths1,269 sq. ft.
124 Foxwood Drive, Crossville, TN 38571
MLS# 3149289Listed by: ISHAM JONES REALTY - Coming Soon
 $559,900Coming Soon7.77 Acres
144 Enterprise Drive, Crossville, TN 38571
MLS# 3216214Listed by: CRYE-LEIKE BROWN REALTY - Coming Soon
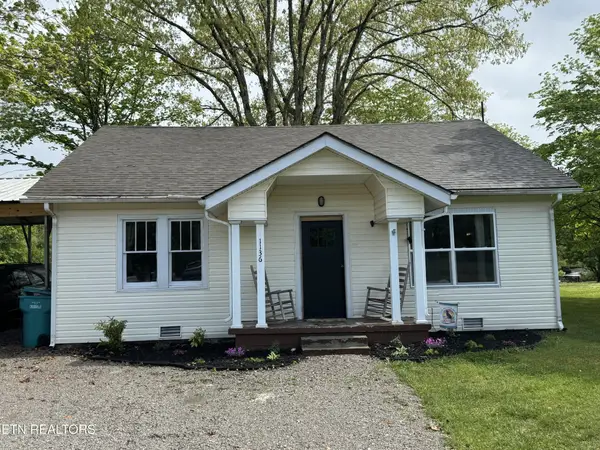 $185,000Coming Soon2 beds 1 baths1,020 sq. ft.
1136 Highway 70 E, Crossville, TN 38555
MLS# 3182952Listed by: HIGHLANDS ELITE REAL ESTATE - New
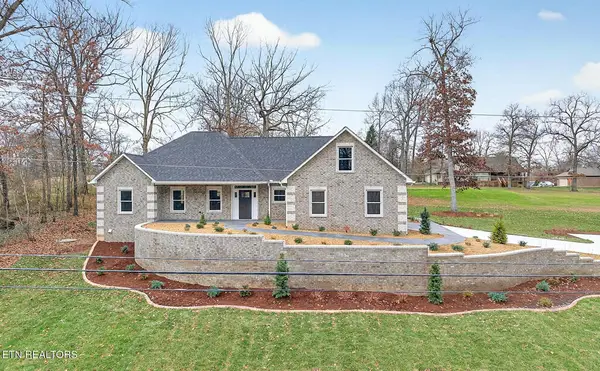 $539,000Active3 beds 2 baths1,830 sq. ft.
941 E Deer Creek Drive, CROSSVILLE, TN 38571
MLS# 248047Listed by: ISHAM-JONES REALTY - New
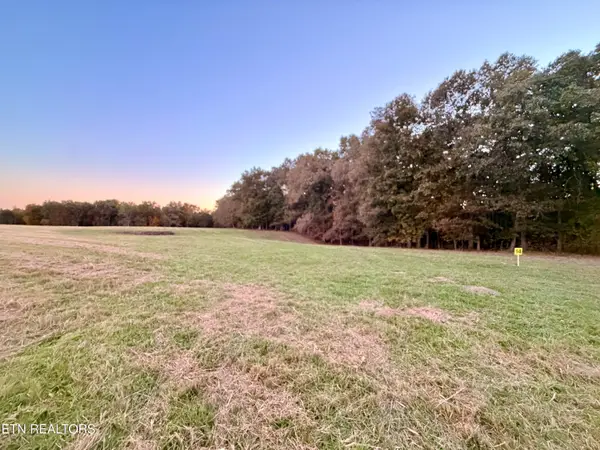 $139,900Active7 Acres
Poke Patch Rd, Crossville, TN 38572
MLS# 1359991Listed by: WHITETAIL PROPERTIES REAL ESTATE, LLC - New
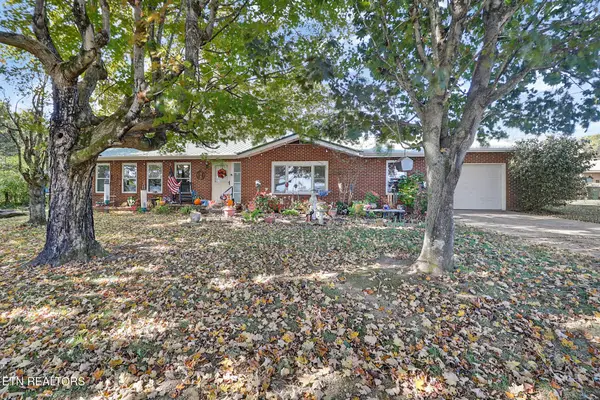 $330,000Active3 beds 2 baths1,456 sq. ft.
5247 N Highway 127, Crossville, TN 38571
MLS# 1359993Listed by: WEICHERT, REALTORS-THE WEBB AGENCY - New
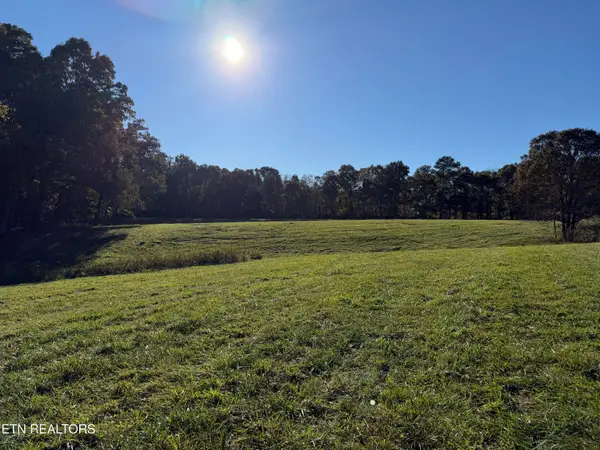 $119,900Active7 Acres
Poke Patch Rd, Crossville, TN 38572
MLS# 1359995Listed by: WHITETAIL PROPERTIES REAL ESTATE, LLC - New
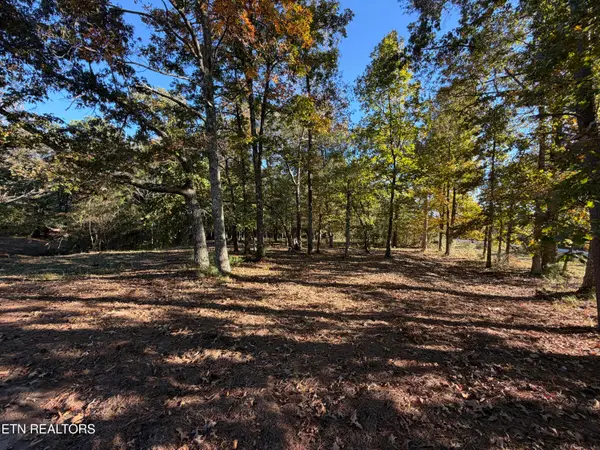 $149,900Active6 Acres
Poke Patch Rd, Crossville, TN 38572
MLS# 1360001Listed by: WHITETAIL PROPERTIES REAL ESTATE, LLC


Protect your home and budget from life's surprises with an Assurant Home Warranty, backed by a partner that supports you through every step of homeownership. Explore Plans.
©2026 Century 21 Real Estate LLC. All rights reserved. CENTURY 21®, the CENTURY 21 Logo and C21® are service marks owned by Century 21 Real Estate LLC. Century 21 Real Estate LLC fully supports the principles of the Fair Housing Act and the Equal Opportunity Act. Each office is independently owned and operated. Listing information is deemed reliable but not guaranteed accurate.