
379 Turner Road, Crossville, TN 38555
Local realty services provided by:CENTURY 21 Professional Group
379 Turner Road,Crossville, TN 38555
$547,500
- 4 Beds
- 3 Baths
- 2,244 sq. ft.
- Single family
- Active
Listed by: heather hague
Office: dixon homes realty
MLS#:1541989
Source:TN_CAR
Price summary
- Price:$547,500
- Price per sq. ft.:$243.98
About this home
Over 3,000 sq ft of outbuildings on 3.75 acres, plus a 4BR/2.5BA one-level ranch with Hinch Mountain views. The 38x40 detached garage holds 4 vehicles. The 30x40 barn/metal building has a wood-burning fireplace. Also on site: a 12x24 storage building and an RV hookup. The house has 2,244 sq ft: living room with gas-log fireplace, kitchen with island and pantry, sunroom facing the acreage, and a whirlpool tub in the primary bath. Out back are a large deck, a heated hot tub under a covered pavilion, an above-ground pool, and a fire pit. New roof July 2025, PEX plumbing, new dishwasher. Public water, natural gas, high-speed internet. Annual taxes: $879. Sellers are offering a 1-year home warranty. Close to Cumberland Mountain State Park, golf, trails, and lakes.
Contact an agent
Home facts
- Year built:1992
- Subdivision & Development:Mtn View
- Listing ID #:1541989
- Added:51 day(s) ago
- Updated:October 24, 2026 at 02:36 PM
Rooms and interior
- Bedrooms:4
- Total bathrooms:3
- Full bathrooms:2
- Half bathrooms:1
- Flooring:Carpet, Tile
- Bathrooms Description:Whirlpool Tub
- Kitchen Description:Kitchen Island
- Living area:2,244 sq. ft.
Heating and cooling
- Cooling:Central Air
- Heating:Central, Heating
- Central air:Yes
Structure and exterior
- Roof:Asphalt, Metal, Shingle
- Year built:1992
- Building area:2,244 sq. ft.
- Lot area:3.75 Acres
- Architectural Style:Ranch
- Construction Materials:Vinyl Siding
- Exterior Features:Awning(s), Fire Pit, RV Hookup
- Levels:One
Utilities
- Water:Public, Water Available
- Sewer:Septic Tank
Finances and disclosures
- Price:$547,500
- Price per sq. ft.:$243.98
- Tax amount:$879
Features and amenities
- Amenities:Ceiling Fan(s), High Speed Internet, Pantry, Walk-In Closet(s)
Parking
- Parking description:Driveway, Garage Door Opener, Garage Faces Front, Gravel
- Garage:Yes
New listings near 379 Turner Road
- Coming Soon
 $460,000Coming Soon3 beds 2 baths2,700 sq. ft.
139 S Sycamore Lane, Crossville, TN 38572
MLS# 3611123Listed by: FATHOM REALTY TN LLC - Coming Soon
 $95,000Coming Soon2 beds 1 baths896 sq. ft.
917 Nameoki Circle, Crossville, TN 38572
MLS# 3598572Listed by: ISHAM JONES REALTY - Coming Soon
 $210,000Coming Soon2 beds 2 baths1,269 sq. ft.
124 Foxwood Drive, Crossville, TN 38571
MLS# 3149289Listed by: ISHAM JONES REALTY - Coming Soon
 $559,900Coming Soon7.77 Acres
144 Enterprise Drive, Crossville, TN 38571
MLS# 3216214Listed by: CRYE-LEIKE BROWN REALTY - Coming Soon
 $185,000Coming Soon2 beds 1 baths1,020 sq. ft.
1136 Highway 70 E, Crossville, TN 38555
MLS# 3182952Listed by: HIGHLANDS ELITE REAL ESTATE - New
 $124,900Active6 Acres
Poke Patch Rd, Crossville, TN 38572
MLS# 1359965Listed by: WHITETAIL PROPERTIES REAL ESTATE, LLC - New
 $134,900Active7 Acres
Poke Patch Rd, Crossville, TN 38572
MLS# 1359967Listed by: WHITETAIL PROPERTIES REAL ESTATE, LLC - New
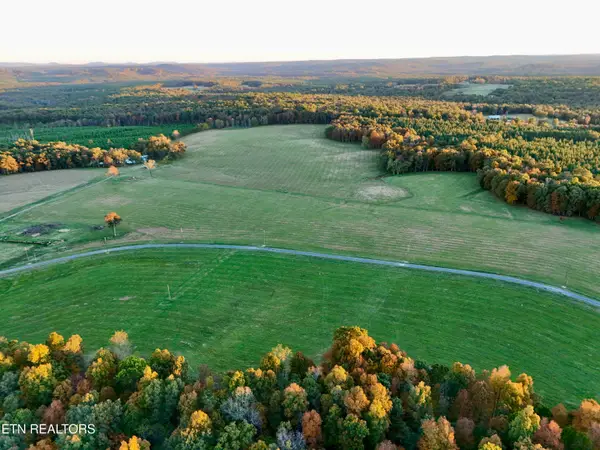 $124,900Active5.34 Acres
Poke Patch Rd, Crossville, TN 38572
MLS# 1359969Listed by: WHITETAIL PROPERTIES REAL ESTATE, LLC - New
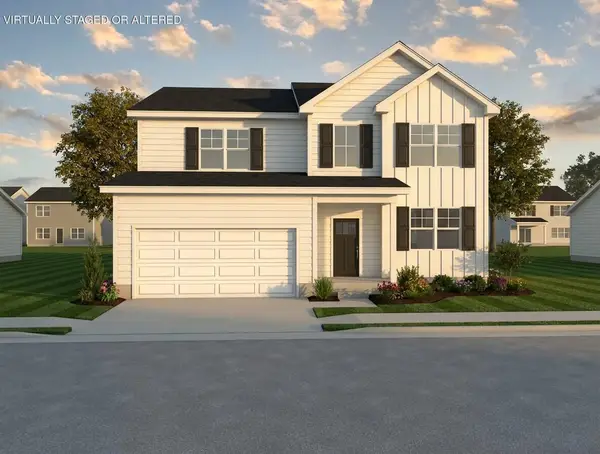 $419,100Active4 beds 3 baths2,705 sq. ft.
7 Stone School Loop Drive, Crossville, TN 38555
MLS# 1544776Listed by: LEGACY SOUTH BROKERAGE, LLC - New
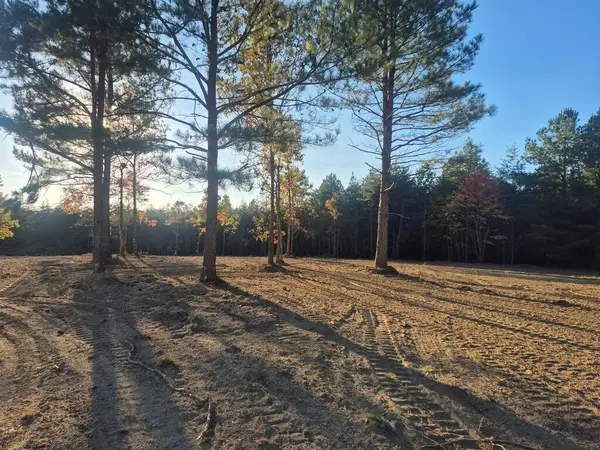 $199,500Active15 Acres
Lot 30 Freedom Ridge Ln, CROSSVILLE, TN 38572
MLS# 248041Listed by: FIRST REALTY COMPANY


Protect your home and budget from life's surprises with an Assurant Home Warranty, backed by a partner that supports you through every step of homeownership. Explore Plans.
©2026 Century 21 Real Estate LLC. All rights reserved. CENTURY 21®, the CENTURY 21 Logo and C21® are service marks owned by Century 21 Real Estate LLC. Century 21 Real Estate LLC fully supports the principles of the Fair Housing Act and the Equal Opportunity Act. Each office is independently owned and operated. Listing information is deemed reliable but not guaranteed accurate.