
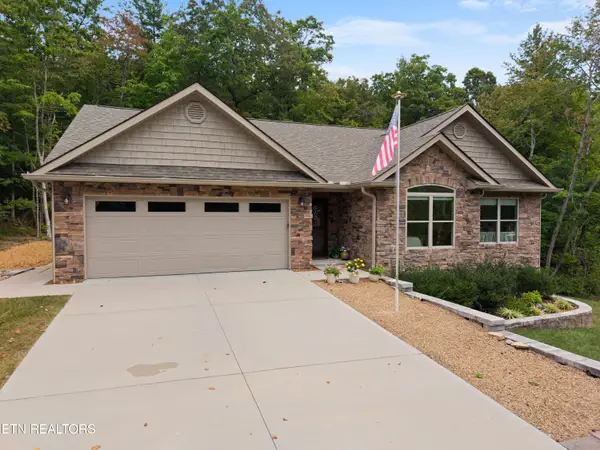
42 Saddle Brook Lane, Crossville, TN 38571
Local realty services provided by:CENTURY 21 Legacy
Listed by: sarah doran
Office: glade realty
MLS#:1354307
Source:TN_KAAR
Price summary
- Price:$317,000
- Price per sq. ft.:$190.39
About this home
Charming Low-Maintenance Townhome in a Quiet Gated Community! Enjoy maintenance-free living in this well-maintained townhome, privately tucked away in a peaceful gated setting while still convenient to shopping, groceries, restaurants, and everyday amenities. The two-car garage provides plenty of parking and storage.
Inside, a welcoming foyer leads to the bright, inviting kitchen with granite countertops, stainless steel appliances, and a cozy breakfast area surrounded by bay windows that fill the space with natural light. The vaulted great room offers generous square footage with a versatile layout that can accommodate both living and dining areas, or a home office or sitting area.
The main level features true one-level living with a spacious primary suite, guest bedroom, full guest bath, and dedicated laundry room with abundant cabinetry. The primary suite includes his-and-hers closets and a large en-suite bath with dual vanities, walk-in shower, and whirlpool tub.
Upstairs, the oversized bonus room with a full bath offers exceptional flexibility as a guest suite, den, home office, hobby room, or additional living space.
The main level features engineered hardwood and tile flooring, while the upstairs carpet is less than one year old. Major updates include a roof approximately two years old, HVAC approximately four years old, and encapsulated crawlspace.
If you're looking for a low-maintenance townhome with main-level living, a two-car garage, generous living space, and a private gated setting, this home offers a combination of comfort, functionality, and convenience that is hard to beat....
Contact an agent
Home facts
- Year built:2008
- Subdivision & Development:Genesis Village Est
- Listing ID #:1354307
- Added:7 day(s) ago
- Updated:September 11, 2026 at 03:19 PM
Rooms and interior
- Bedrooms:2
- Total bathrooms:3
- Full bathrooms:3
- Rooms Total:8
- Flooring:Carpet, Hardwood, Tile
- Basement:Yes
- Basement Description:Crawl Space, Crawl Space Sealed
- Living area:1,665 sq. ft.
Heating and cooling
- Cooling:Central Cooling
- Heating:Central, Electric
Structure and exterior
- Year built:2008
- Building area:1,665 sq. ft.
- Lot area:0.01 Acres
- Lot Features:Cul-De-Sac
- Architectural Style:Traditional
- Construction Materials:Block, Brick
Schools
- High school:Stone Memorial
- Middle school:Stone
- Elementary school:Stone
Utilities
- Sewer:Public Sewer
Finances and disclosures
- Price:$317,000
- Price per sq. ft.:$190.39
Parking
- Parking description:Attached, Garage Door Opener, Main Level
- Garage spaces:2
New listings near 42 Saddle Brook Lane
- Coming Soon
 $530,000Coming Soon3 beds 2 baths1,837 sq. ft.
140 Laswell Lane, Crossville, TN 38558
MLS# 1354936Listed by: CRYE-LEIKE BROWN REALTY - Coming Soon
 $550,000Coming Soon4 beds 4 baths4,657 sq. ft.
9391 Highway 127n, Crossville, TN 38571
MLS# 3501161Listed by: ISHAM JONES REALTY - Coming Soon
 $210,000Coming Soon2 beds 2 baths1,269 sq. ft.
124 Foxwood Drive, Crossville, TN 38571
MLS# 3149289Listed by: ISHAM JONES REALTY - Coming Soon
 $559,900Coming Soon7.77 Acres
144 Enterprise Drive, Crossville, TN 38571
MLS# 3216214Listed by: CRYE-LEIKE BROWN REALTY - Coming Soon
 $449,900Coming Soon3 beds 2 baths1,686 sq. ft.
25 Andover Lane, Crossville, TN 38558
MLS# 3243750Listed by: THE REAL ESTATE COLLECTIVE - CROSSVILLE - New
 $440,000Active3 beds 4 baths1,600 sq. ft.
42 Staley Way, Crossville, TN 38555
MLS# 1355188Listed by: ATLAS REAL ESTATE - New
 $249,929Active3 beds 2 baths1,543 sq. ft.
980 Sharon Circle, Crossville, TN 38572
MLS# 1355146Listed by: SKENDER-NEWTON REALTY - New
 $349,900Active3 beds 2 baths1,564 sq. ft.
3015 Kiki Drive, Crossville, TN 38572
MLS# 1355136Listed by: KELLER WILLIAMS REALTY COOKEVILLE - New
 $440,000Active4 beds 3 baths2,761 sq. ft.
15 Cloverdale Circle, Crossville, TN 38558
MLS# 1355120Listed by: CRYE-LEIKE BROWN REALTY - New
 $99,998Active16.6 Acres
5377 Newton Rd, Crossville, TN 38572
MLS# 1355110Listed by: UNITED REAL ESTATE SOLUTIONS


Protect your home and budget from life's surprises with an Assurant Home Warranty, backed by a partner that supports you through every step of homeownership. Explore Plans.
©2026 Century 21 Real Estate LLC. All rights reserved. CENTURY 21®, the CENTURY 21 Logo and C21® are service marks owned by Century 21 Real Estate LLC. Century 21 Real Estate LLC fully supports the principles of the Fair Housing Act and the Equal Opportunity Act. Each office is independently owned and operated. Listing information is deemed reliable but not guaranteed accurate.