
430 Rhododendron Circle, Crossville, TN 38555
Local realty services provided by:CENTURY 21 Professional Group
Listed by: tina isham
Office: isham-jones realty
MLS#:245477
Source:TN_UCAR
Price summary
- Price:$309,000
- Price per sq. ft.:$213.4
About this home
Brand-new 3BR/2BA home offering 1,448sf just inside the city limits! Located on a quiet cul-de-sac on 0.33 acres with no HOA, minimal restrictions, city sewer, and free trash pickup. This home offers a great mix of modern finishes, low-maintenance living, and added peace of mind with manufacturer warranties plus a 1-year written builder's warranty. HOME FEATURES: 3 bedrooms | 2 full baths 1,448sf of living space Quiet cul-de-sac location minutes from town 0.33-acre lot with no HOA and minimal restrictions City sewer and free trash pickup Open living, dining, and kitchen layout Vaulted ceiling in main living area LVP flooring through main living spaces Split-bedroom floor plan KITCHEN: White shaker cabinets Black granite countertops Large island with counter seating Pantry and great cabinet space Stainless appliances including smooth-top range, OTR microwave, dishwasher, and 3-door refrigerator BEDROOMS & BATHS:
Contact an agent
Home facts
- Year built:2026
- Subdivision & Development:Other
- Listing ID #:245477
- Added:100 day(s) ago
- Updated:October 06, 2026 at 01:52 AM
Rooms and interior
- Bedrooms:3
- Total bathrooms:2
- Full bathrooms:2
- Flooring:New Floor Covering
- Kitchen Description:Dishwasher, Electric Range, Microwave, Refrigerator
- Basement Description:Crawl Space
- Living area:1,448 sq. ft.
Heating and cooling
- Cooling:Central Air
- Heating:Central, Electric, Natural Gas
Structure and exterior
- Roof:Composition
- Year built:2026
- Building area:1,448 sq. ft.
- Lot area:0.33 Acres
- Lot Features:Cleared, Cul-de-Sac
- Construction Materials:Vinyl Siding
- Exterior Features:Concrete Driveway, Covered, Deck, Paved Streets
- Levels:1 Story
Utilities
- Water:Public
Finances and disclosures
- Price:$309,000
- Price per sq. ft.:$213.4
Features and amenities
- Appliances:Electric Range, Microwave, Refrigerator
- Laundry features:Dishwasher, Main Level
- Amenities:Cable, Ceiling Fan(s), Garage Door Opener, New Paint, Smoke Detector, Vaulted Ceiling(s)
Parking
- Garage spaces:1
- Carport spaces:1
New listings near 430 Rhododendron Circle
- Coming Soon
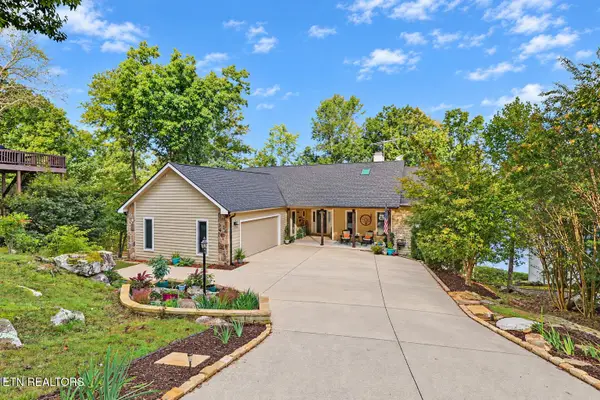 $1,197,500Coming Soon - No Showings4 beds 3 baths4,133 sq. ft.
63 Chelteham Lane, Crossville, TN 38558
MLS# 1358129Listed by: MOUNTAINEER REALTY LLC - Coming Soon
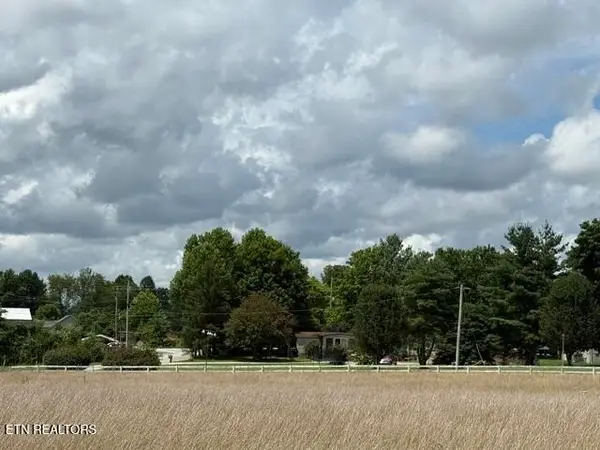 $460,000Coming Soon3 beds 2 baths2,700 sq. ft.
139 S Sycamore Lane, Crossville, TN 38572
MLS# 3611123Listed by: FATHOM REALTY TN LLC - Coming Soon
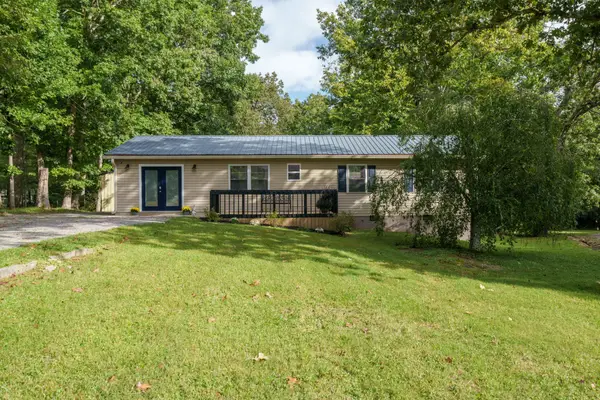 $279,900Coming Soon3 beds 3 baths1,272 sq. ft.
240 Birchwood Dr, Crossville, TN 38555
MLS# 3610159Listed by: BENCHMARK REALTY, LLC - Coming Soon
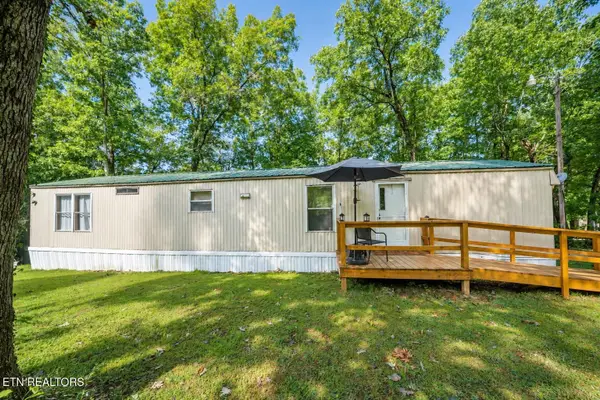 $95,000Coming Soon2 beds 1 baths896 sq. ft.
917 Nameoki Circle, Crossville, TN 38572
MLS# 3598572Listed by: ISHAM JONES REALTY - Coming Soon
 $210,000Coming Soon2 beds 2 baths1,269 sq. ft.
124 Foxwood Drive, Crossville, TN 38571
MLS# 3149289Listed by: ISHAM JONES REALTY - Coming Soon
 $559,900Coming Soon7.77 Acres
144 Enterprise Drive, Crossville, TN 38571
MLS# 3216214Listed by: CRYE-LEIKE BROWN REALTY - Coming Soon
 $185,000Coming Soon2 beds 1 baths1,020 sq. ft.
1136 Highway 70 E, Crossville, TN 38555
MLS# 3182952Listed by: HIGHLANDS ELITE REAL ESTATE - New
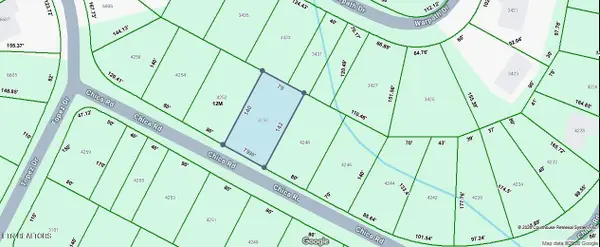 $6,500Active0.26 Acres
4250 Chica Rd, Crossville, TN 38572
MLS# 1358211Listed by: TRIPLE C REALTY & AUCTION, LLC - New
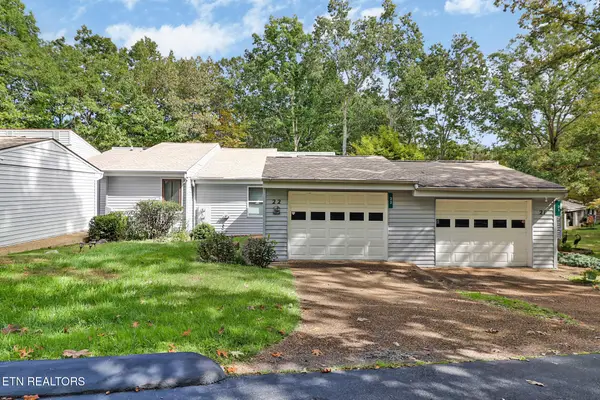 $265,000Active-- beds -- baths1,249 sq. ft.
22 Woodland Terrace, Crossville, TN 38558
MLS# 1358198Listed by: MOUNTAINEER REALTY LLC - New
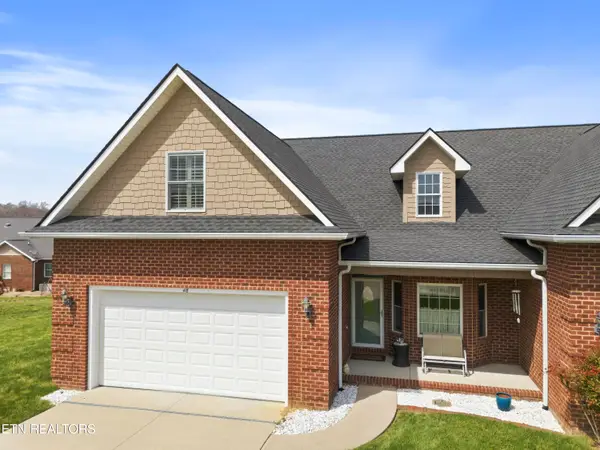 $321,500Active3 beds 3 baths1,665 sq. ft.
48 Saddle Brook Lane, Crossville, TN 38571
MLS# 1358186Listed by: HIGHLANDS ELITE REAL ESTATE


Protect your home and budget from life's surprises with an Assurant Home Warranty, backed by a partner that supports you through every step of homeownership. Explore Plans.
©2026 Century 21 Real Estate LLC. All rights reserved. CENTURY 21®, the CENTURY 21 Logo and C21® are service marks owned by Century 21 Real Estate LLC. Century 21 Real Estate LLC fully supports the principles of the Fair Housing Act and the Equal Opportunity Act. Each office is independently owned and operated. Listing information is deemed reliable but not guaranteed accurate.