44 Dewey Drive, Crossville, TN 38555
Local realty services provided by:CENTURY 21 Legacy
44 Dewey Drive,Crossville, TN 38555
$218,000
- 3 Beds
- 2 Baths
- 1,080 sq. ft.
- Single family
- Active
Upcoming open houses
- Sat, Aug 2202:00 pm - 04:00 pm
Listed by: ashleigh simmons
Office: keller williams realty cookeville
MLS#:1352327
Source:TN_KAAR
Price summary
- Price:$218,000
- Price per sq. ft.:$201.85
About this home
Move-in ready convenience meets low-maintenance living in this modern 3-bedroom, 2-bathroom home built just 5 years ago! Offering 1,080 square feet of thoughtfully designed space, this home features practical finishes and modern efficiency, eliminating the worry of major home repairs for years to come. Perfectly situated right in the heart of Crossville, you'll enjoy incredible proximity to local schools, everyday shopping, dining, and municipal essentials--making your daily routine a breeze. Outside, a sturdy storage shed provides the ideal space for outdoor gear, tools, or extra organization. Whether you are looking for an affordable turn-key starter home, a manageable downsize, or a smart investment property in a prime central location, this 5-year-young Crossville gem is an absolute must-see!
Contact an agent
Home facts
- Year built:2021
- Subdivision & Development:Maple Glen Subdivision Phase 2
- Listing ID #:1352327
- Added:1 day(s) ago
- Updated:August 19, 2026 at 09:17 PM
Rooms and interior
- Bedrooms:3
- Total bathrooms:2
- Full bathrooms:2
- Flooring:Vinyl
- Basement:Yes
- Basement Description:Crawl Space
- Living area:1,080 sq. ft.
Heating and cooling
- Cooling:Central Cooling
- Heating:Central, Electric
Structure and exterior
- Year built:2021
- Building area:1,080 sq. ft.
- Lot area:0.38 Acres
Schools
- High school:Cumberland County
- Middle school:Martin
- Elementary school:Glenn Martin
Utilities
- Sewer:Public Sewer
Finances and disclosures
- Price:$218,000
- Price per sq. ft.:$201.85
New listings near 44 Dewey Drive
- Coming Soon
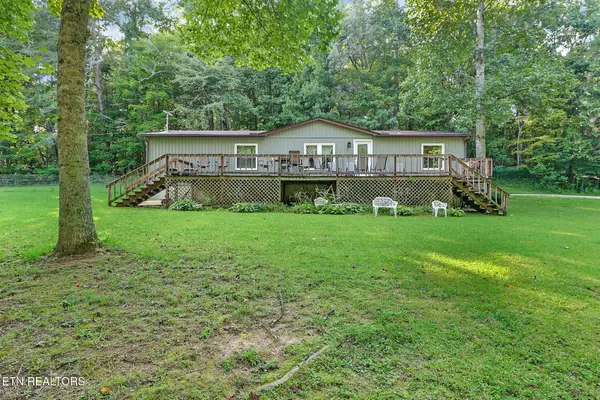
 $349,000Coming Soon3 beds 2 baths
2272 Midway Rd, Crossville, TN 38572
MLS# 1352329Listed by: CENTURY 21 REALTY GROUP, LLC - Coming Soon
 $550,000Coming Soon4 beds 4 baths
9391 Highway 127n, Crossville, TN 38571
MLS# 3501161Listed by: ISHAM JONES REALTY - Coming Soon
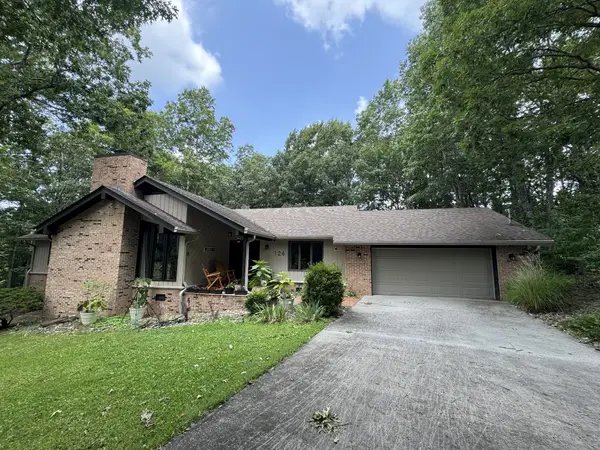 $418,000Coming Soon3 beds 2 baths
126 Rolling Green Dr, Crossville, TN 38558
MLS# 3506496Listed by: EXP REALTY - Coming SoonOpen Sat, 10am to 12pm
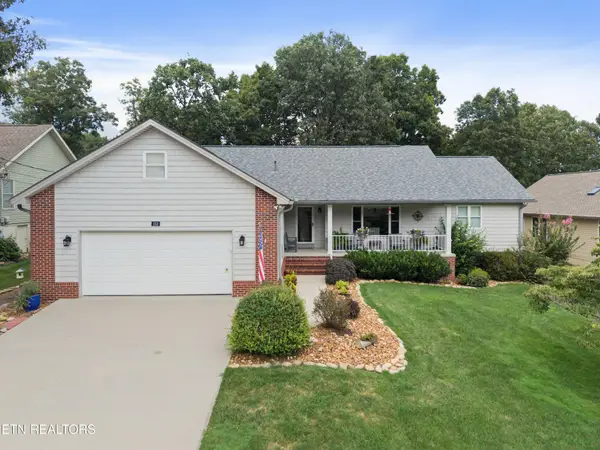 $410,000Coming Soon3 beds 2 baths
153 Cromwell Lane, Crossville, TN 38558
MLS# 3513423Listed by: CRYE-LEIKE BROWN REALTY - Coming Soon
 $210,000Coming Soon2 beds 2 baths
124 Foxwood Drive, Crossville, TN 38571
MLS# 3149289Listed by: ISHAM JONES REALTY - Coming Soon
 $559,900Coming Soon-- Acres
144 Enterprise Drive, Crossville, TN 38571
MLS# 3216214Listed by: CRYE-LEIKE BROWN REALTY - Coming Soon
 $449,900Coming Soon3 beds 2 baths
25 Andover Lane, Crossville, TN 38558
MLS# 3243750Listed by: THE REAL ESTATE COLLECTIVE - CROSSVILLE - New
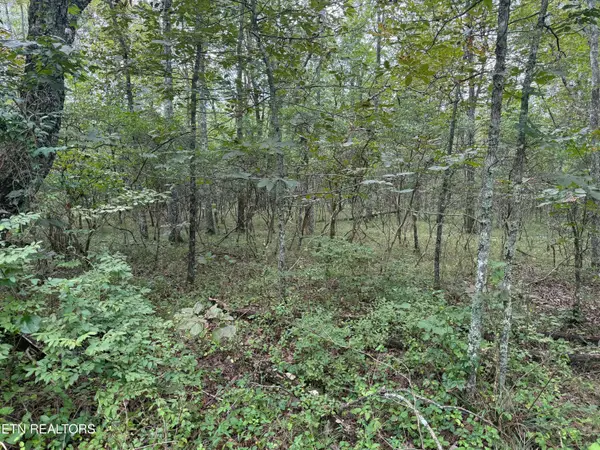 $2,000Active0.24 Acres
130 Blackburn Drive, Crossville, TN 38558
MLS# 1352359Listed by: COLDWELL BANKER JIM HENRY - New
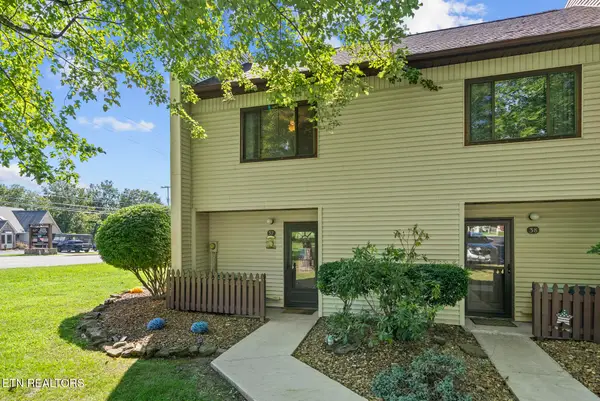 $159,000Active2 beds 2 baths938 sq. ft.
37 Wilshire Heights Drive #37, Crossville, TN 38558
MLS# 1352373Listed by: GLADE REALTY - New
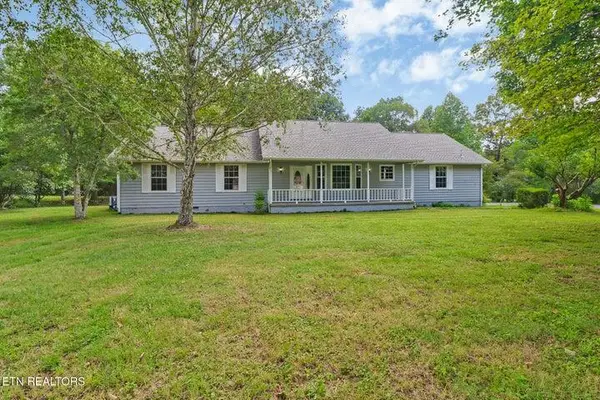 $369,900Active3 beds 2 baths1,732 sq. ft.
236 Will Dr, CROSSVILLE, TN 38555
MLS# 246570Listed by: MITCHELL REAL ESTATE & AUCTION CO.


Protect your home and budget from life's surprises with an Assurant Home Warranty, backed by a partner that supports you through every step of homeownership. Explore Plans.
©2026 Century 21 Real Estate LLC. All rights reserved. CENTURY 21®, the CENTURY 21 Logo and C21® are service marks owned by Century 21 Real Estate LLC. Century 21 Real Estate LLC fully supports the principles of the Fair Housing Act and the Equal Opportunity Act. Each office is independently owned and operated. Listing information is deemed reliable but not guaranteed accurate.