
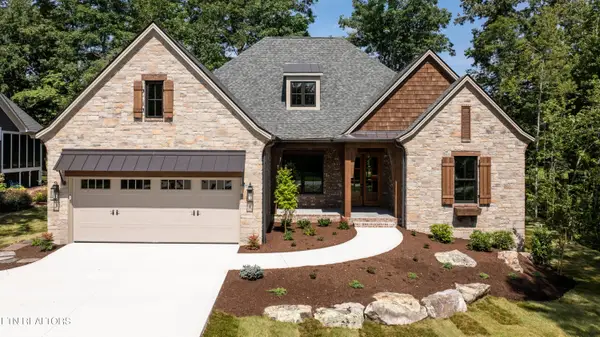
46 Westridge Court, Crossville, TN 38558
Local realty services provided by:CENTURY 21 Legacy
46 Westridge Court,Crossville, TN 38558
$489,000
- 3 Beds
- 3 Baths
- 2,092 sq. ft.
- Single family
- Active
Listed by: garrett vonberge
Office: mountaineer realty, llc.
MLS#:1356929
Source:TN_KAAR
Price summary
- Price:$489,000
- Price per sq. ft.:$233.75
- Monthly HOA dues:$137
About this home
Come and see this beautiful home with a stunning view of the pond and green on hole #1 of the Brae.
This 3, bed 2 bath home ranch with a 3-car garage is the perfect spot to call home. Enjoy your morning coffee on the covered back deck or sunroom.
Large master with tub and tile shower.
The open concept is perfect for entertaining guests.
Schedule your showing today!
Buyer to verify all information before making an informed offer.
Contact an agent
Home facts
- Year built:2007
- Subdivision & Development:Forest Hills
- Listing ID #:1356929
- Added:1 day(s) ago
- Updated:September 27, 2026 at 06:11 PM
Rooms and interior
- Bedrooms:3
- Total bathrooms:3
- Full bathrooms:2
- Half bathrooms:1
- Rooms Total:8
- Flooring:Hardwood, Tile
- Basement:Yes
- Basement Description:Crawl Space
- Living area:2,092 sq. ft.
Heating and cooling
- Cooling:Central Cooling
- Heating:Central, Electric, Propane
Structure and exterior
- Year built:2007
- Building area:2,092 sq. ft.
- Lot area:0.36 Acres
- Architectural Style:Traditional
- Construction Materials:Frame, Stone
Utilities
- Sewer:Public Sewer
Finances and disclosures
- Price:$489,000
- Price per sq. ft.:$233.75
Parking
- Garage spaces:3
New listings near 46 Westridge Court
- Coming Soon
 $550,000Coming Soon4 beds 4 baths4,657 sq. ft.
9391 Highway 127n, Crossville, TN 38571
MLS# 3501161Listed by: ISHAM JONES REALTY - Coming Soon
 $210,000Coming Soon2 beds 2 baths1,269 sq. ft.
124 Foxwood Drive, Crossville, TN 38571
MLS# 3149289Listed by: ISHAM JONES REALTY - Coming Soon
 $559,900Coming Soon7.77 Acres
144 Enterprise Drive, Crossville, TN 38571
MLS# 3216214Listed by: CRYE-LEIKE BROWN REALTY - Coming Soon
 $449,900Coming Soon3 beds 2 baths1,686 sq. ft.
25 Andover Lane, Crossville, TN 38558
MLS# 3243750Listed by: THE REAL ESTATE COLLECTIVE - CROSSVILLE - New
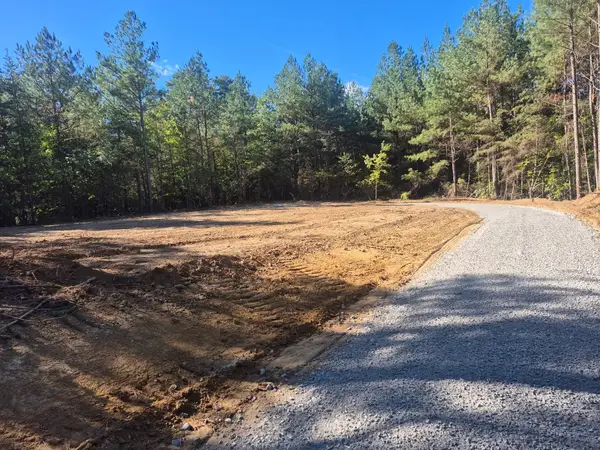 $99,900Active5 Acres
0 Whispering Pines Ln, Crossville, TN 38572
MLS# 3601724Listed by: FIRST REALTY CO. - New
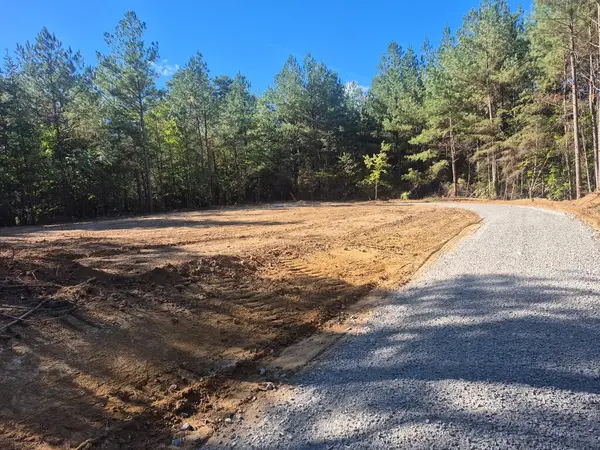 $99,900Active5 Acres
5 Ac Whispering Pines Ln, CROSSVILLE, TN 38572
MLS# 247426Listed by: FIRST REALTY COMPANY - New
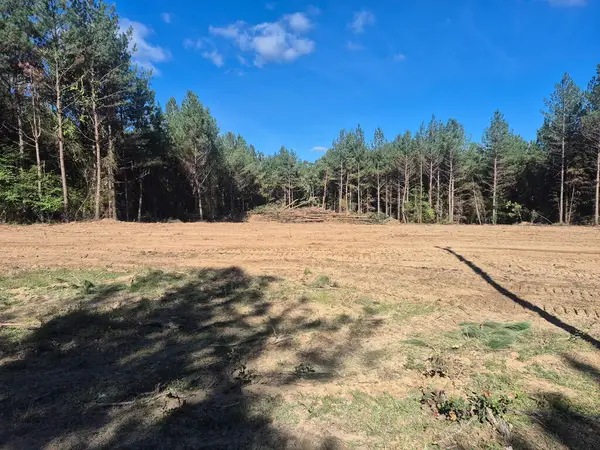 $94,900Active5 Acres
Lot 2 Whispering Pines Ln, CROSSVILLE, TN 38572
MLS# 247424Listed by: FIRST REALTY COMPANY - New
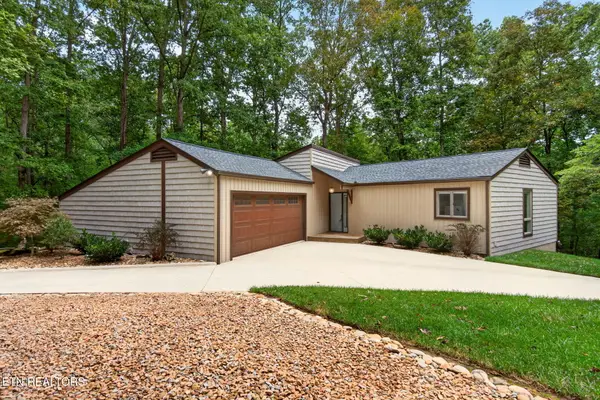 $435,500Active2 beds 2 baths3,190 sq. ft.
179 Devon Rd, Crossville, TN 38558
MLS# 1356878Listed by: EXIT ROCKY TOP REALTY - New
 $967,400Active3 beds 4 baths2,903 sq. ft.
232 Forest Hill Drive, Crossville, TN 38558
MLS# 1356862Listed by: ZURICH HOMES REALTY, INC.


Protect your home and budget from life's surprises with an Assurant Home Warranty, backed by a partner that supports you through every step of homeownership. Explore Plans.
©2026 Century 21 Real Estate LLC. All rights reserved. CENTURY 21®, the CENTURY 21 Logo and C21® are service marks owned by Century 21 Real Estate LLC. Century 21 Real Estate LLC fully supports the principles of the Fair Housing Act and the Equal Opportunity Act. Each office is independently owned and operated. Listing information is deemed reliable but not guaranteed accurate.