
467 Snead Drive, Crossville, TN 38558
Local realty services provided by:CENTURY 21 Legacy
467 Snead Drive,Crossville, TN 38558
$275,000
- 3 Beds
- 2 Baths
- 1,652 sq. ft.
- Single family
- Active
Listed by: shauna jekabsons, tracey barnes
Office: atlas real estate
MLS#:1351683
Source:TN_KAAR
Price summary
- Price:$275,000
- Price per sq. ft.:$166.46
- Monthly HOA dues:$137
About this home
Discover the charm of this inviting 3-bedroom, 2-bathroom home located in the desirable Druid Hills subdivision of Fairfield Glade in Crossville, Tennessee. Built in 1985, this single-story home offers 1,652 square feet of living space on a pleasant 0.29-acre corner lot.
Inside, enjoy a cozy stone fireplace, an updated kitchen, and living room windows that capture seasonal mountain and golf course views. Step outside onto the deck to relax, enjoy the scenery, and take in the peaceful surroundings.
Located in the heart of Fairfield Glade, one of Tennessee's premier resort-style communities, this home offers access to an exceptional array of amenities, including championship golf courses, pristine lakes, miles of walking and hiking trails, pickleball and tennis courts, indoor and outdoor swimming pools, fitness facilities, and a lively calendar of community events.
Whether you're searching for a full-time residence, a retirement retreat, or a home to enjoy as a getaway, this property offers a wonderful opportunity to experience the Fairfield Glade lifestyle.
Buyer to verify measurements and information before making an offer....
Contact an agent
Home facts
- Year built:1985
- Subdivision & Development:Druid Hills
- Listing ID #:1351683
- Added:72 day(s) ago
- Updated:October 25, 2026 at 02:50 PM
Rooms and interior
- Bedrooms:3
- Total bathrooms:2
- Full bathrooms:2
- Rooms Total:7
- Flooring:Hardwood, Laminate, Tile
- Basement:Yes
- Basement Description:Crawl Space
- Living area:1,652 sq. ft.
Heating and cooling
- Cooling:Central Cooling
- Heating:Central, Electric, Propane
Structure and exterior
- Year built:1985
- Building area:1,652 sq. ft.
- Lot area:0.29 Acres
- Architectural Style:Traditional
- Construction Materials:Brick, Frame
Schools
- High school:Stone Memorial
- Middle school:Crab Orchard
- Elementary school:Crab Orchard
Utilities
- Sewer:Public Sewer
Finances and disclosures
- Price:$275,000
- Price per sq. ft.:$166.46
Features and amenities
- Amenities:Windows - Vinyl
Parking
- Parking description:Attached, Garage Door Opener, Main Level
- Garage spaces:2
New listings near 467 Snead Drive
- Coming Soon
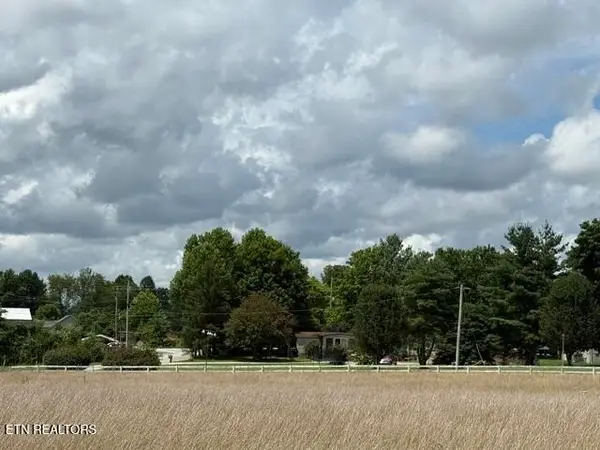 $460,000Coming Soon3 beds 2 baths2,700 sq. ft.
139 S Sycamore Lane, Crossville, TN 38572
MLS# 3611123Listed by: FATHOM REALTY TN LLC - Coming Soon
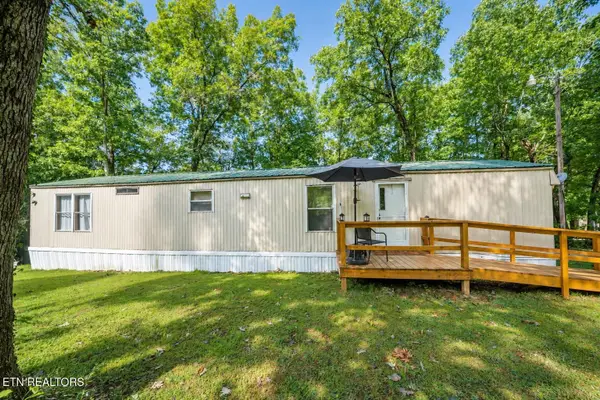 $95,000Coming Soon2 beds 1 baths896 sq. ft.
917 Nameoki Circle, Crossville, TN 38572
MLS# 3598572Listed by: ISHAM JONES REALTY - Coming Soon
 $210,000Coming Soon2 beds 2 baths1,269 sq. ft.
124 Foxwood Drive, Crossville, TN 38571
MLS# 3149289Listed by: ISHAM JONES REALTY - Coming Soon
 $559,900Coming Soon7.77 Acres
144 Enterprise Drive, Crossville, TN 38571
MLS# 3216214Listed by: CRYE-LEIKE BROWN REALTY - Coming Soon
 $185,000Coming Soon2 beds 1 baths1,020 sq. ft.
1136 Highway 70 E, Crossville, TN 38555
MLS# 3182952Listed by: HIGHLANDS ELITE REAL ESTATE - New
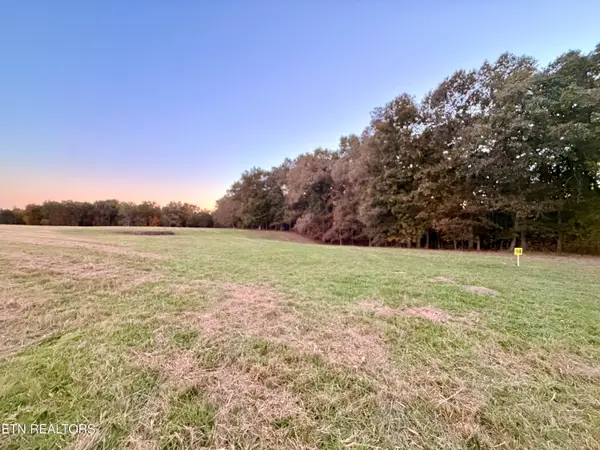 $139,900Active7 Acres
Poke Patch Rd, Crossville, TN 38572
MLS# 1359991Listed by: WHITETAIL PROPERTIES REAL ESTATE, LLC - New
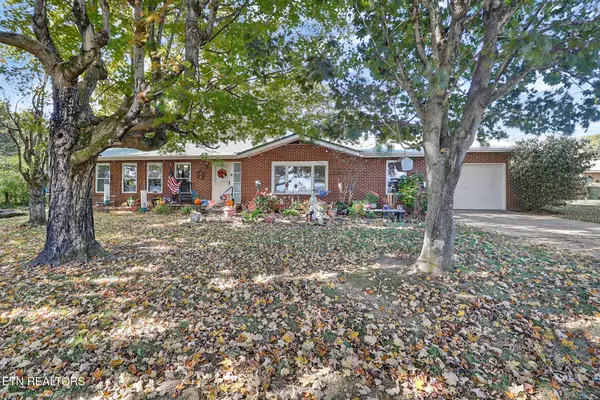 $330,000Active3 beds 2 baths1,456 sq. ft.
5247 N Highway 127, Crossville, TN 38571
MLS# 1359993Listed by: WEICHERT, REALTORS-THE WEBB AGENCY - New
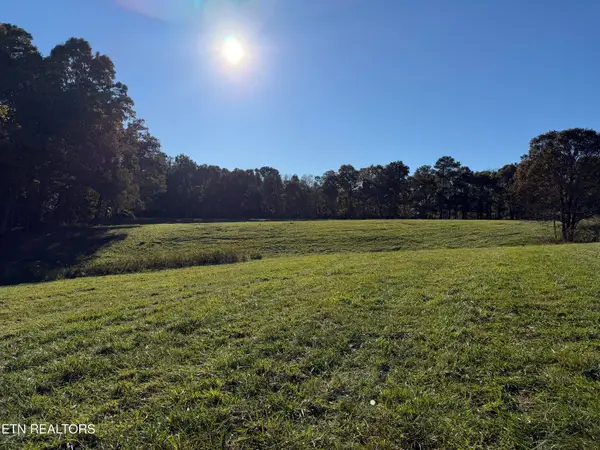 $119,900Active7 Acres
Poke Patch Rd, Crossville, TN 38572
MLS# 1359995Listed by: WHITETAIL PROPERTIES REAL ESTATE, LLC - New
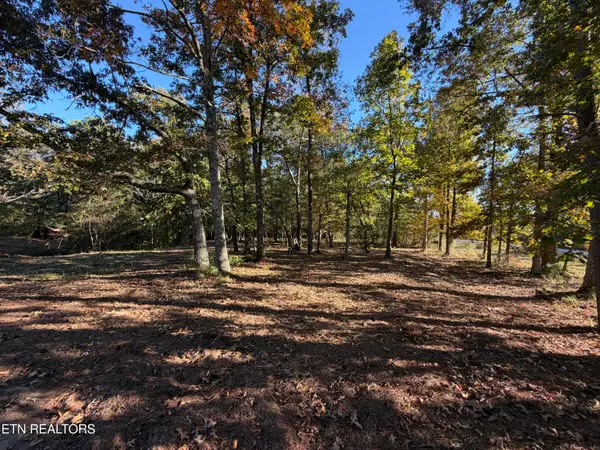 $149,900Active6 Acres
Poke Patch Rd, Crossville, TN 38572
MLS# 1360001Listed by: WHITETAIL PROPERTIES REAL ESTATE, LLC - New
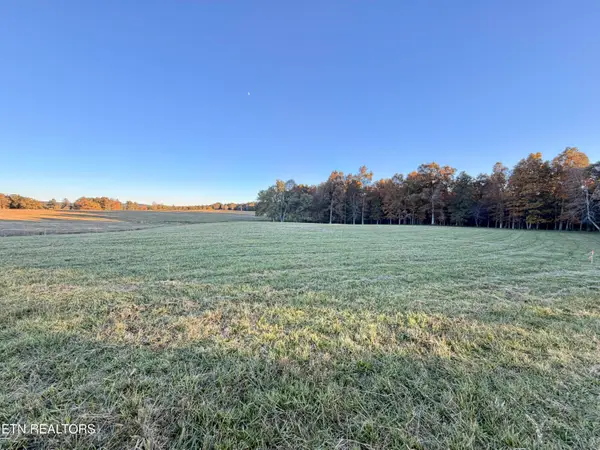 $174,900Active9 Acres
Poke Patch Rd, Crossville, TN 38572
MLS# 1359986Listed by: WHITETAIL PROPERTIES REAL ESTATE, LLC


Protect your home and budget from life's surprises with an Assurant Home Warranty, backed by a partner that supports you through every step of homeownership. Explore Plans.
©2026 Century 21 Real Estate LLC. All rights reserved. CENTURY 21®, the CENTURY 21 Logo and C21® are service marks owned by Century 21 Real Estate LLC. Century 21 Real Estate LLC fully supports the principles of the Fair Housing Act and the Equal Opportunity Act. Each office is independently owned and operated. Listing information is deemed reliable but not guaranteed accurate.