520 Creekway Drive, Crossville, TN 38555
Local realty services provided by:CENTURY 21 Professional Group
520 Creekway Drive,Crossville, TN 38555
$475,000
- 3 Beds
- 2 Baths
- 2,108 sq. ft.
- Single family
- Active
Listed by: jessica dobosh
Office: premier property group inc.
MLS#:1543895
Source:TN_CAR
Price summary
- Price:$475,000
- Price per sq. ft.:$225.33
About this home
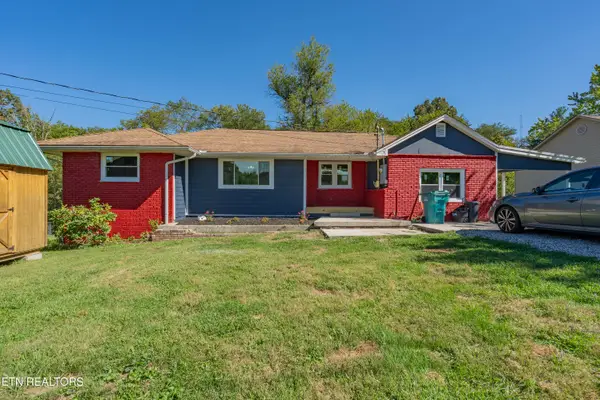
Welcome to 520 Creekway Drive in Crossville, Tennessee -a beautifully crafted, custom-built brick residence on a private, tree-lined 2.81-acre double corner lot. Offering a serene country setting with modern comfort, this 2,108 sq. ft. home provides complete main-level living, exceptional craftsmanship, and room to spread out.
Step inside to an open-concept main floor featuring rich oak hardwood flooring, cathedral ceilings, and a gas-log brick fireplace as the centerpiece of the living room. The kitchen is designed for entertaining, complete with a center island featuring a gas cooktop, ample cabinetry, pantry storage, a cozy breakfast nook, and seamless views into the main living and dining spaces.
The layout includes oversized bedrooms with generous closet space throughout. The spacious primary suite features a walk-in closet, en suite bath and second closet, as well as a connected sunroom and private deck. Additional interior features include central vacuum, convenient main-floor laundry room, and a tankless gas water heater.
Outdoor living is a breeze with both a covered front porch and a large screened rear porch - perfect for enjoying your morning coffee while taking in the quiet surroundings.
Hobbyists, woodworkers, and mechanics will fall in love with the lower level! Underneath the main living area sits a workshop space on concrete slab, complete with its own separate paved driveway and garage door entrance. At the end of the other paved driveway, you'll find even more storage and flexibility with the expansive 2-car garage on the main level.
This home is nestled in a serene neighborhood and is still just a few miles to restaurants, shopping, and healthcare. Schedule your private showing today!...
Contact an agent
Home facts
- Year built:1995
- Subdivision & Development:Greenbrier Village
- Listing ID #:1543895
- Added:1 day(s) ago
- Updated:October 02, 2026 at 08:56 PM
Rooms and interior
- Bedrooms:3
- Total bathrooms:2
- Full bathrooms:2
- Flooring:Carpet, Hardwood, Linoleum
- Dining Description:Breakfast Bar, Breakfast Room, Eat-in Kitchen
- Bathrooms Description:Double Vanity, Separate Shower, Tub/shower Combo, Whirlpool Tub
- Kitchen Description:Eat-in Kitchen
- Basement:Yes
- Living area:2,108 sq. ft.
Heating and cooling
- Cooling:Ceiling Fan(s), Central Air
- Heating:Central, Heating, Natural Gas, Wood Stove
- Central air:Yes
Structure and exterior
- Roof:Shingle
- Year built:1995
- Building area:2,108 sq. ft.
- Lot area:2.75 Acres
- Architectural Style:Contemporary, Ranch
- Construction Materials:Brick
- Exterior Features:Lighting, Private Entrance, Private Yard
- Foundation Description:Block, Brick/Mortar
- Levels:One
Utilities
- Water:Public, Water Connected
- Sewer:Septic Tank, Sewer Available
Finances and disclosures
- Price:$475,000
- Price per sq. ft.:$225.33
- Tax amount:$1,430
Features and amenities
- Amenities:Bookcases, Ceiling Fan(s), Central Vacuum, Double Closets, Entrance Foyer, Open Floorplan, Pantry, Recessed Lighting, Storage, Vaulted Ceiling(s)
Parking
- Parking description:Attached Garage, Basement, Concrete, Driveway, Garage, Garage Door Opener, Garage Faces Rear, Garage Faces Side, Kitchen Level, Paved
- Garage:Yes
New listings near 520 Creekway Drive
- Coming Soon
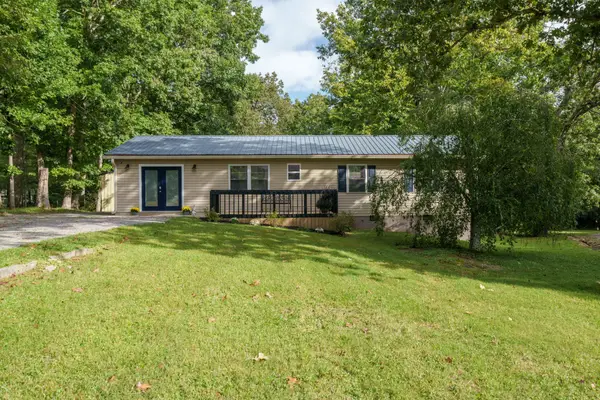 $279,900Coming Soon3 beds 3 baths1,272 sq. ft.
240 Birchwood Dr, Crossville, TN 38555
MLS# 3610159Listed by: BENCHMARK REALTY, LLC - Coming Soon
 $550,000Coming Soon4 beds 4 baths4,657 sq. ft.
9391 Highway 127n, Crossville, TN 38571
MLS# 3501161Listed by: ISHAM JONES REALTY - Coming Soon
 $210,000Coming Soon2 beds 2 baths1,269 sq. ft.
124 Foxwood Drive, Crossville, TN 38571
MLS# 3149289Listed by: ISHAM JONES REALTY - Coming Soon
 $559,900Coming Soon7.77 Acres
144 Enterprise Drive, Crossville, TN 38571
MLS# 3216214Listed by: CRYE-LEIKE BROWN REALTY - Coming Soon
 $185,000Coming Soon2 beds 1 baths1,020 sq. ft.
1136 Highway 70 E, Crossville, TN 38555
MLS# 3182952Listed by: HIGHLANDS ELITE REAL ESTATE - New
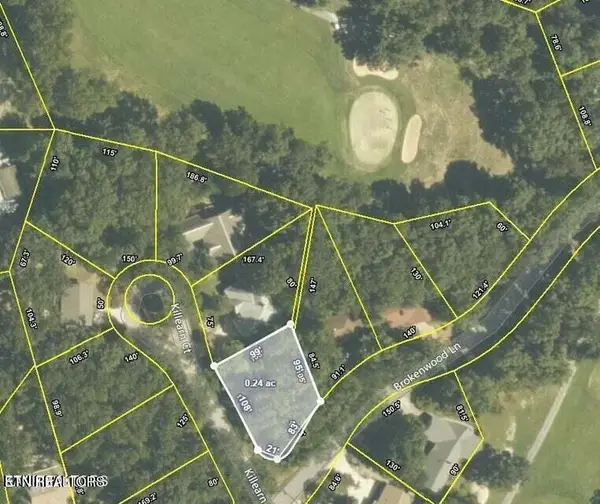 $6,000Active0.24 Acres
131 Brokenwood Lane, Crossville, TN 38558
MLS# 1357630Listed by: BETTER HOMES AND GARDEN REAL ESTATE GWIN REALTY - New
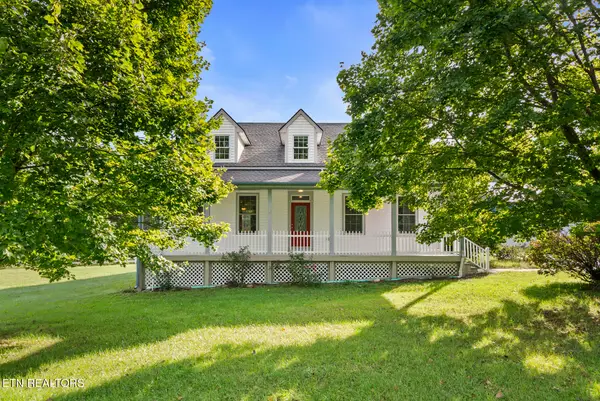 $675,000Active3 beds 3 baths2,700 sq. ft.
222 Andrews Lane, Crossville, TN 38555
MLS# 1357649Listed by: WEICHERT, REALTORS-THE WEBB AGENCY - New
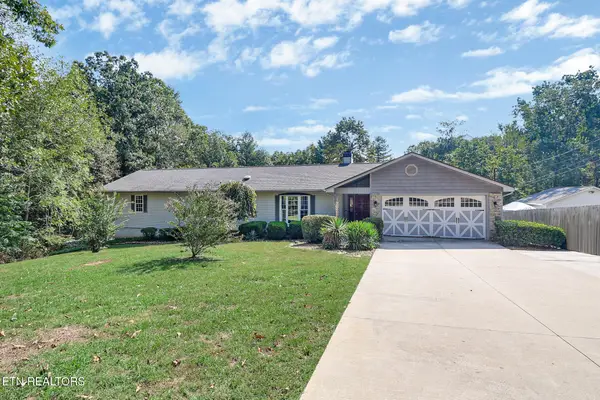
 $475,000Active3 beds 2 baths2,768 sq. ft.
682 Villageway, Crossville, TN 38555
MLS# 1357579Listed by: CENTURY 21 FOUNTAIN REALTY, LLC - New
 $325,000Active3 beds 2 baths1,918 sq. ft.
620 Hillcrest Drive, Crossville, TN 38555
MLS# 1357580Listed by: SCH REAL ESTATE, REALTY EXECUTIVES


Protect your home and budget from life's surprises with an Assurant Home Warranty, backed by a partner that supports you through every step of homeownership. Explore Plans.
©2026 Century 21 Real Estate LLC. All rights reserved. CENTURY 21®, the CENTURY 21 Logo and C21® are service marks owned by Century 21 Real Estate LLC. Century 21 Real Estate LLC fully supports the principles of the Fair Housing Act and the Equal Opportunity Act. Each office is independently owned and operated. Listing information is deemed reliable but not guaranteed accurate.