5321 Pawnee Rd, Crossville, TN 38572
Local realty services provided by:CENTURY 21 Legacy
5321 Pawnee Rd,Crossville, TN 38572
$300,000
- 3 Beds
- 2 Baths
- 1,745 sq. ft.
- Single family
- Active
Listed by: karen d'agostino
Office: crye-leike brown realty
MLS#:1340291
Source:TN_KAAR
Price summary
- Price:$300,000
- Price per sq. ft.:$171.92
- Monthly HOA dues:$51.67
About this home
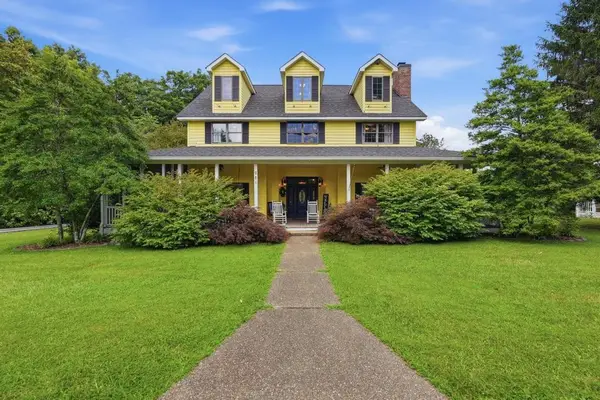
Wonderful 3-bedroom, 2-bath home in the Great Community of Lake Tansi. This great home is set on 2 lots, with many trees surrounding it. A thoughtfully designed home with many updates. This home has been maintained with love. Come and view a wonderful home in a good community with many amenities, including indoor & outdoor pools, a golf course, a marina, a beach, and so many activities. Buyer to verify all measurements and information to make an informed offer,
Contact an agent
Home facts
- Year built:1985
- Subdivision & Development:Crow
- Listing ID #:1340291
- Added:81 day(s) ago
- Updated:July 30, 2026 at 11:11 PM
Rooms and interior
- Bedrooms:3
- Total bathrooms:2
- Full bathrooms:2
- Rooms Total:7
- Flooring:Vinyl
- Basement:Yes
- Basement Description:Crawl Space
- Living area:1,745 sq. ft.
Heating and cooling
- Cooling:Central Cooling
- Heating:Central, Electric, Forced Air
Structure and exterior
- Year built:1985
- Building area:1,745 sq. ft.
- Lot area:0.52 Acres
- Lot Features:Wooded
- Architectural Style:Chalet
- Construction Materials:Frame
Utilities
- Sewer:Septic Tank
Finances and disclosures
- Price:$300,000
- Price per sq. ft.:$171.92
Parking
- Parking description:Attached, Garage Door Opener, Main Level, RV Parking
- Garage spaces:2
New listings near 5321 Pawnee Rd
- New
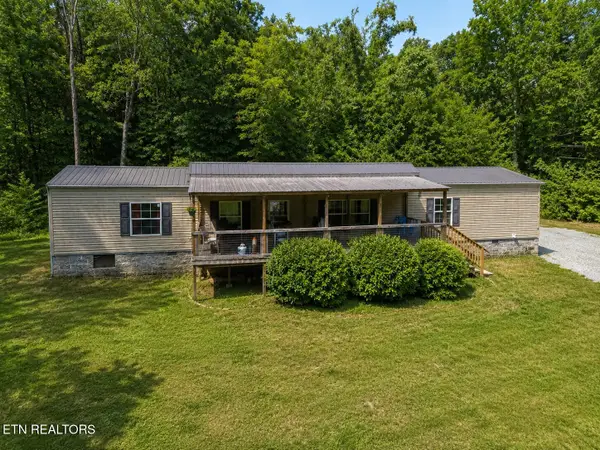
 $189,500Active3 beds 2 baths1,152 sq. ft.
118 Skyline Drive, Crossville, TN 38572
MLS# 1350165Listed by: CENTURY 21 FOUNTAIN REALTY, LLC - New
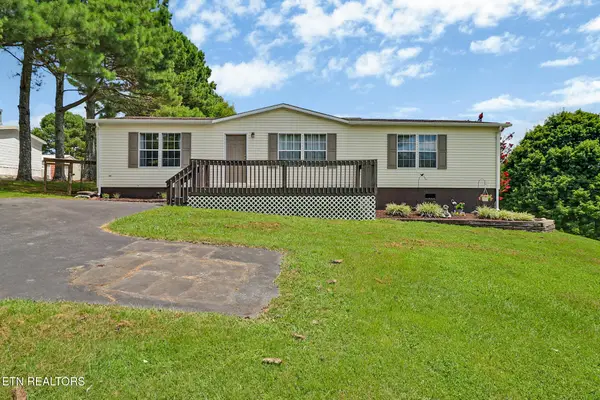 $210,000Active3 beds 2 baths1,270 sq. ft.
1246 Creston Rd, Crossville, TN 38571
MLS# 1350155Listed by: MOUNTAINEER REALTY, LLC - New
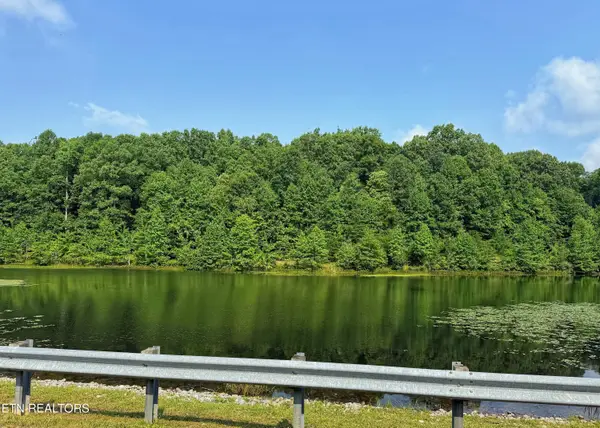 $67,900Active2.42 Acres
Spruce Court - Lot 32, Crossville, TN 38571
MLS# 1350156Listed by: CENTURY 21 REALTY GROUP, LLC - New
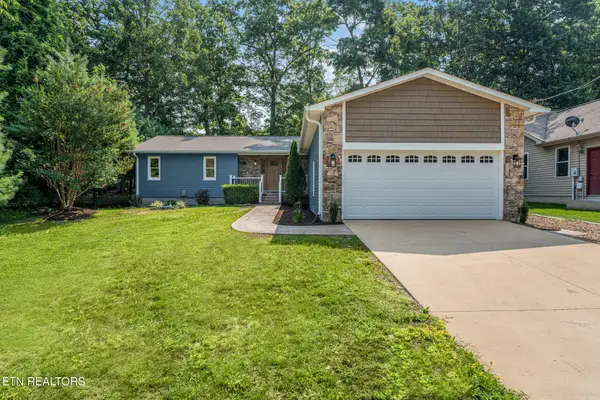 $435,000Active3 beds 3 baths2,215 sq. ft.
22 Overlook Terrace, Crossville, TN 38558
MLS# 1350136Listed by: HARB DESA REALTY - New
 $12,000Active0.55 Acres
3345 Warpath Drive, Crossville, TN 38572
MLS# 1350131Listed by: WEICHERT, REALTORS-THE WEBB AGENCY - New
 $37,000Active0.46 Acres
Tomlon Road - Lot 36, Crossville, TN 38555
MLS# 1350094Listed by: CENTURY 21 REALTY GROUP, LLC - New
 $65,000Active1.79 Acres
Carrie Drive, Crossville, TN 38572
MLS# 1350084Listed by: EXP REALTY, LLC - New
 $0Active3 beds 2 baths2,340 sq. ft.
1110 Gray Fox Drive, Crossville, TN 38571
MLS# 1539754Listed by: CRYE-LEIKE BROWN 1ST CHOICE REALTY & AUCTION - New
 $95,000Active3 beds 1 baths1,215 sq. ft.
682 Hwy 68, Crossville, TN 38555
MLS# 3312528Listed by: BLACKWELL REALTY AND AUCTION - New
 $1,485,975Active4 beds 3 baths2,580 sq. ft.
281 Red Williams Rd, Crossville, TN 38571
MLS# 3312646Listed by: TRUE NORTH REAL ESTATE SERVICES, LLC


Protect your home and budget from life's surprises with an Assurant Home Warranty, backed by a partner that supports you through every step of homeownership. Explore Plans.
©2026 Century 21 Real Estate LLC. All rights reserved. CENTURY 21®, the CENTURY 21 Logo and C21® are service marks owned by Century 21 Real Estate LLC. Century 21 Real Estate LLC fully supports the principles of the Fair Housing Act and the Equal Opportunity Act. Each office is independently owned and operated. Listing information is deemed reliable but not guaranteed accurate.