
573 Mockingbird Drive, Crossville, TN 38555
Local realty services provided by:CENTURY 21 Legacy
573 Mockingbird Drive,Crossville, TN 38555
$319,000
- 2 Beds
- 2 Baths
- 1,720 sq. ft.
- Single family
- Active
Listed by: jay allen
Office: mountaineer realty llc.
MLS#:1325547
Source:TN_KAAR
Price summary
- Price:$319,000
- Price per sq. ft.:$185.47
About this home
Welcome to this beautifully updated 2-bedroom, 2-bath home offering 1,720 square feet of comfortable living just outside the city limits -- where you get the best of both worlds: a spacious, private setting with the convenience of town just minutes away.
This well-maintained home shines with thoughtful updates throughout, including new engineered hardwood floors, a remodeled primary bathroom with a cedar closet, and a modernized kitchen with appliances replaced in 2024 -- perfect for everyday living and entertaining alike.
The big-ticket items are already done, giving you true peace of mind: new roof and HVAC system in 2020, an updated septic tank, a new hot water heater, and wiring in place for an RV hookup.
Step outside and discover a property that truly delivers on space and versatility. Situated on a double lot, the large, usable yard gives you room to roam, play, garden, or simply enjoy the outdoors. A carport provides covered parking for your vehicle, boat, or trailer, while the impressive 25x35 detached garage with workshop offers endless possibilities -- whether you need room for hobbies, a home business, or serious storage. A greenhouse rounds out the outdoor amenities, making year-round growing a reality. With this much functional outdoor space, the possibilities are hard to beat.
Move-in ready, loaded with upgrades, and ideally located close to town without the city lot feel -- this home offers the space, flexibility, and functionality you've been looking for. Come see it for yourself....
Contact an agent
Home facts
- Year built:1989
- Subdivision & Development:Hideaway Hills
- Listing ID #:1325547
- Added:434 day(s) ago
- Updated:October 08, 2026 at 02:43 PM
Rooms and interior
- Bedrooms:2
- Total bathrooms:2
- Full bathrooms:2
- Rooms Total:9
- Flooring:Tile, Vinyl
- Basement:Yes
- Basement Description:Crawl Space
- Living area:1,720 sq. ft.
Heating and cooling
- Cooling:Central Cooling
- Heating:Ceiling, Central
Structure and exterior
- Year built:1989
- Building area:1,720 sq. ft.
- Lot area:0.7 Acres
- Lot Features:Wooded
- Architectural Style:Cottage
- Construction Materials:Cedar, Frame
Utilities
- Sewer:Septic Tank
Finances and disclosures
- Price:$319,000
- Price per sq. ft.:$185.47
Parking
- Parking description:Detached, Garage Door Opener, Off-Street Parking, RV Parking
- Garage spaces:2
New listings near 573 Mockingbird Drive
- Coming Soon
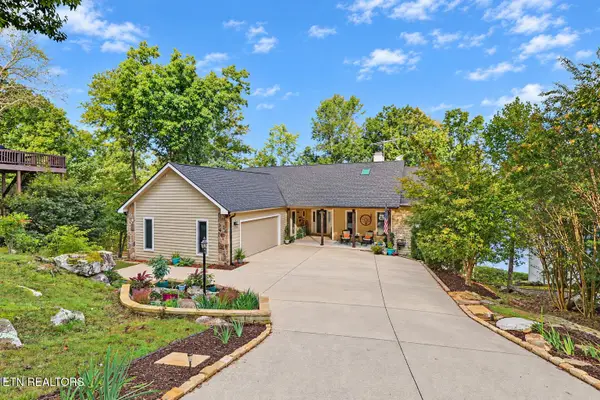 $1,197,500Coming Soon - No Showings4 beds 3 baths4,133 sq. ft.
63 Chelteham Lane, Crossville, TN 38558
MLS# 1358129Listed by: MOUNTAINEER REALTY LLC - Coming Soon
 $460,000Coming Soon3 beds 2 baths2,700 sq. ft.
139 S Sycamore Lane, Crossville, TN 38572
MLS# 3611123Listed by: FATHOM REALTY TN LLC - Coming Soon
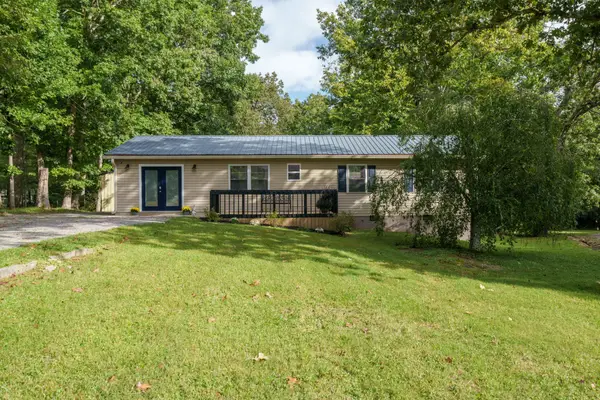 $279,900Coming Soon3 beds 3 baths1,272 sq. ft.
240 Birchwood Dr, Crossville, TN 38555
MLS# 3610159Listed by: BENCHMARK REALTY, LLC - Coming Soon
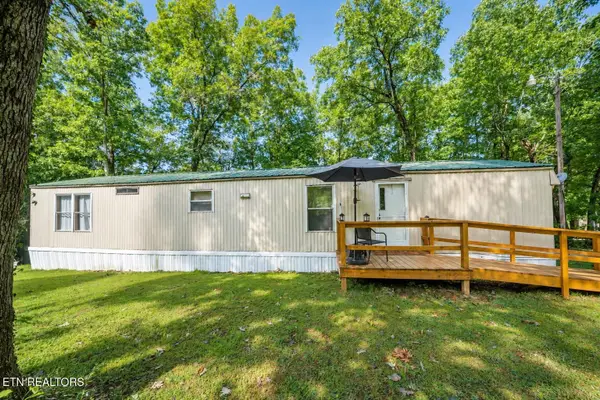 $95,000Coming Soon2 beds 1 baths896 sq. ft.
917 Nameoki Circle, Crossville, TN 38572
MLS# 3598572Listed by: ISHAM JONES REALTY - Coming Soon
 $210,000Coming Soon2 beds 2 baths1,269 sq. ft.
124 Foxwood Drive, Crossville, TN 38571
MLS# 3149289Listed by: ISHAM JONES REALTY - Coming Soon
 $559,900Coming Soon7.77 Acres
144 Enterprise Drive, Crossville, TN 38571
MLS# 3216214Listed by: CRYE-LEIKE BROWN REALTY - Coming Soon
 $185,000Coming Soon2 beds 1 baths1,020 sq. ft.
1136 Highway 70 E, Crossville, TN 38555
MLS# 3182952Listed by: HIGHLANDS ELITE REAL ESTATE - New
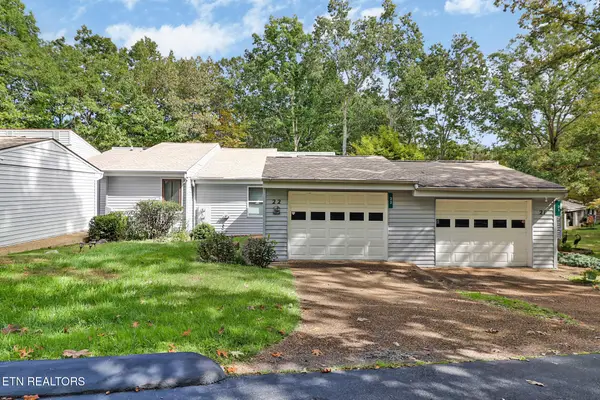 $265,000Active-- beds -- baths1,249 sq. ft.
22 Woodland Terrace, Crossville, TN 38558
MLS# 1358198Listed by: MOUNTAINEER REALTY LLC - New
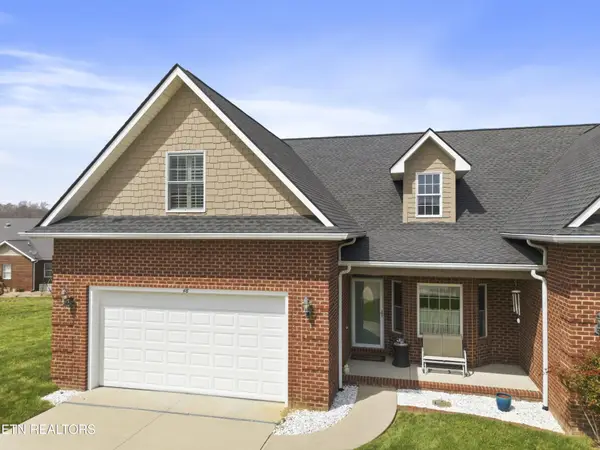 $321,500Active3 beds 3 baths1,665 sq. ft.
48 Saddle Brook Lane, Crossville, TN 38571
MLS# 3613932Listed by: HIGHLANDS ELITE REAL ESTATE - New
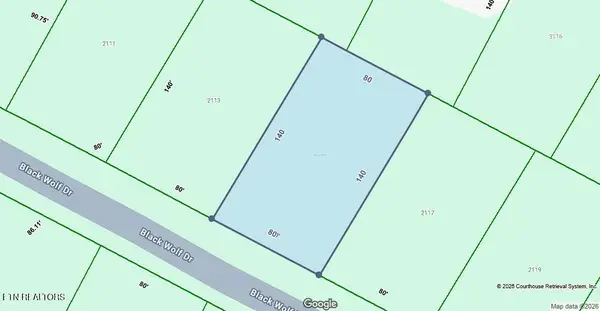 $6,500Active0.26 Acres
2115 Black Wolf Drive, Crossville, TN 38572
MLS# 1358162Listed by: TRIPLE C REALTY & AUCTION, LLC


Protect your home and budget from life's surprises with an Assurant Home Warranty, backed by a partner that supports you through every step of homeownership. Explore Plans.
©2026 Century 21 Real Estate LLC. All rights reserved. CENTURY 21®, the CENTURY 21 Logo and C21® are service marks owned by Century 21 Real Estate LLC. Century 21 Real Estate LLC fully supports the principles of the Fair Housing Act and the Equal Opportunity Act. Each office is independently owned and operated. Listing information is deemed reliable but not guaranteed accurate.