
65 Carey Rd, Crossville, TN 38571
Local realty services provided by:CENTURY 21 Premier
65 Carey Rd,Crossville, TN 38571
$230,000
- 3 Beds
- 1 Baths
- 1,033 sq. ft.
- Single family
- Active
Listed by: jackie cargo
Office: exp realty
MLS#:3501060
Source:NASHVILLE
Price summary
- Price:$230,000
- Price per sq. ft.:$222.65
About this home
Welcome to this charming 3‑bedroom home situated on a generous lot offering comfort, privacy, and room to grow. This property is an ideal starter home with a functional layout, inviting outdoor spaces, and valuable extras that enhance everyday living. The home features a cozy living area, an efficient upgraded one‑bath layout, and a kitchen ready for your personal touch. Home is situated on a large lot with plenty of space for gardening, recreation, or future improvements, fenced‑in backyard offering privacy and security, front porch perfect for relaxing and ready for your warm decor, rear deck ideal for grilling and outdoor entertaining, & 12x14 outbuilding providing additional storage or workshop potential. Walk in pantry. Crawl space redone with vapor barriers and 1 dehumidifier. Garage is 24x24. All measurements will need to be verified by buyer.
Contact an agent
Home facts
- Year built:1984
- Subdivision & Development:Walter Carey Farm
- Listing ID #:3501060
- Added:77 day(s) ago
- Updated:October 25, 2026 at 02:50 PM
Rooms and interior
- Bedrooms:3
- Total bathrooms:1
- Full bathrooms:1
- Flooring:Laminate, Vinyl
- Kitchen Description:Dishwasher
- Basement Description:Crawl Space
- Living area:1,033 sq. ft.
Heating and cooling
- Cooling:Ceiling Fan(s), Central Air, Electric
- Heating:Central, Electric
- Central air:Yes
Structure and exterior
- Roof:Shingle
- Year built:1984
- Building area:1,033 sq. ft.
- Lot area:0.94 Acres
- Architectural Style:Ranch
- Construction Materials:Vinyl Siding
- Exterior Features:Deck, Porch
- Levels:1 Story
Schools
- High school:Stone Memorial High School
- Middle school:North Cumberland Elementary
- Elementary school:North Cumberland Elementary
Utilities
- Water:Public, Water Available
- Sewer:Septic Tank
Finances and disclosures
- Price:$230,000
- Price per sq. ft.:$222.65
- Tax amount:$343
Features and amenities
- Appliances:Dishwasher
- Amenities:Ceiling Fan(s)
Parking
- Total parking spaces:1
- Parking description:Driveway
- Garage:Yes
- Garage spaces:1
 Copyright 2026 Realtracs Mls. All rights reserved. Realtracs Mls provides content displayed here (“provided content”) on an “as is” basis and makes no representations or warranties regarding the provided content, including, but not limited to those of non-infringement, timeliness, accuracy, or completeness. Individuals and companies using information presented are responsible for verification and validation of information they utilize and present to their customers and clients. Realtracs Mls will not be liable for any damage or loss resulting from use of the provided content or the products available through Portals, IDX, VOW, and/or Syndication. Recipients of this information shall not resell, redistribute, reproduce, modify, or otherwise copy any portion thereof without the expressed written consent of Realtracs Mls. NASHVILLE Member Broker: Renee Hunter
New listings near 65 Carey Rd
- Coming Soon
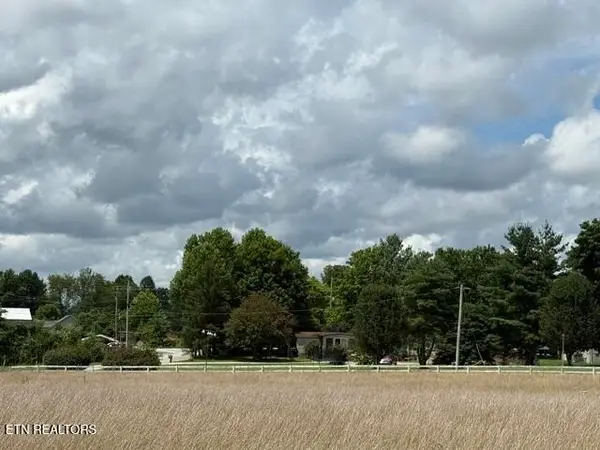 $460,000Coming Soon3 beds 2 baths2,700 sq. ft.
139 S Sycamore Lane, Crossville, TN 38572
MLS# 3611123Listed by: FATHOM REALTY TN LLC - Coming Soon
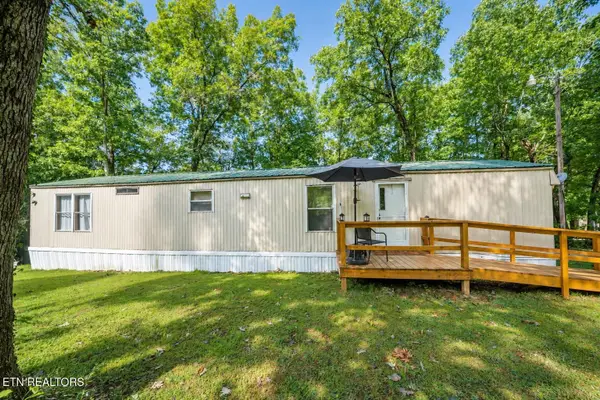 $95,000Coming Soon2 beds 1 baths896 sq. ft.
917 Nameoki Circle, Crossville, TN 38572
MLS# 3598572Listed by: ISHAM JONES REALTY - Coming Soon
 $210,000Coming Soon2 beds 2 baths1,269 sq. ft.
124 Foxwood Drive, Crossville, TN 38571
MLS# 3149289Listed by: ISHAM JONES REALTY - Coming Soon
 $559,900Coming Soon7.77 Acres
144 Enterprise Drive, Crossville, TN 38571
MLS# 3216214Listed by: CRYE-LEIKE BROWN REALTY - Coming Soon
 $185,000Coming Soon2 beds 1 baths1,020 sq. ft.
1136 Highway 70 E, Crossville, TN 38555
MLS# 3182952Listed by: HIGHLANDS ELITE REAL ESTATE - New
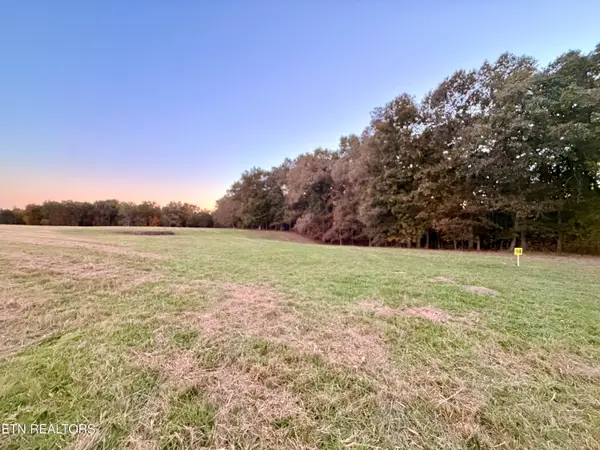 $139,900Active7 Acres
Poke Patch Rd, Crossville, TN 38572
MLS# 1359991Listed by: WHITETAIL PROPERTIES REAL ESTATE, LLC - New
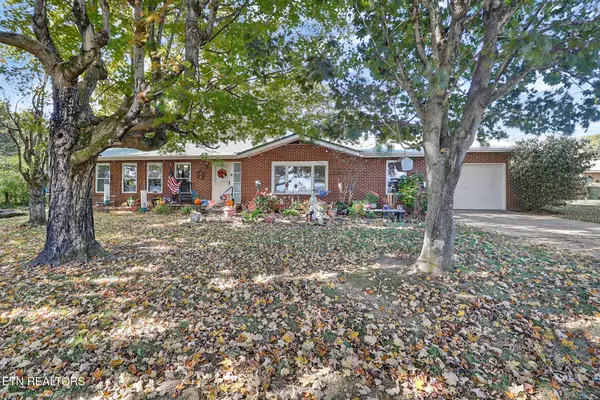 $330,000Active3 beds 2 baths1,456 sq. ft.
5247 N Highway 127, Crossville, TN 38571
MLS# 1359993Listed by: WEICHERT, REALTORS-THE WEBB AGENCY - New
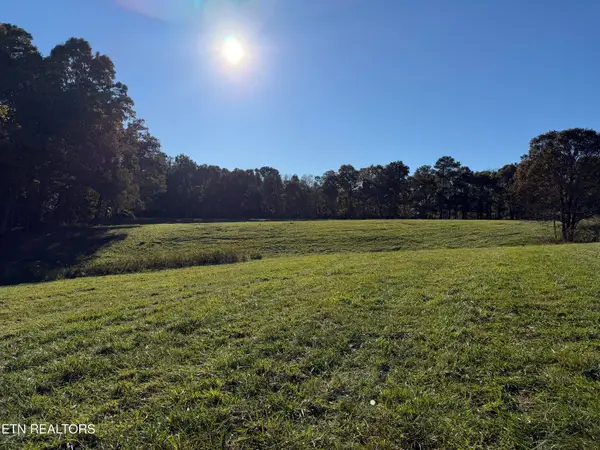 $119,900Active7 Acres
Poke Patch Rd, Crossville, TN 38572
MLS# 1359995Listed by: WHITETAIL PROPERTIES REAL ESTATE, LLC - New
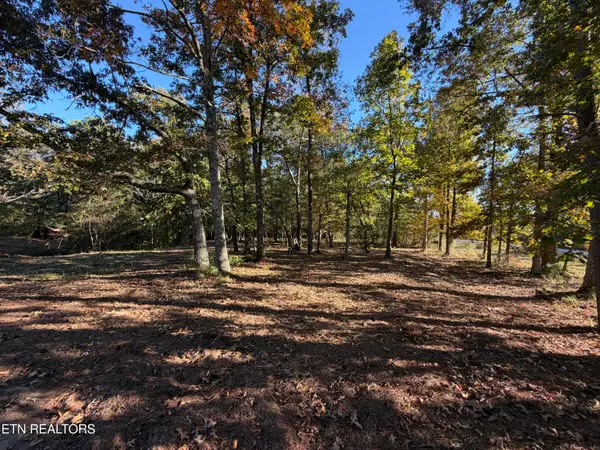 $149,900Active6 Acres
Poke Patch Rd, Crossville, TN 38572
MLS# 1360001Listed by: WHITETAIL PROPERTIES REAL ESTATE, LLC - New
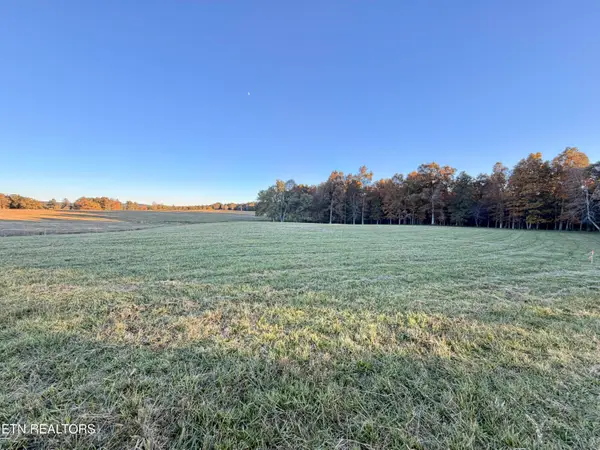 $174,900Active9 Acres
Poke Patch Rd, Crossville, TN 38572
MLS# 1359986Listed by: WHITETAIL PROPERTIES REAL ESTATE, LLC


Protect your home and budget from life's surprises with an Assurant Home Warranty, backed by a partner that supports you through every step of homeownership. Explore Plans.
©2026 Century 21 Real Estate LLC. All rights reserved. CENTURY 21®, the CENTURY 21 Logo and C21® are service marks owned by Century 21 Real Estate LLC. Century 21 Real Estate LLC fully supports the principles of the Fair Housing Act and the Equal Opportunity Act. Each office is independently owned and operated. Listing information is deemed reliable but not guaranteed accurate.