
683 Wild Plum Drive, Crossville, TN 38555
Local realty services provided by:CENTURY 21 Legacy
683 Wild Plum Drive,Crossville, TN 38555
$855,000
- 3 Beds
- 3 Baths
- 5,049 sq. ft.
- Single family
- Active
Listed by:
 CENTURY 21 Realty Group, LLC
Office: century 21 realty group, llc.
MLS#:1354940
Source:TN_KAAR
Price summary
- Price:$855,000
- Price per sq. ft.:$169.34
About this home
Tucked away in the desirable Cumberland Homesteads, a paved drive leads to a truly private setting for this recently renovated, all-brick home situated on 13.54 wooded acres with a creek. Offering more than 5,000 sq. ft. of living space, this spacious 3-bedroom, 3-bath home combines privacy, quality finishes, and an incredible amount of space both inside and out.
Step inside to find generously sized rooms filled with natural light, beautiful hickory hardwood flooring, and a stunning living room anchored by a floor-to-ceiling stone fireplace. The updated kitchen features quartz countertops, stainless steel appliances, ample cabinetry, and a pantry, while the bright sunroom provides another inviting space to relax and enjoy the peaceful surroundings.
The expansive primary suite offers a private retreat with an ensuite bath featuring a separate shower and soaking tub. An adjoining private sitting room with a wet bar provides flexible space that could also serve beautifully as a nursery, office, or additional retreat.
Two staircases provide access to the second level, along with the added convenience of an elevator from the garage serving both floors. Upstairs you'll find a family room, two additional bedrooms, and a bonus room with access to a balcony overlooking the beautiful wooded setting.
Outdoor living is just as impressive with an approximately 85-foot composite back deck offering plenty of room to relax, entertain, and take in the surrounding acreage. The property also features a 36' x 26' greenhouse equipped with water, electric heat, and a sprinkler system and is being sold as-is.
Car enthusiasts, hobbyists, and anyone needing serious storage will appreciate the exceptional garage space, including a 3-car garage with 12' x 7' doors and an additional 2-car garage with 10' x 9' doors. An approximately 100' x 9' attic area with a sloped ceiling provides even more storage.
Additional features include a whole-house generator, saltwater filtration system, city water, and a private well. With 13.54 wooded acres, a creek, extensive garage and storage space, and more than 5,000 sq. ft. of beautifully updated living space, this Cumberland Homesteads property offers a rare combination of privacy, versatility, and room to truly spread out.
(Buyer to verify all information before making an informed offer.)...
Contact an agent
Home facts
- Year built:1981
- Subdivision & Development:Dunrovin Estates
- Listing ID #:1354940
- Added:45 day(s) ago
- Updated:October 25, 2026 at 02:50 PM
Rooms and interior
- Bedrooms:3
- Total bathrooms:3
- Full bathrooms:3
- Rooms Total:13
- Flooring:Carpet, Hardwood, Tile
- Basement:Yes
- Basement Description:Crawl Space
- Living area:5,049 sq. ft.
Heating and cooling
- Cooling:Central Cooling
- Heating:Central, Propane
Structure and exterior
- Year built:1981
- Building area:5,049 sq. ft.
- Lot area:13.54 Acres
- Lot Features:Creek, Cul-De-Sac, Wooded
- Architectural Style:Traditional
- Construction Materials:Brick, Frame
Schools
- High school:Stone Memorial
- Middle school:Homestead
- Elementary school:Homestead
Utilities
- Sewer:Septic Tank
Finances and disclosures
- Price:$855,000
- Price per sq. ft.:$169.34
Parking
- Parking description:Attached, Garage Door Opener, Main Level
- Garage spaces:5
New listings near 683 Wild Plum Drive
- Coming Soon
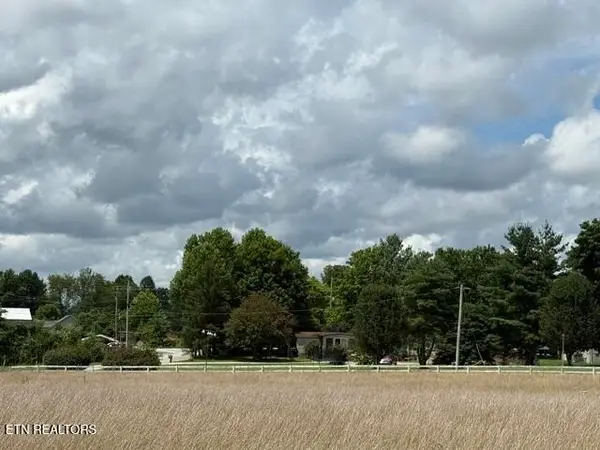 $460,000Coming Soon3 beds 2 baths2,700 sq. ft.
139 S Sycamore Lane, Crossville, TN 38572
MLS# 3611123Listed by: FATHOM REALTY TN LLC - Coming Soon
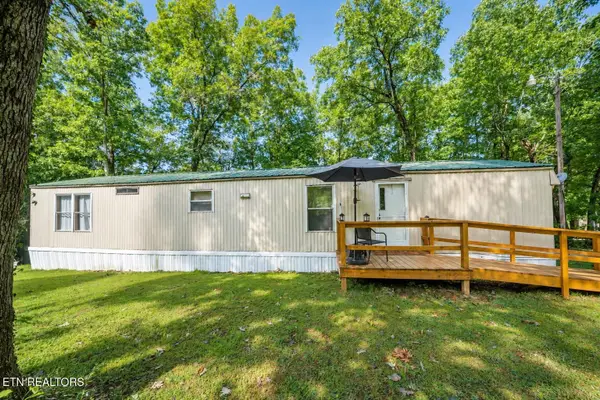 $95,000Coming Soon2 beds 1 baths896 sq. ft.
917 Nameoki Circle, Crossville, TN 38572
MLS# 3598572Listed by: ISHAM JONES REALTY - Coming Soon
 $210,000Coming Soon2 beds 2 baths1,269 sq. ft.
124 Foxwood Drive, Crossville, TN 38571
MLS# 3149289Listed by: ISHAM JONES REALTY - Coming Soon
 $559,900Coming Soon7.77 Acres
144 Enterprise Drive, Crossville, TN 38571
MLS# 3216214Listed by: CRYE-LEIKE BROWN REALTY - Coming Soon
 $185,000Coming Soon2 beds 1 baths1,020 sq. ft.
1136 Highway 70 E, Crossville, TN 38555
MLS# 3182952Listed by: HIGHLANDS ELITE REAL ESTATE - New
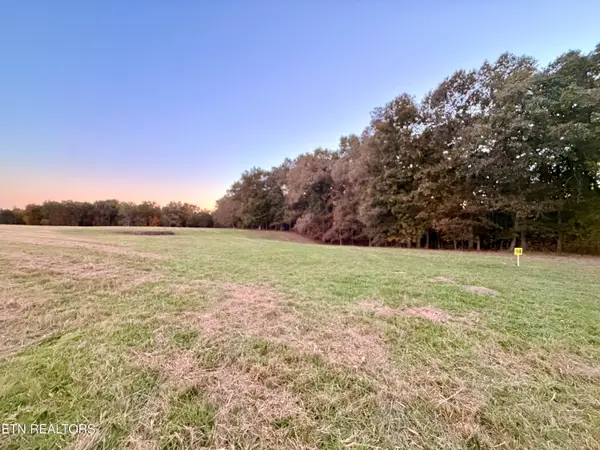 $139,900Active7 Acres
Poke Patch Rd, Crossville, TN 38572
MLS# 1359991Listed by: WHITETAIL PROPERTIES REAL ESTATE, LLC - New
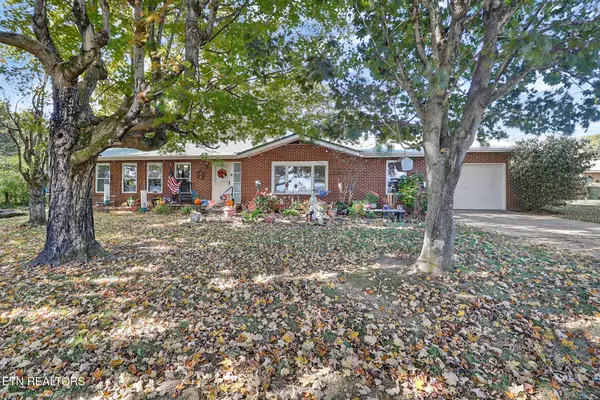 $330,000Active3 beds 2 baths1,456 sq. ft.
5247 N Highway 127, Crossville, TN 38571
MLS# 1359993Listed by: WEICHERT, REALTORS-THE WEBB AGENCY - New
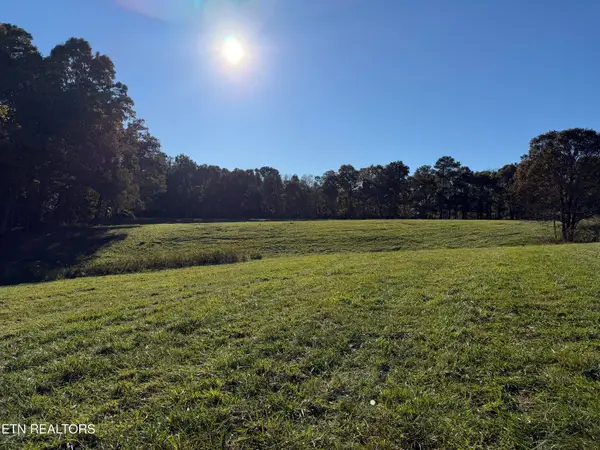 $119,900Active7 Acres
Poke Patch Rd, Crossville, TN 38572
MLS# 1359995Listed by: WHITETAIL PROPERTIES REAL ESTATE, LLC - New
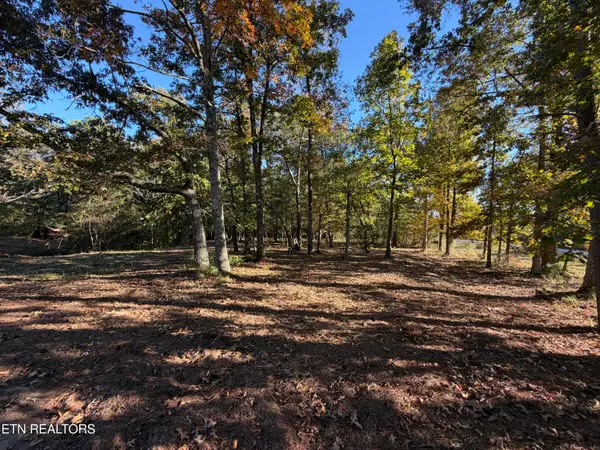 $149,900Active6 Acres
Poke Patch Rd, Crossville, TN 38572
MLS# 1360001Listed by: WHITETAIL PROPERTIES REAL ESTATE, LLC - New
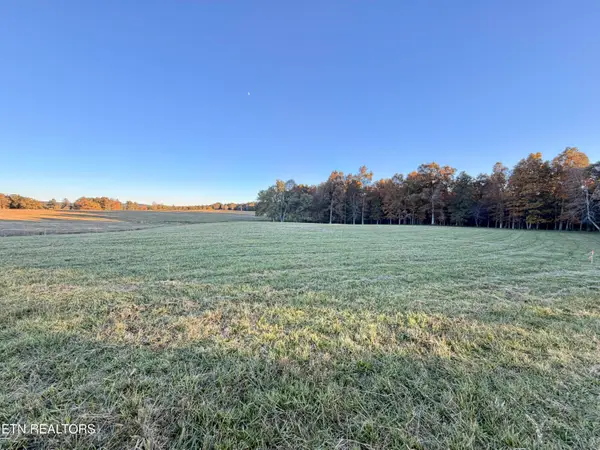 $174,900Active9 Acres
Poke Patch Rd, Crossville, TN 38572
MLS# 1359986Listed by: WHITETAIL PROPERTIES REAL ESTATE, LLC


Protect your home and budget from life's surprises with an Assurant Home Warranty, backed by a partner that supports you through every step of homeownership. Explore Plans.
©2026 Century 21 Real Estate LLC. All rights reserved. CENTURY 21®, the CENTURY 21 Logo and C21® are service marks owned by Century 21 Real Estate LLC. Century 21 Real Estate LLC fully supports the principles of the Fair Housing Act and the Equal Opportunity Act. Each office is independently owned and operated. Listing information is deemed reliable but not guaranteed accurate.