
705 Highland Dr., Crossville, TN 38572
Local realty services provided by:CENTURY 21 Professional Group
Listed by: vickie loftis, april alcorn
Office: american way real estate
MLS#:246160
Source:TN_UCAR
Price summary
- Price:$389,900
- Price per sq. ft.:$230.71
About this home
Welcome home to this charming one-level, unique stone home nestled on a beautiful 2.4-acre park-like setting and an impressive 64 x 36 insulated, detached garage! This garage building that is partially finished includes a half bath and offers room for up to four vehicles, making it ideal for a grand workshop, hobbies, recreational vehicles and storage space. The quaint 3-bedroom, 2-bath home encompasses almost 1700 square feet, featuring a spacious living room anchored by a stunning stone fireplace and an adjoining sunroom, ideal for year-round enjoyment of the outdoors. The nicely updated kitchen boasts ample cabinetry, a pantry, and versatile bonus space for added flexibility. Exquisite outdoor space that offers you privacy, peace and quiet. The home is equipped with a durable metal roof, energy-efficient double-pane windows, and all essential appliances, including a washer and dryer that remain with the home. Further enhancing convenience, the property includes a generously sized attached two-car garage. a covered carport and patio all accessible from the sunroom and located just 10 minutes to shopping, dining and all amenities. This exceptional property seamlessly blends timeless character with modern enhancements, functional spaces, and serene surroundings. Call us today and don't miss out!...
Contact an agent
Home facts
- Year built:1980
- Listing ID #:246160
- Added:1 day(s) ago
- Updated:July 29, 2026 at 02:45 AM
Rooms and interior
- Bedrooms:3
- Total bathrooms:2
- Full bathrooms:2
- Kitchen Description:Dishwasher, Gas Range, Range Hood, Refrigerator
- Living area:1,690 sq. ft.
Heating and cooling
- Cooling:Central Air
- Heating:Central, Natural Gas
Structure and exterior
- Roof:Metal
- Year built:1980
- Building area:1,690 sq. ft.
- Lot area:2.4 Acres
- Lot Features:Cleared, Garden Area, Garden-Ornamental, Irregular Lot, Trees, Views, Wooded
- Construction Materials:Stone, Vinyl Siding
- Exterior Features:Covered, Outbuilding(s), Patio, Paved Driveway, Paved Streets, RV Parking, Sunroom
- Foundation Description:Slab
- Levels:1 Story
Utilities
- Water:Public
Finances and disclosures
- Price:$389,900
- Price per sq. ft.:$230.71
Features and amenities
- Appliances:Dryer, Gas Range, Range Hood, Refrigerator, Washer
- Laundry features:Dishwasher, Dryer, In Kitchen, Main Level, Washer
- Amenities:Cable, Ceiling Fan(s), Garage Door Opener, Smoke Detector
Parking
- Garage spaces:6
- Carport spaces:6
New listings near 705 Highland Dr.
- New
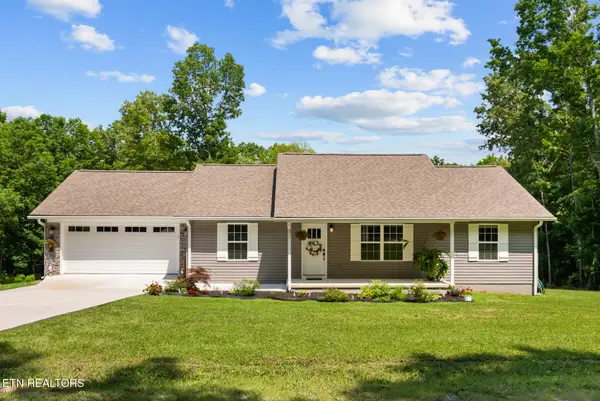 $328,500Active3 beds 2 baths1,380 sq. ft.
601 Catawba Lane, Crossville, TN 38572
MLS# 1349745Listed by: WEICHERT, REALTORS-THE WEBB AGENCY - New
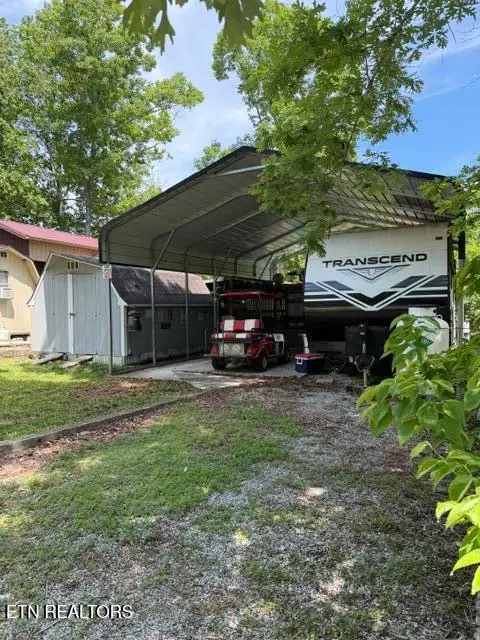 $65,000Active1 beds 1 baths240 sq. ft.
215 Honeysuckle Drive, Crossville, TN 38555
MLS# 1349746Listed by: CRYE-LEIKE BROWN REALTY - New
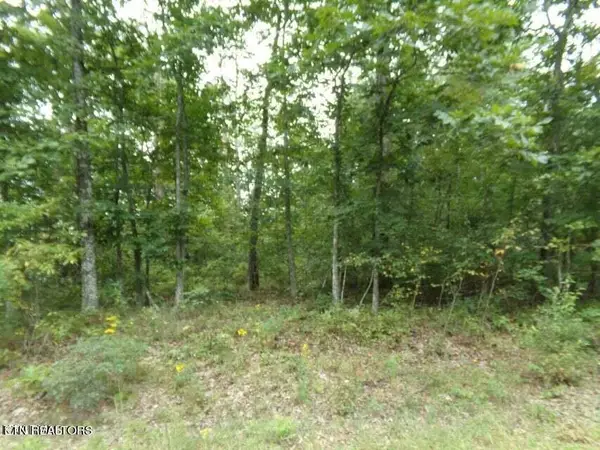 $25,000Active0.26 Acres
5105 Yurch Drive, Crossville, TN 38572
MLS# 1349752Listed by: TRIPLE C REALTY & AUCTION, LLC  $85,000Pending0.57 Acres
24 Otomi Circle, Crossville, TN 38572
MLS# 1349754Listed by: TRIPLE C REALTY & AUCTION, LLC- New
 $299,000Active2 beds 2 baths1,209 sq. ft.
9057 Weketa Drive, Crossville, TN 38572
MLS# 1349715Listed by: MONARCH REALTY GROUP - New
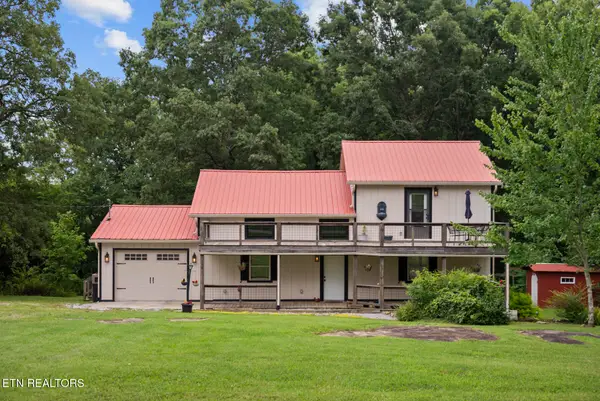 $325,000Active3 beds 2 baths2,002 sq. ft.
442 Bowman Loop, Crossville, TN 38571
MLS# 1349695Listed by: ISHAM-JONES REALTY - New
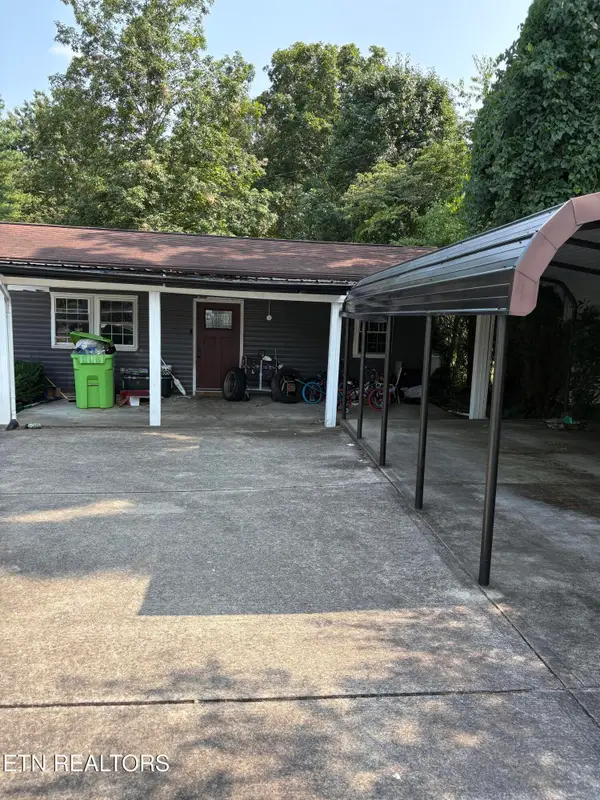 $149,900Active2 beds 2 baths1,110 sq. ft.
9258 Cherokee Tr, Crossville, TN 38572
MLS# 1349690Listed by: TRIPLE C REALTY & AUCTION, LLC - New
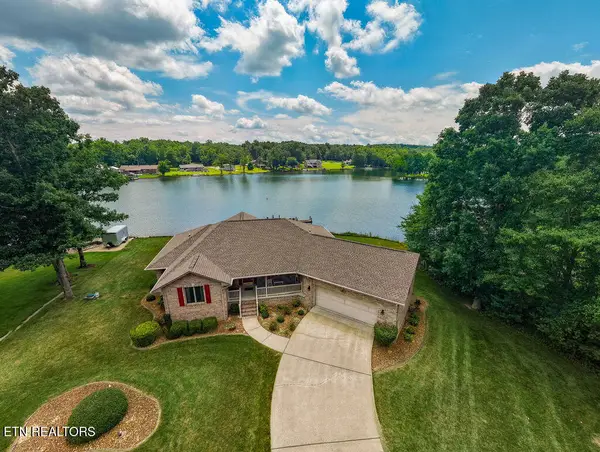 $850,000Active4 beds 3 baths3,776 sq. ft.
8819 Cherokee Tr, Crossville, TN 38572
MLS# 1349645Listed by: FIRST REALTY COMPANY - New
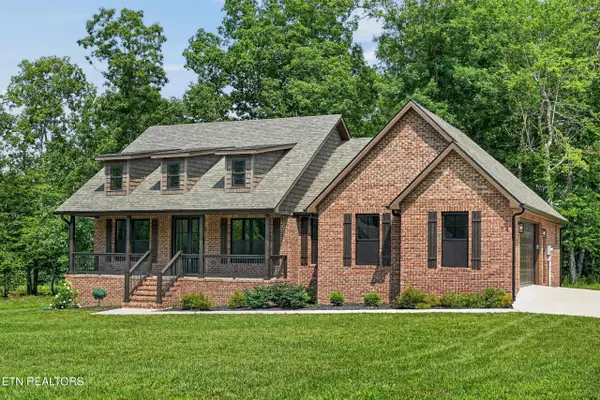 $459,000Active3 beds 2 baths1,500 sq. ft.
74 Riverchase Drive, Crossville, TN 38571
MLS# 1349651Listed by: CRYE-LEIKE REALTORS


Protect your home and budget from life's surprises with an Assurant Home Warranty, backed by a partner that supports you through every step of homeownership. Explore Plans.
©2026 Century 21 Real Estate LLC. All rights reserved. CENTURY 21®, the CENTURY 21 Logo and C21® are service marks owned by Century 21 Real Estate LLC. Century 21 Real Estate LLC fully supports the principles of the Fair Housing Act and the Equal Opportunity Act. Each office is independently owned and operated. Listing information is deemed reliable but not guaranteed accurate.