776 Pigeon Ridge Rd, Crossville, TN 38555
Local realty services provided by:CENTURY 21 Professional Group
Listed by: tina isham
Office: isham-jones realty
MLS#:248554
Source:TN_UCAR
Price summary
- Price:$399,000
- Price per sq. ft.:$266
About this home
Brand-new construction nearing completion on 1.3 acres with a small pond! Set back from the road, this 1500sf, 3-bedroom, 2-bath home offers a spacious open layout, split bedrooms, and easy-care finishes throughout. NO HOA! Spacious main living area: The living room, kitchen, and dining area flow together with an open floor plan and a vaulted ceiling, offering plenty of room for everyday living and entertaining. Kitchen: White shaker cabinets with soft-close doors and drawers, a pantry cabinet, granite countertops, large island with counter seating, decorative range hood, and stainless appliances--including a gas range, dishwasher, and microwave in cabinet. Primary suite: Vaulted ceiling, large walk-in closet, and a private bath with separate vanities, a linen cabinet, and walk-in shower. The primary bath also connects directly to the laundry room for added convenience. Split-bedroom layout: Two guest bedrooms, each with a ceiling fan and closet, plus a guest bath with a tub/shower combination. Spacious laundry room: Approximately 15'11'' x 5'10'', with room for a mudroom setup, extra storage, or added pantry shelving. Connects directly to the primary bath for everyday convenience. No carpet: LVP flooring throughout makes cleanup simple and is great for pets. Natural gas: Natural gas HVAC and range. Encapsulated crawlspace. Outdoor space: Enjoy the covered front porch with vinyl railing, rear concrete patio, and 1.3-acre setting with a small pond. Garage, parking & sidewalks: Side-entry 2-car garage, plus a large concrete pad for additional parking and concrete sidewalks to be installed. Low-maintenance exterior: Vinyl siding with board-and-batten accents across the front and shake-style siding in the gable. Warranty coverage: Includes a 1-year builder's warranty and applicable manufacturer warranties. Call today to schedule your showing! *Buyer to verify all information & measurements before making an informed offer*...
Contact an agent
Home facts
- Year built:2026
- Subdivision & Development:Heritage Estates
- Listing ID #:248554
- Added:1 day(s) ago
- Updated:November 21, 2026 at 02:56 PM
Rooms and interior
- Bedrooms:3
- Total bathrooms:2
- Full bathrooms:2
- Flooring:New Floor Covering
- Kitchen Description:Dishwasher, Electric Oven, Gas Range, Microwave
- Basement Description:Crawl Space
- Living area:1,500 sq. ft.
Heating and cooling
- Cooling:Central Air
- Heating:Electric, Natural Gas
Structure and exterior
- Roof:Composition, Shingle
- Year built:2026
- Building area:1,500 sq. ft.
- Lot area:1.3 Acres
- Lot Features:Irregular Lot, Views
- Construction Materials:Vinyl Siding
- Exterior Features:Covered, Patio, Paved Streets
Utilities
- Water:Public, Utility District
Finances and disclosures
- Price:$399,000
- Price per sq. ft.:$266
Features and amenities
- Appliances:Electric Oven, Gas Range, Microwave
- Laundry features:Dishwasher, Main Level
- Amenities:Ceiling Fan(s), Garage Door Opener, New Paint, Smoke Detector, Vaulted Ceiling(s)
Parking
- Garage spaces:2
- Carport spaces:2
New listings near 776 Pigeon Ridge Rd
- Coming Soon
 $210,000Coming Soon2 beds 2 baths1,269 sq. ft.
124 Foxwood Drive, Crossville, TN 38571
MLS# 3149289Listed by: ISHAM JONES REALTY - Coming Soon
 $559,900Coming Soon7.77 Acres
144 Enterprise Drive, Crossville, TN 38571
MLS# 3216214Listed by: CRYE-LEIKE BROWN REALTY - New
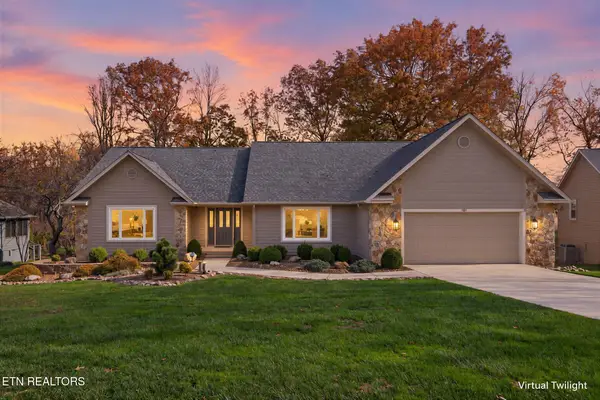 $469,000Active3 beds 2 baths2,294 sq. ft.
109 Huntington Drive, Crossville, TN 38558
MLS# 1362737Listed by: GLADE REALTY - New
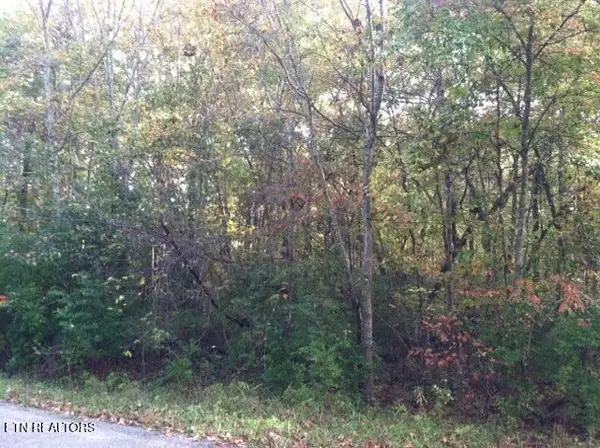 $13,500Active0.5 Acres
3036,3038 Pomo Circle, Crossville, TN 38572
MLS# 1362732Listed by: TRIPLE C REALTY & AUCTION, LLC - New
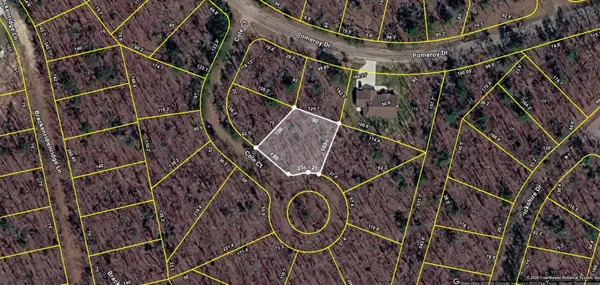 $10,000Active0.29 Acres
17 Cole Court, Crossville, TN 38558
MLS# 3639331Listed by: EXP REALTY, LLC - New
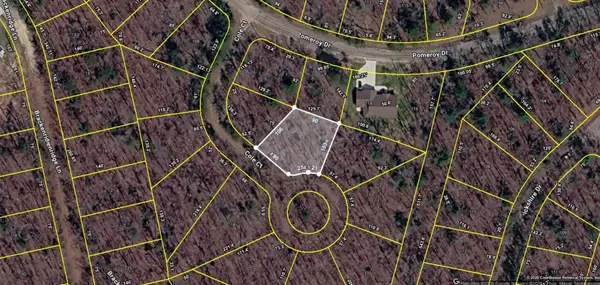 $10,000Active0.29 Acres
17 Cole Court, Crossville, TN 38558
MLS# 1546662Listed by: EXP REALTY LLC - New
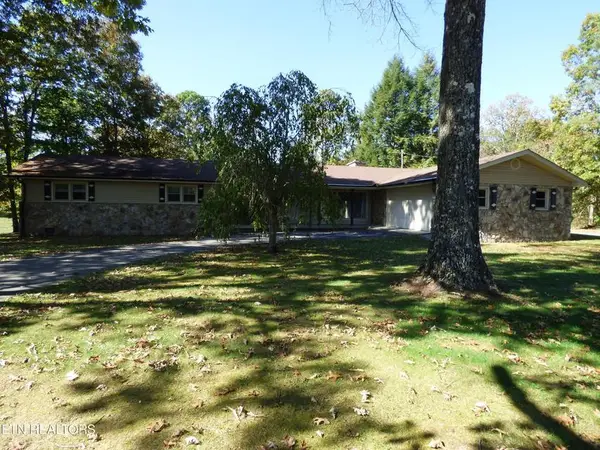 $369,900Active3 beds 2 baths2,485 sq. ft.
460 Old Pomona Rd, CROSSVILLE, TN 38571
MLS# 248578Listed by: PIONEER REALTY - New
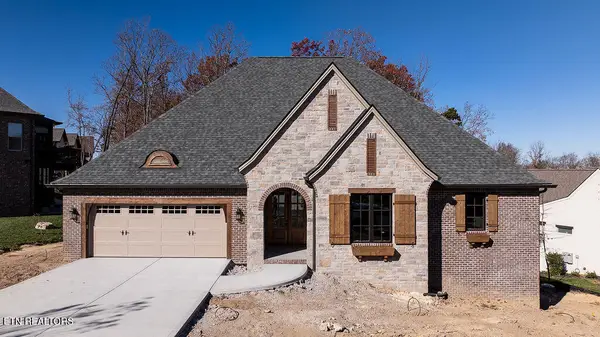 $837,400Active2 beds 3 baths2,198 sq. ft.
103 Chestnut Ridge Court, Crossville, TN 38558
MLS# 1362698Listed by: ZURICH HOMES REALTY, INC. - New
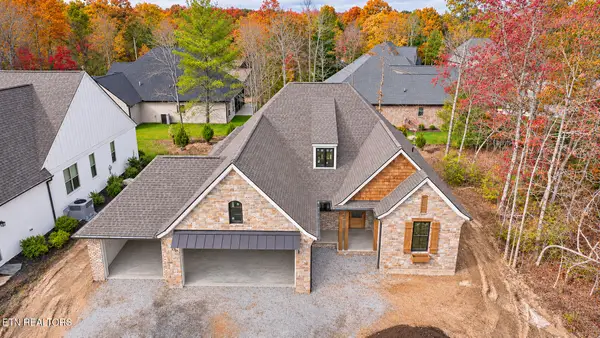 $743,600Active2 beds 3 baths2,060 sq. ft.
103 Laurelwood Drive, Crossville, TN 38558
MLS# 1362702Listed by: ZURICH HOMES REALTY, INC. - New
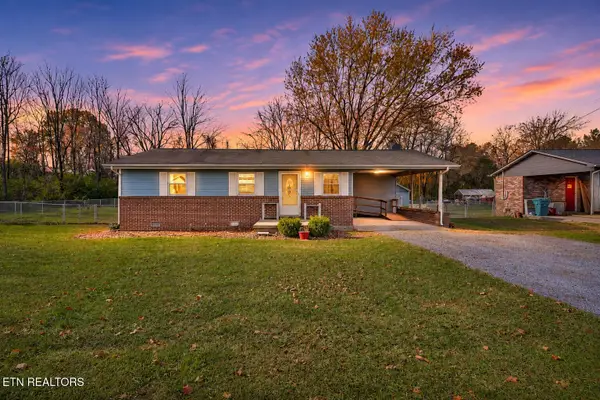
 $249,900Active3 beds 1 baths1,035 sq. ft.
208 Justice St, Crossville, TN 38555
MLS# 1362706Listed by: CENTURY 21 REALTY GROUP, LLC


Protect your home and budget from life's surprises with an Assurant Home Warranty, backed by a partner that supports you through every step of homeownership. Explore Plans.
©2026 Century 21 Real Estate LLC. All rights reserved. CENTURY 21®, the CENTURY 21 Logo and C21® are service marks owned by Century 21 Real Estate LLC. Century 21 Real Estate LLC fully supports the principles of the Fair Housing Act and the Equal Opportunity Act. Each office is independently owned and operated. Listing information is deemed reliable but not guaranteed accurate.