792 Brewer Rd, Crossville, TN 38572
Local realty services provided by:CENTURY 21 Premier
792 Brewer Rd,Crossville, TN 38572
$599,000
- 3 Beds
- 3 Baths
- 2,560 sq. ft.
- Single family
- Active
Listed by: jana ringemann
Office: home town realty & auction
MLS#:3597438
Source:NASHVILLE
Price summary
- Price:$599,000
- Price per sq. ft.:$233.98
About this home
This beautiful,almost new home with 11.40 ac is ready for a new owner! 3 BR 2.5 BA,spacious kitchen with a huge island/bar and lots of cabinets and storage, nice pantry,lg utility,master suite w/lg walk in closet,master bath with soaking tub and seperate shower, double vanities. Home is ADA compliant, with a metal ramp. Prop. is fenced and cross fenced w/ 2 ponds, barn,chicken coop and other out bldgs. Also has seperate 200 amp service on electric pole. Too much to list call for appointment to see!!
Contact an agent
Home facts
- Year built:2025
- Subdivision & Development:no
- Listing ID #:3597438
- Added:1 day(s) ago
- Updated:September 22, 2026 at 05:03 PM
Rooms and interior
- Bedrooms:3
- Total bathrooms:3
- Full bathrooms:2
- Half bathrooms:1
- Flooring:Laminate
- Kitchen Description:Dishwasher, Refrigerator
- Basement:Yes
- Basement Description:Crawl Space
- Living area:2,560 sq. ft.
Heating and cooling
- Cooling:Attic Fan, Ceiling Fan(s), Central Air
- Heating:Central
- Central air:Yes
Structure and exterior
- Roof:Shingle
- Year built:2025
- Building area:2,560 sq. ft.
- Lot area:11.4 Acres
- Construction Materials:Vinyl Siding
- Levels:1 Story
Schools
- High school:Cumberland County High School
- Middle school:Frank P. Brown Elementary
- Elementary school:Frank P. Brown Elementary
Utilities
- Water:Public, Water Available
- Sewer:Private Sewer
Finances and disclosures
- Price:$599,000
- Price per sq. ft.:$233.98
- Tax amount:$215
Features and amenities
- Appliances:Dishwasher, Refrigerator
 Copyright 2026 Realtracs Mls. All rights reserved. Realtracs Mls provides content displayed here (“provided content”) on an “as is” basis and makes no representations or warranties regarding the provided content, including, but not limited to those of non-infringement, timeliness, accuracy, or completeness. Individuals and companies using information presented are responsible for verification and validation of information they utilize and present to their customers and clients. Realtracs Mls will not be liable for any damage or loss resulting from use of the provided content or the products available through Portals, IDX, VOW, and/or Syndication. Recipients of this information shall not resell, redistribute, reproduce, modify, or otherwise copy any portion thereof without the expressed written consent of Realtracs Mls. NASHVILLE Member Broker: Renee Hunter
New listings near 792 Brewer Rd
- Coming Soon
 $550,000Coming Soon4 beds 4 baths4,657 sq. ft.
9391 Highway 127n, Crossville, TN 38571
MLS# 3501161Listed by: ISHAM JONES REALTY - Coming Soon
 $210,000Coming Soon2 beds 2 baths1,269 sq. ft.
124 Foxwood Drive, Crossville, TN 38571
MLS# 3149289Listed by: ISHAM JONES REALTY - Coming Soon
 $559,900Coming Soon7.77 Acres
144 Enterprise Drive, Crossville, TN 38571
MLS# 3216214Listed by: CRYE-LEIKE BROWN REALTY - Coming Soon
 $449,900Coming Soon3 beds 2 baths1,686 sq. ft.
25 Andover Lane, Crossville, TN 38558
MLS# 3243750Listed by: THE REAL ESTATE COLLECTIVE - CROSSVILLE - New
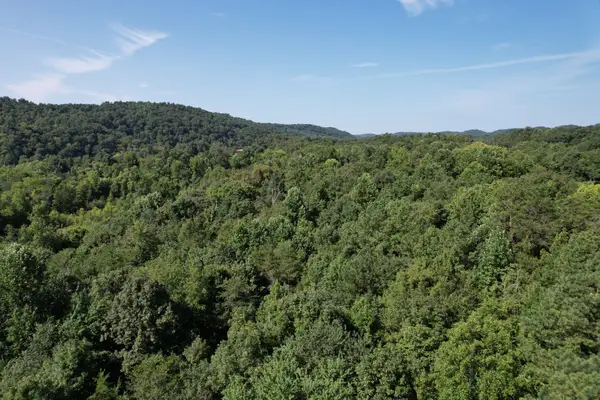 $12,000Active0.63 Acres
565 Valley Loop, Crossville, TN 38572
MLS# 3597569Listed by: J. BYRD LAND AND HOLDINGS - New
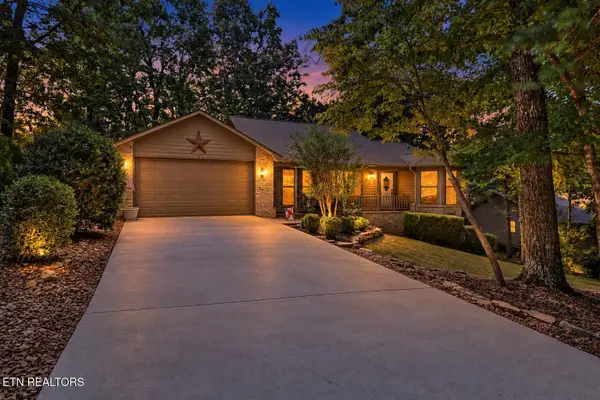 $379,900Active3 beds 2 baths1,744 sq. ft.
107 Markham Lane, Crossville, TN 38558
MLS# 1356282Listed by: BETTER HOMES AND GARDEN REAL ESTATE GWIN REALTY - New
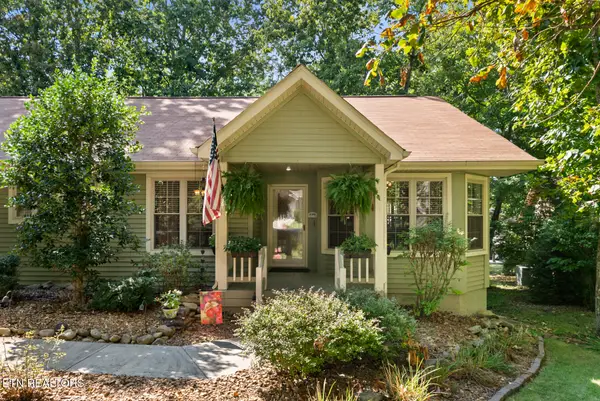 $435,000Active3 beds 2 baths2,186 sq. ft.
25 Overlook Terrace, Crossville, TN 38558
MLS# 1356281Listed by: GLADE REALTY - New
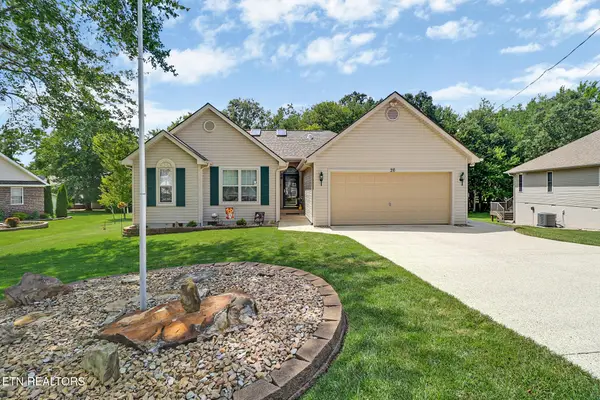 $369,000Active3 beds 2 baths1,614 sq. ft.
26 Inwood Drive, Crossville, TN 38558
MLS# 1356254Listed by: THIRD TENNESSEE REALTY AND ASSOCIATES LLC - New
 $339,000Active1 beds 1 baths2,240 sq. ft.
165 Ramey Rd, Crossville, TN 38571
MLS# 1356258Listed by: CENTURY 21 REALTY GROUP, LLC


Protect your home and budget from life's surprises with an Assurant Home Warranty, backed by a partner that supports you through every step of homeownership. Explore Plans.
©2026 Century 21 Real Estate LLC. All rights reserved. CENTURY 21®, the CENTURY 21 Logo and C21® are service marks owned by Century 21 Real Estate LLC. Century 21 Real Estate LLC fully supports the principles of the Fair Housing Act and the Equal Opportunity Act. Each office is independently owned and operated. Listing information is deemed reliable but not guaranteed accurate.