8165 Chief Red Cloud Drive, Crossville, TN 38572
Local realty services provided by:CENTURY 21 Premier
8165 Chief Red Cloud Drive,Crossville, TN 38572
$309,940
- 2 Beds
- 2 Baths
- 1,528 sq. ft.
- Single family
- Pending
Listed by: gina m. knight
Office: re/max finest
MLS#:3602273
Source:NASHVILLE
Price summary
- Price:$309,940
- Price per sq. ft.:$202.84
- Monthly HOA dues:$25.83
About this home
A home's appeal isn't measured in square footage alone. Here, it's found in the thoughtful details, meticulously tended landscaping, and spaces that make everyday life feel a little richer. Situated on a .26-acre homesite with two additional lots included for approximately .77 acre total, this Lake Tansi property offers room to breathe and a setting worth slowing down for.
Inside, vaulted ceilings open up the main living space, where a fireplace creates a welcoming focal point for quiet evenings and gatherings alike. The open kitchen keeps cooking and conversation connected, with warm wood cabinetry, stainless-steel appliances, and an island offering space to prepare, serve, and pull up a seat. The primary suite features a walk-in closet and private bath with double sinks and a walk-in shower, while the second bathroom offers a tub/shower combination. Beyond the two bedrooms, a generously sized bonus room offers flexibility for a home office, hobbies, or additional space when company comes to visit. An attached two-car garage adds everyday convenience and storage, while the enclosed back porch invites you to pause, unwind, and take in the beautiful gardens just beyond.
The backyard of this home will take your breath away--a beautifully cultivated gathering space where raised flower beds, three varieties of berry bushes, established flowers, and arching garden trellises create layers of color and charm. Spend an afternoon tending the garden, invite friends over to enjoy the Tennessee weather, or settle around the firepit as daylight fades and the conversation carries on. This is outdoor space with purpose, personality, and years of care already in place.
For those who value quality, thoughtful space, and a garden that feels like part of the home, this property offers something special: a place to live well, indoors and out. Buyer to verify information to make an informed offer....
Contact an agent
Home facts
- Year built:2016
- Subdivision & Development:Cree
- Listing ID #:3602273
- Added:25 day(s) ago
- Updated:October 24, 2026 at 09:14 AM
Rooms and interior
- Bedrooms:2
- Total bathrooms:2
- Full bathrooms:2
- Flooring:Carpet, Tile
- Kitchen Description:Dishwasher, Microwave, Oven, Refrigerator
- Basement Description:Crawl Space
- Living area:1,528 sq. ft.
Heating and cooling
- Cooling:Ceiling Fan(s), Central Air
- Heating:Central, Natural Gas
- Central air:Yes
Structure and exterior
- Year built:2016
- Building area:1,528 sq. ft.
- Lot area:0.77 Acres
- Lot Features:Level, Wooded
- Architectural Style:Traditional
- Construction Materials:Frame, Vinyl Siding
- Exterior Features:Deck, Porch
- Levels:1 Story
Schools
- High school:Cumberland County High School
- Middle school:Frank P. Brown Elementary
- Elementary school:Frank P. Brown Elementary
Utilities
- Water:Public, Water Available
- Sewer:Septic Tank
Finances and disclosures
- Price:$309,940
- Price per sq. ft.:$202.84
- Tax amount:$767
Features and amenities
- Appliances:Dishwasher, Microwave, Refrigerator, Washer
- Laundry features:Dryer, Washer
- Amenities:Ceiling Fan(s), Golf Course, Playground, Smoke Detector(s), Walk-In Closet(s), appl_Oven
- Pool features:Pool
Parking
- Total parking spaces:2
- Parking description:Attached
- Garage:Yes
- Garage spaces:2
 Copyright 2026 Realtracs Mls. All rights reserved. Realtracs Mls provides content displayed here (“provided content”) on an “as is” basis and makes no representations or warranties regarding the provided content, including, but not limited to those of non-infringement, timeliness, accuracy, or completeness. Individuals and companies using information presented are responsible for verification and validation of information they utilize and present to their customers and clients. Realtracs Mls will not be liable for any damage or loss resulting from use of the provided content or the products available through Portals, IDX, VOW, and/or Syndication. Recipients of this information shall not resell, redistribute, reproduce, modify, or otherwise copy any portion thereof without the expressed written consent of Realtracs Mls. NASHVILLE Member Broker: Renee Hunter
New listings near 8165 Chief Red Cloud Drive
- Coming Soon
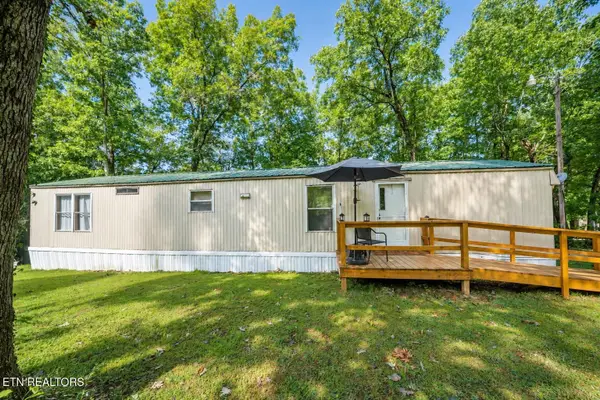 $95,000Coming Soon2 beds 1 baths896 sq. ft.
917 Nameoki Circle, Crossville, TN 38572
MLS# 3598572Listed by: ISHAM JONES REALTY - Coming Soon
 $210,000Coming Soon2 beds 2 baths1,269 sq. ft.
124 Foxwood Drive, Crossville, TN 38571
MLS# 3149289Listed by: ISHAM JONES REALTY - Coming Soon
 $559,900Coming Soon7.77 Acres
144 Enterprise Drive, Crossville, TN 38571
MLS# 3216214Listed by: CRYE-LEIKE BROWN REALTY - Coming Soon
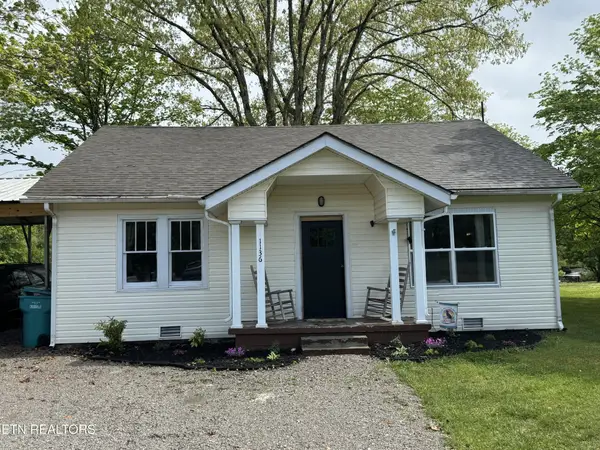 $185,000Coming Soon2 beds 1 baths1,020 sq. ft.
1136 Highway 70 E, Crossville, TN 38555
MLS# 3182952Listed by: HIGHLANDS ELITE REAL ESTATE - New
 $199,500Active15 Acres
Lot 30 Freedom Ridge Ln, CROSSVILLE, TN 38572
MLS# 248041Listed by: FIRST REALTY COMPANY - New
 $109,900Active5.11 Acres
Poke Patch Rd, Crossville, TN 38572
MLS# 1359944Listed by: WHITETAIL PROPERTIES REAL ESTATE, LLC - New
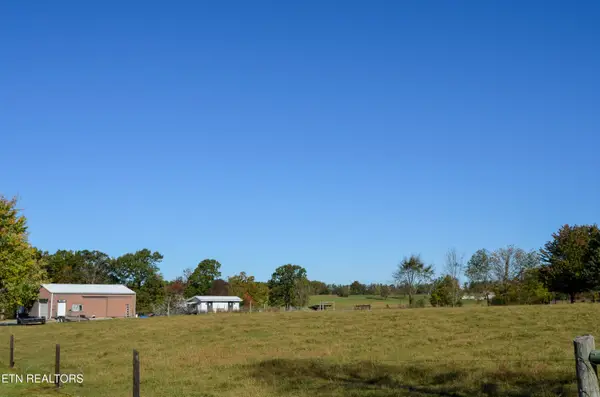
 $299,900Active5.31 Acres
Plateau Rd. - 5.31 Acres, Crossville, TN 38571
MLS# 1359907Listed by: CENTURY 21 REALTY GROUP, LLC - New
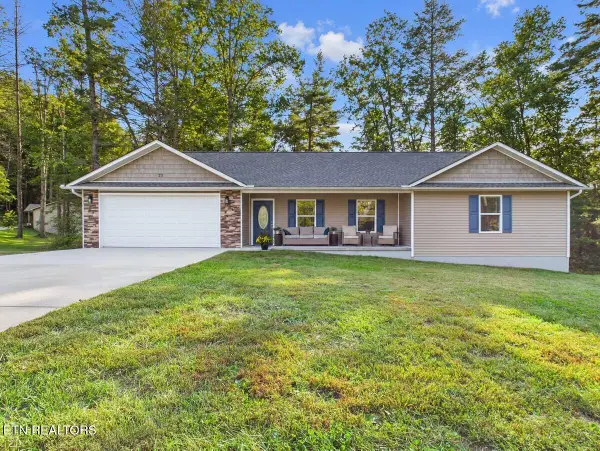 $349,900Active3 beds 2 baths1,801 sq. ft.
23 Redeye Drive, Crossville, TN 38571
MLS# 1359914Listed by: KW CLEVELAND 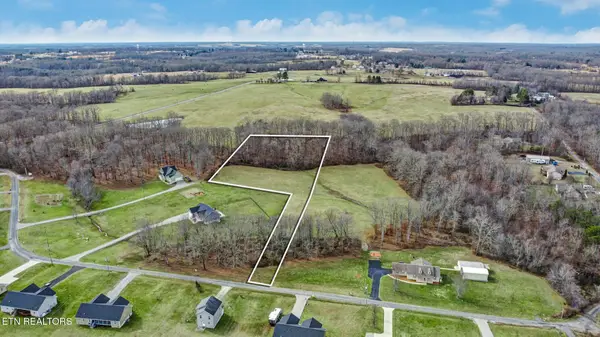 $105,000Active8.38 Acres
4243 Adams Creek Rd, Crossville, TN 38571
MLS# 3605480Listed by: CRYE-LEIKE BROWN REALTY- New
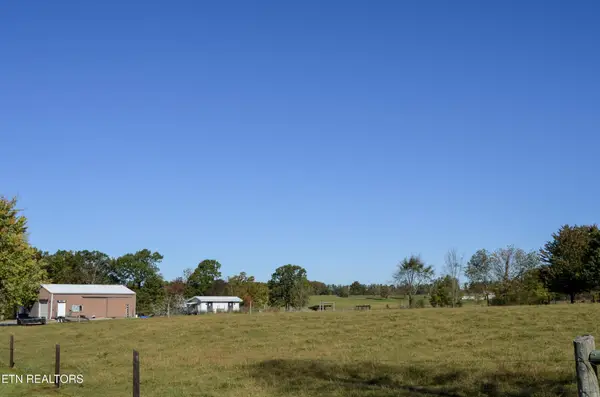 $299,900Active-- beds -- baths
0 Plateau Rd, Crossville, TN 38571
MLS# 3626228Listed by: CENTURY 21 REALTY GROUP, LLC


Protect your home and budget from life's surprises with an Assurant Home Warranty, backed by a partner that supports you through every step of homeownership. Explore Plans.
©2026 Century 21 Real Estate LLC. All rights reserved. CENTURY 21®, the CENTURY 21 Logo and C21® are service marks owned by Century 21 Real Estate LLC. Century 21 Real Estate LLC fully supports the principles of the Fair Housing Act and the Equal Opportunity Act. Each office is independently owned and operated. Listing information is deemed reliable but not guaranteed accurate.