
2898 Dodson Gap Rd, Culleoka, TN 38451
Local realty services provided by:CENTURY 21 Premier
2898 Dodson Gap Rd,Culleoka, TN 38451
$519,000
- 3 Beds
- 2 Baths
- 2,216 sq. ft.
- Single family
- Active
Listed by: chase blanchard
Office: simplihom
MLS#:3619414
Source:NASHVILLE
Price summary
- Price:$519,000
- Price per sq. ft.:$234.21
About this home
This home sits on 1.28 wide open, level acres in Culleoka, a quiet rural community that has stayed in high demand in recent years and is home to the Culleoka Unit School serving K through 12. You’re about 15 miles from downtown Columbia and 9 miles from I-65.
The sellers have taken real care of this one. Both HVAC units and the roof were replaced in 2017, and the home has been well maintained throughout.
Inside, real hardwoods run through the living areas. Every bedroom is on the main level, with a spacious living room creating a natural split between the owner’s suite and the two secondary bedrooms. The owner’s suite is generously sized, and the bath offers dual closets. A large standalone laundry room with a sink adds everyday function. Above the 2-car side-entry garage, a heated and cooled bonus room gives you flexible space for an office, gym, or media room.
Out back, a custom stone hardscape patio and privacy-focused landscaping give the backyard a private feel, while the rest of the lot stays open and flat for whatever you have in mind. The 12x28 storage building stays with the home.
Quality finishes and a well kept home in one of Maury County’s most sought after rural areas. Schedule your showing today....
Contact an agent
Home facts
- Year built:2007
- Subdivision & Development:NA
- Listing ID #:3619414
- Added:10 day(s) ago
- Updated:October 23, 2026 at 03:18 PM
Rooms and interior
- Bedrooms:3
- Total bathrooms:2
- Full bathrooms:2
- Flooring:Carpet, Tile
- Kitchen Description:Dishwasher, Microwave, Refrigerator
- Basement Description:Crawl Space
- Living area:2,216 sq. ft.
Heating and cooling
- Cooling:Ceiling Fan(s), Central Air, Electric
- Heating:Central, Electric
- Central air:Yes
Structure and exterior
- Year built:2007
- Building area:2,216 sq. ft.
- Lot area:1.28 Acres
- Construction Materials:Vinyl Siding
- Levels:2 Story
Schools
- High school:Culleoka Unit School
- Middle school:Culleoka Unit School
- Elementary school:Culleoka Unit School
Utilities
- Water:Public, Water Available
- Sewer:Septic Tank
Finances and disclosures
- Price:$519,000
- Price per sq. ft.:$234.21
- Tax amount:$1,478
Features and amenities
- Appliances:Dishwasher, Microwave, Refrigerator, Washer
- Laundry features:Dryer, Washer
- Amenities:Ceiling Fan(s), High Speed Internet, Walk-In Closet(s)
Parking
- Total parking spaces:4
- Parking description:Driveway, Gravel
- Garage:Yes
- Garage spaces:2
 Copyright 2026 Realtracs Mls. All rights reserved. Realtracs Mls provides content displayed here (“provided content”) on an “as is” basis and makes no representations or warranties regarding the provided content, including, but not limited to those of non-infringement, timeliness, accuracy, or completeness. Individuals and companies using information presented are responsible for verification and validation of information they utilize and present to their customers and clients. Realtracs Mls will not be liable for any damage or loss resulting from use of the provided content or the products available through Portals, IDX, VOW, and/or Syndication. Recipients of this information shall not resell, redistribute, reproduce, modify, or otherwise copy any portion thereof without the expressed written consent of Realtracs Mls. NASHVILLE Member Broker: Renee Hunter
New listings near 2898 Dodson Gap Rd
- Coming Soon
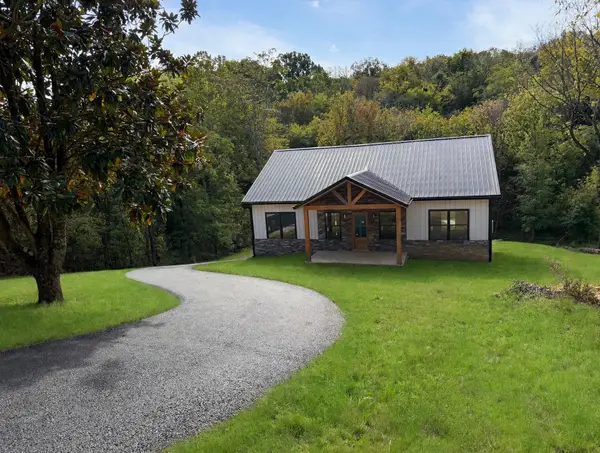 $569,900Coming Soon3 beds 3 baths2,142 sq. ft.
4531 Moore Ln, Culleoka, TN 38451
MLS# 3619756Listed by: CRYE-LEIKE, INC., REALTORS - New
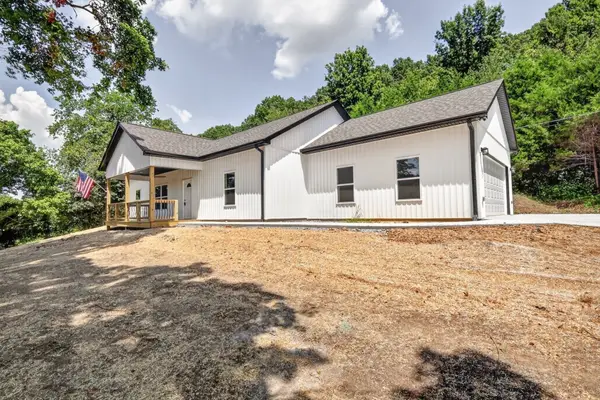 $419,900Active3 beds 2 baths1,500 sq. ft.
5071 Campbellsville Pike, Culleoka, TN 38451
MLS# 3624109Listed by: THE WAY REALTY - New
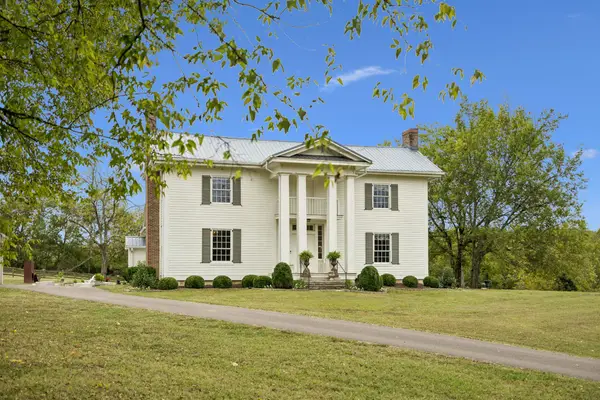 $2,249,000Active3 beds 3 baths3,539 sq. ft.
2665 Davidson Rd, Culleoka, TN 38451
MLS# 3622204Listed by: UNITED COUNTRY REAL ESTATE LEIPERS FORK 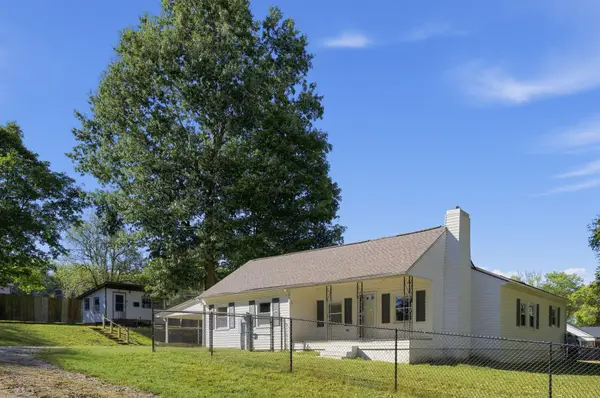 $349,000Active2 beds 2 baths1,411 sq. ft.
1017 Depot St, Culleoka, TN 38451
MLS# 3613217Listed by: AMERISELL REALTY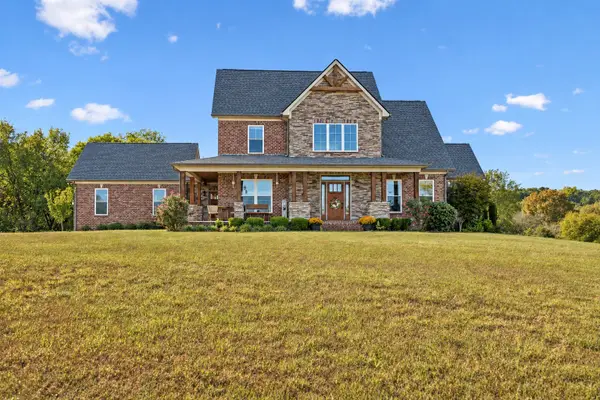 $1,495,700Active4 beds 3 baths2,743 sq. ft.
2030 Greasy Branch Rd, Culleoka, TN 38451
MLS# 3602826Listed by: BAKER GROUP REALTY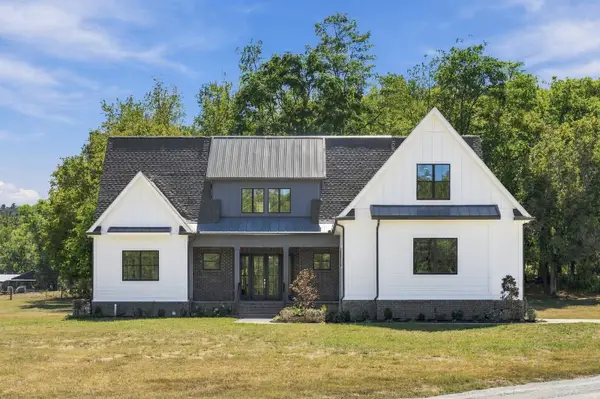 $1,290,000Active4 beds 4 baths4,051 sq. ft.
4319 Moore Ln, Culleoka, TN 38451
MLS# 3610242Listed by: TYLER YORK REAL ESTATE BROKERS, LLC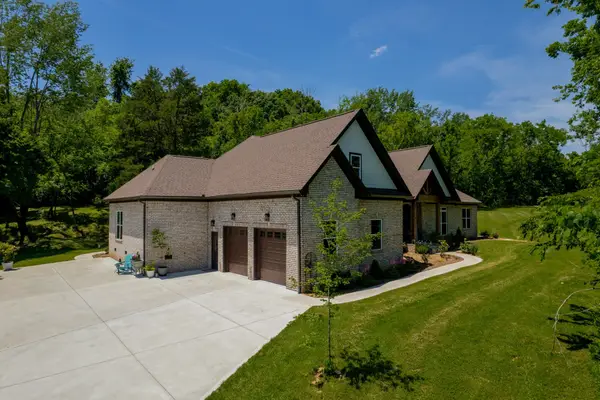 $970,000Active4 beds 4 baths2,973 sq. ft.
2022 Southport Rd, Culleoka, TN 38451
MLS# 3602723Listed by: KELLER WILLIAMS REALTY NASHVILLE/FRANKLIN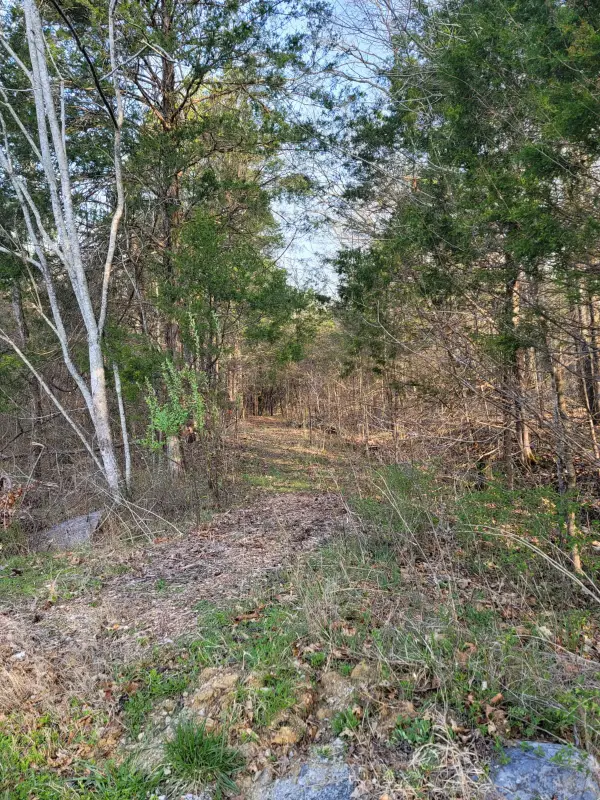 $90,500Active4 Acres
0 Greenfield Estates Dr, Culleoka, TN 38451
MLS# 3599278Listed by: FOXFIRE FARM & HOME REALTY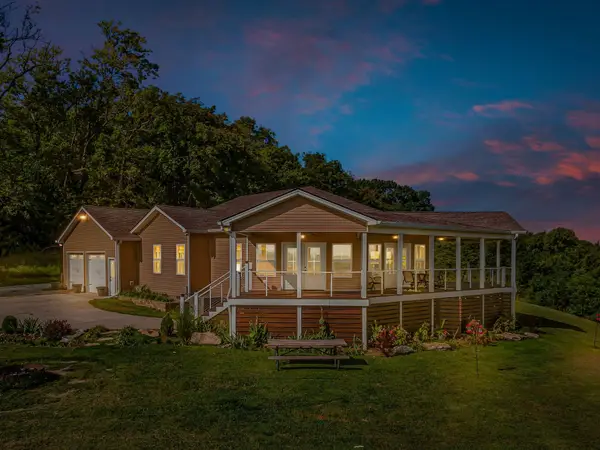 $925,000Pending-- beds -- baths
2770 E Sheepneck Rd E, Culleoka, TN 38451
MLS# 3597492Listed by: REMAX DAVID JENT REALTY


Protect your home and budget from life's surprises with an Assurant Home Warranty, backed by a partner that supports you through every step of homeownership. Explore Plans.
©2026 Century 21 Real Estate LLC. All rights reserved. CENTURY 21®, the CENTURY 21 Logo and C21® are service marks owned by Century 21 Real Estate LLC. Century 21 Real Estate LLC fully supports the principles of the Fair Housing Act and the Equal Opportunity Act. Each office is independently owned and operated. Listing information is deemed reliable but not guaranteed accurate.