
1142 Cumberland City Rd, Cumberland City, TN 37050
Local realty services provided by:CENTURY 21 Premier
1142 Cumberland City Rd,Cumberland City, TN 37050
$449,900
- 4 Beds
- 3 Baths
- 1,987 sq. ft.
- Single family
- Active
Listed by: michaux gerken
Office: century 21 platinum properties
MLS#:3628522
Source:NASHVILLE
Price summary
- Price:$449,900
- Price per sq. ft.:$226.42
About this home
Looking for country charm, room to spread out, and space to bring your homesteading dreams to life? This unique property offers 4.4 acres of possibilities! Featuring 4 bedrooms, 3 bathrooms, and the rare bonus of TWO master suites, this home offers flexibility for a variety of living arrangements.
Step outside and discover your own backyard retreat! Cool off in the impressive 30,000-gallon in-ground pool, relax beneath the gazebo, or enjoy the convenience of having a pool shed to house all of the pool supplies or turn it into a she/he shed. With a chicken coop and garden shed already in place, you have a head start on creating your own mini farm, growing a garden, or enjoying a more self-sufficient lifestyle.
Need room for vehicles, equipment, and recreational toys? The three-bay garage offers versatile space for cars, farm equipment, hobbies, and storage. The tall carport adds even more flexibility, with room for an RV, pontoon boat, or other oversized equipment.
Whether you're dreaming of a small homestead, a country getaway, or simply more space to enjoy the outdoors, this property combines acreage, practical amenities, and endless possibilities. Just minutes from boat docks and public land for hunting. Come see what country living can look like! All information deemed true and correct....
Contact an agent
Home facts
- Year built:2003
- Subdivision & Development:Rural
- Listing ID #:3628522
- Added:6 day(s) ago
- Updated:November 04, 2026 at 07:56 PM
Rooms and interior
- Bedrooms:4
- Total bathrooms:3
- Full bathrooms:3
- Flooring:Carpet, Tile
- Kitchen Description:Dishwasher, Microwave, Refrigerator
- Basement Description:Crawl Space
- Living area:1,987 sq. ft.
Heating and cooling
- Cooling:Ceiling Fan(s), Central Air
- Heating:Central
- Central air:Yes
Structure and exterior
- Roof:Shingle
- Year built:2003
- Building area:1,987 sq. ft.
- Lot area:4.4 Acres
- Lot Features:Rolling Slope, Wooded
- Architectural Style:Traditional
- Construction Materials:Vinyl Siding
- Exterior Features:Deck, Porch
- Levels:1 Story
Schools
- High school:Stewart Co High School
- Middle school:Stewart County Middle School
- Elementary school:Dover Elementary
Utilities
- Water:Public, Water Available
- Sewer:Septic Tank
Finances and disclosures
- Price:$449,900
- Price per sq. ft.:$226.42
- Tax amount:$1,399
Features and amenities
- Appliances:Dishwasher, Microwave, Refrigerator, Washer
- Laundry features:Dryer, Washer
- Amenities:Ceiling Fan(s), High Speed Internet, Security System
- Pool features:In Ground, Private Pool
Parking
- Total parking spaces:5
- Parking description:Detached, Driveway, Gravel
- Garage:Yes
- Garage spaces:3
- Carport spaces:2
 Copyright 2026 Realtracs Mls. All rights reserved. Realtracs Mls provides content displayed here (“provided content”) on an “as is” basis and makes no representations or warranties regarding the provided content, including, but not limited to those of non-infringement, timeliness, accuracy, or completeness. Individuals and companies using information presented are responsible for verification and validation of information they utilize and present to their customers and clients. Realtracs Mls will not be liable for any damage or loss resulting from use of the provided content or the products available through Portals, IDX, VOW, and/or Syndication. Recipients of this information shall not resell, redistribute, reproduce, modify, or otherwise copy any portion thereof without the expressed written consent of Realtracs Mls. NASHVILLE Member Broker: Renee Hunter
New listings near 1142 Cumberland City Rd
- New
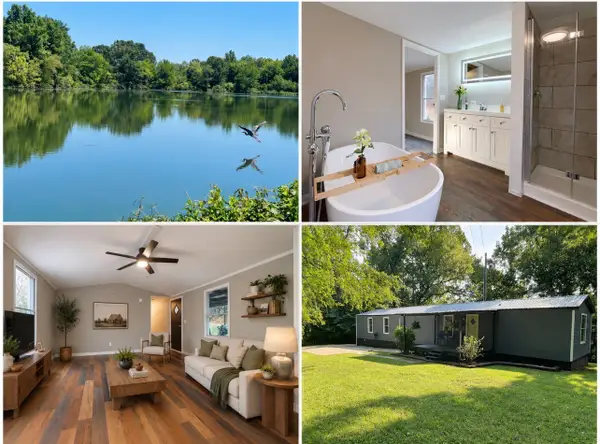 $199,000Active3 beds 2 baths1,216 sq. ft.
303 Conger St, Cumberland City, TN 37050
MLS# 3632361Listed by: HAUS REALTY & MANAGEMENT LLC  $349,900Active3 beds 3 baths2,467 sq. ft.
606 Thomas Ave, Cumberland City, TN 37050
MLS# 3619769Listed by: BERNIE GALLERANI REAL ESTATE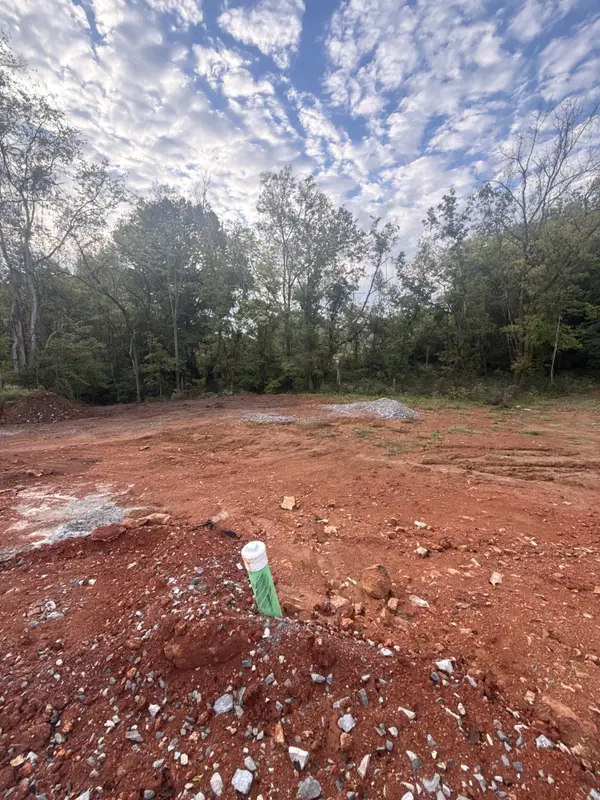 $37,000Active0.62 Acres
206 Wallace Street, Cumberland City, TN 37050
MLS# 3612660Listed by: FUTUREARTH REAL ESTATE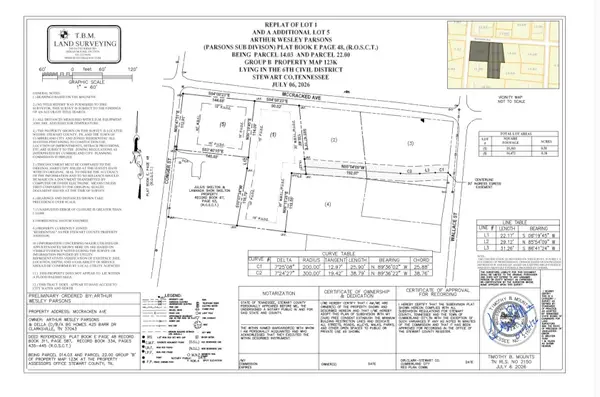 $35,000Active0.38 Acres
0 Conger Street, Cumberland City, TN 37050
MLS# 3612665Listed by: FUTUREARTH REAL ESTATE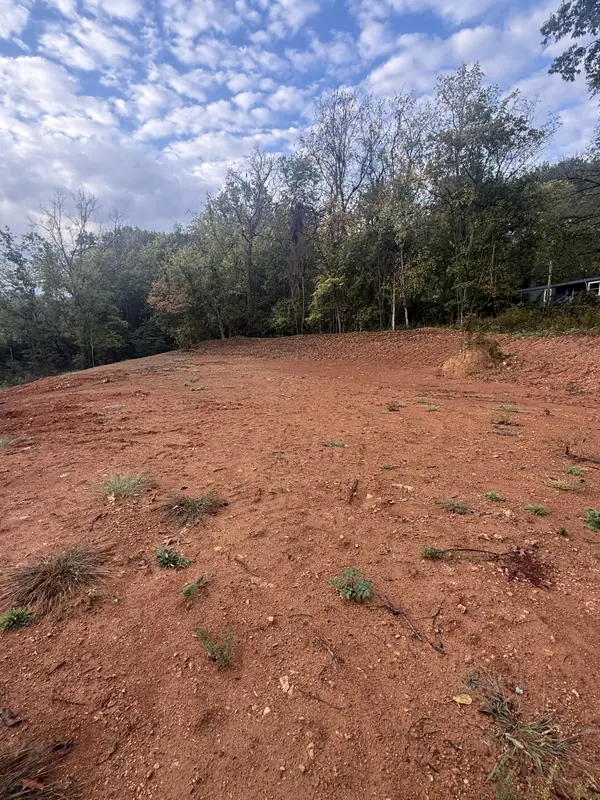 $35,000Active0.58 Acres
204 Wallace Street, Cumberland City, TN 37050
MLS# 3612537Listed by: FUTUREARTH REAL ESTATE $312,000Pending3 beds 2 baths1,472 sq. ft.
488 Grices Creek Rd, Cumberland City, TN 37050
MLS# 3545063Listed by: EMERALD KEY REALTY $254,900Active2 beds 3 baths2,140 sq. ft.
302 Main St, Cumberland City, TN 37050
MLS# 3542777Listed by: RED ROAN REALTY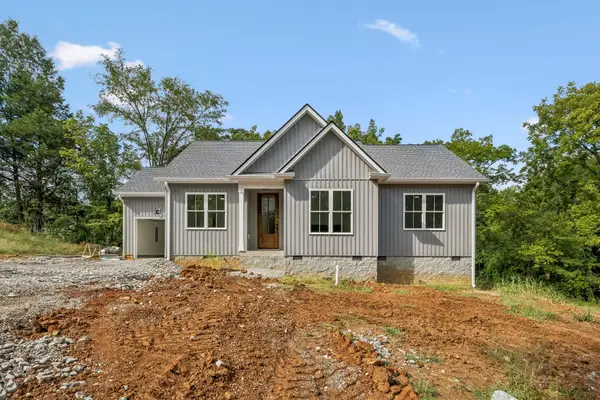 $290,000Active3 beds 2 baths1,313 sq. ft.
200 Wallace St, Cumberland City, TN 37050
MLS# 3527673Listed by: FUTUREARTH REAL ESTATE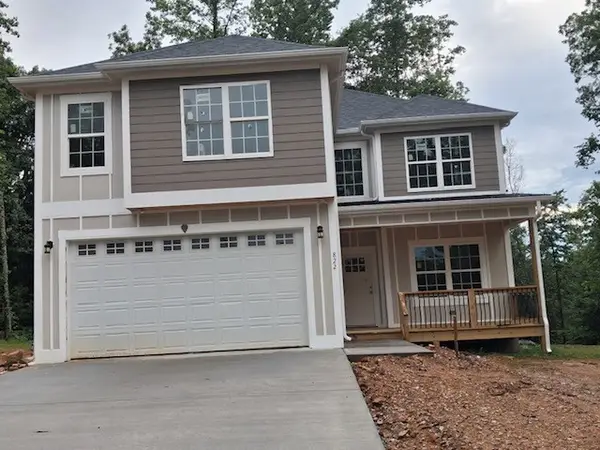 $449,000Active2 beds 3 baths2,051 sq. ft.
822 Conger St, Cumberland City, TN 37050
MLS# 3514744Listed by: NASHVILLE AREA HOMES $365,000Active4 beds 2 baths2,139 sq. ft.
301 Main St, Cumberland City, TN 37050
MLS# 3513522Listed by: COLDWELL BANKER SOUTHERN REALTY


Protect your home and budget from life's surprises with an Assurant Home Warranty, backed by a partner that supports you through every step of homeownership. Explore Plans.
©2026 Century 21 Real Estate LLC. All rights reserved. CENTURY 21®, the CENTURY 21 Logo and C21® are service marks owned by Century 21 Real Estate LLC. Century 21 Real Estate LLC fully supports the principles of the Fair Housing Act and the Equal Opportunity Act. Each office is independently owned and operated. Listing information is deemed reliable but not guaranteed accurate.