
3436 Highway 48, Cunningham, TN 37052
Local realty services provided by:CENTURY 21 Premier
3436 Highway 48,Cunningham, TN 37052
$374,900
- 4 Beds
- 2 Baths
- 2,050 sq. ft.
- Single family
- Active
Listed by: tanya shannon
Office: century 21 platinum properties
MLS#:3333536
Source:NASHVILLE
Price summary
- Price:$374,900
- Price per sq. ft.:$182.88
About this home
USDA / Rural Development Loan Eligible! Experience the perfect blend of modern updates and timeless farmhouse charm in this beautifully renovated Country Cape Cod. Nestled in a peaceful country setting, this spacious home offers room to grow with generously sized living areas, an oversized fourth bedroom with a loft upstairs, and a full unfinished basement providing endless possibilities for future expansion, storage, or a workshop.
Thoughtfully renovated from top to bottom, you'll appreciate the extensive updates including new flooring, cabinetry, bathrooms, lighting fixtures, plumbing fixtures, HVAC system, roof, water heater, windows, and more, offering the peace of mind of a move-in-ready home. The bright and inviting interior combines contemporary finishes with warm farmhouse inspired touches, creating a welcoming atmosphere throughout.
Step outside onto the expansive back porch where you can relax, entertain, or enjoy your morning coffee while overlooking the private wooded portion of the property. Whether you're searching for quiet country living or a home with space to customize, this property delivers the best of both worlds....
Contact an agent
Home facts
- Year built:1952
- Subdivision & Development:rural
- Listing ID #:3333536
- Added:1 day(s) ago
- Updated:August 08, 2026 at 04:45 PM
Rooms and interior
- Bedrooms:4
- Total bathrooms:2
- Full bathrooms:2
- Flooring:Carpet, Concrete, Laminate
- Kitchen Description:Dishwasher, Microwave
- Basement:Yes
- Basement Description:Partial, Unfinished
- Living area:2,050 sq. ft.
Heating and cooling
- Cooling:Ceiling Fan(s), Central Air, Electric
- Heating:Central, Electric, Heat Pump
- Central air:Yes
Structure and exterior
- Roof:Shingle
- Year built:1952
- Building area:2,050 sq. ft.
- Lot area:1.5 Acres
- Lot Features:Level, Wooded
- Architectural Style:Cape Cod
- Construction Materials:Brick
- Exterior Features:Porch
- Levels:2 Story
Schools
- High school:Montgomery Central High
- Middle school:Montgomery Central Middle
- Elementary school:Montgomery Central Elementary
Utilities
- Water:Public, Water Available
- Sewer:Septic Tank
Finances and disclosures
- Price:$374,900
- Price per sq. ft.:$182.88
- Tax amount:$1,250
Features and amenities
- Appliances:Dishwasher, Microwave
- Amenities:Ceiling Fan(s)
Parking
- Parking description:Driveway, Gravel
 Copyright 2026 Realtracs Mls. All rights reserved. Realtracs Mls provides content displayed here (“provided content”) on an “as is” basis and makes no representations or warranties regarding the provided content, including, but not limited to those of non-infringement, timeliness, accuracy, or completeness. Individuals and companies using information presented are responsible for verification and validation of information they utilize and present to their customers and clients. Realtracs Mls will not be liable for any damage or loss resulting from use of the provided content or the products available through Portals, IDX, VOW, and/or Syndication. Recipients of this information shall not resell, redistribute, reproduce, modify, or otherwise copy any portion thereof without the expressed written consent of Realtracs Mls. NASHVILLE Member Broker: Renee Hunter
New listings near 3436 Highway 48
- New
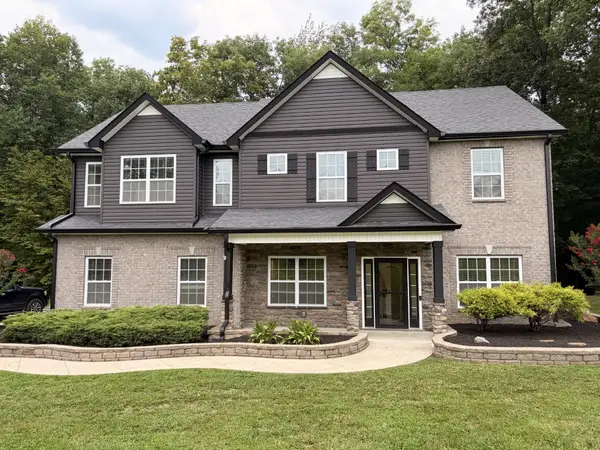
 $670,000Active4 beds 3 baths3,178 sq. ft.
317 Alonzo Pl, Cunningham, TN 37052
MLS# 3336304Listed by: KELLER WILLIAMS REALTY CLARKSVILLE - Open Sun, 2 to 4pmNew
 $659,000Active4 beds 3 baths2,603 sq. ft.
5688 Highway 48, Cunningham, TN 37052
MLS# 3319026Listed by: SOUTHERN ELITE REALTY 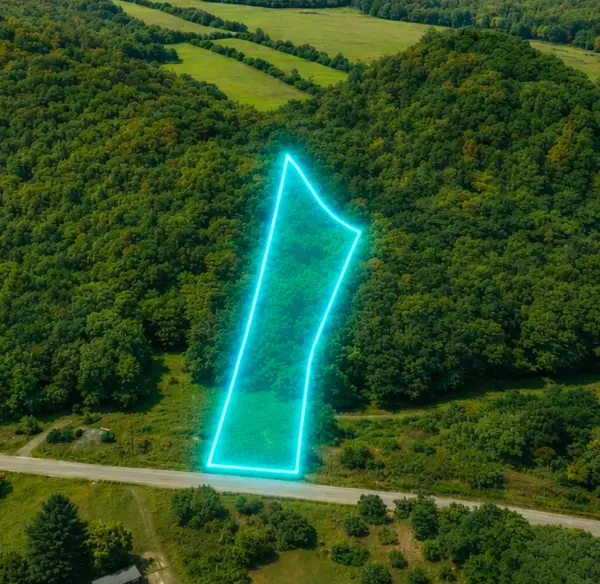 $43,940Active1.43 Acres
0 Southside Rd, Cunningham, TN 37052
MLS# 3306209Listed by: J. BYRD LAND AND HOLDINGS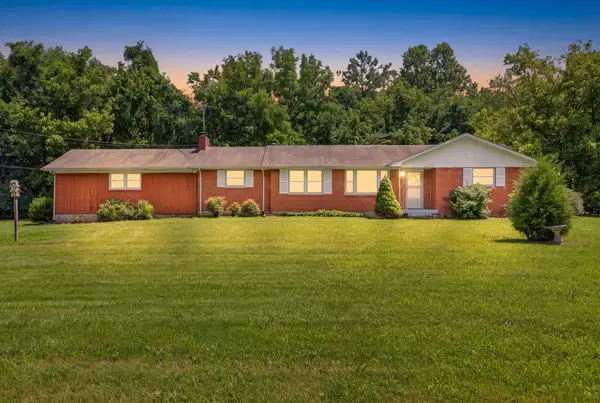 $270,000Active2 beds 1 baths1,615 sq. ft.
910 Highway 13, Cunningham, TN 37052
MLS# 3303955Listed by: PCS WORLDWIDE REALTY $399,999Active3 beds 2 baths2,050 sq. ft.
3212 Marthas Chapel Rd, Cunningham, TN 37052
MLS# 3285981Listed by: PCS WORLDWIDE REALTY $1,075,000Pending4 beds 4 baths3,703 sq. ft.
3515 Highway 48, Cunningham, TN 37052
MLS# 3283834Listed by: AGAPE REALTY & MANAGEMENT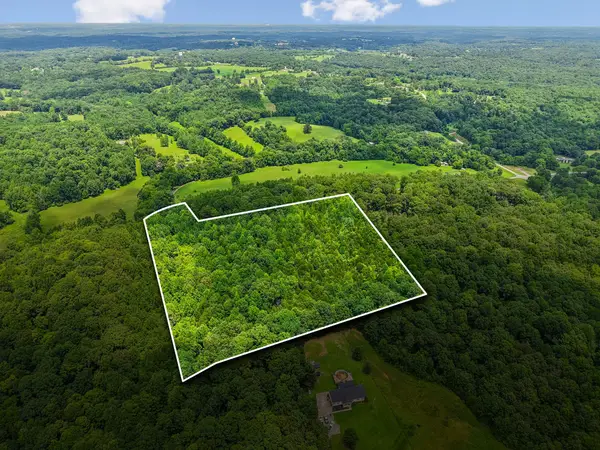 $299,000Active-- beds -- baths
4876 Louise Creek Rd, Cunningham, TN 37052
MLS# 3279286Listed by: MOSSY OAK PROPERTIES, TENNESSEE LAND & FARM, LLC $310,000Active26.26 Acres
0 Grays Chapel Rd, Southside, TN 37171
MLS# 3271963Listed by: BYERS & HARVEY INC.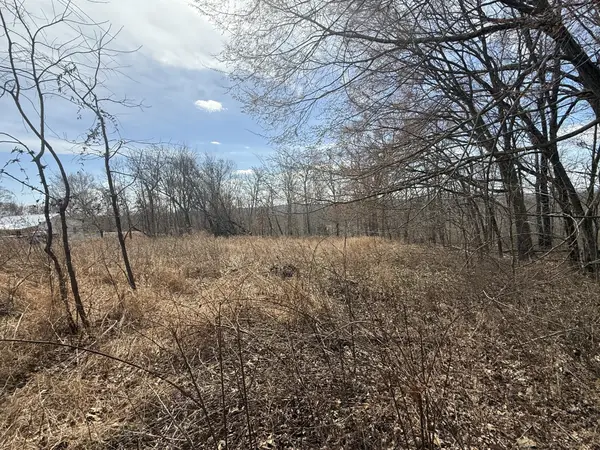 $175,000Active11.5 Acres
0 Grays Chapel Rd, Southside, TN 37171
MLS# 3271965Listed by: BYERS & HARVEY INC.


Protect your home and budget from life's surprises with an Assurant Home Warranty, backed by a partner that supports you through every step of homeownership. Explore Plans.
©2026 Century 21 Real Estate LLC. All rights reserved. CENTURY 21®, the CENTURY 21 Logo and C21® are service marks owned by Century 21 Real Estate LLC. Century 21 Real Estate LLC fully supports the principles of the Fair Housing Act and the Equal Opportunity Act. Each office is independently owned and operated. Listing information is deemed reliable but not guaranteed accurate.