
5850 Highway 48, Cunningham, TN 37052
Local realty services provided by:CENTURY 21 Premier
5850 Highway 48,Cunningham, TN 37052
$484,900
- 3 Beds
- 3 Baths
- 2,329 sq. ft.
- Single family
- Active
Listed by: holley booker
Office: bellshire realty, llc.
MLS#:3628617
Source:NASHVILLE
Price summary
- Price:$484,900
- Price per sq. ft.:$208.2
About this home
Imagine coming home to your own slice of country living, with 2.5 acres to spread out and an in-ground pool to enjoy on warm summer days. This inviting 3-bedroom, 2.5-bath home offers the space to relax, entertain, and create a lifestyle that feels like a getaway every day. Inside, tons of windows fill the home with natural sunlight, creating bright, welcoming spaces throughout. The spacious living room, complete with a fireplace, is the perfect spot for cozy evenings and gathering with family and friends. The kitchen features new countertops and all-new appliances, while new flooring and fixtures add a fresh feel. A dedicated laundry room adds everyday convenience, and a new HVAC system and water heater provide extra peace of mind. With room to roam, space to gather, and plenty of opportunities to enjoy the outdoors, this property offers a wonderful blend of comfort, privacy, and everyday living. Come see where your next chapter begins!
Contact an agent
Home facts
- Year built:1977
- Subdivision & Development:Eric Huneycutt Prop
- Listing ID #:3628617
- Added:1 day(s) ago
- Updated:October 30, 2026 at 08:58 PM
Rooms and interior
- Bedrooms:3
- Total bathrooms:3
- Full bathrooms:2
- Half bathrooms:1
- Flooring:Tile, Vinyl
- Kitchen Description:Dishwasher, Microwave, Refrigerator
- Basement Description:Crawl Space
- Living area:2,329 sq. ft.
Heating and cooling
- Cooling:Central Air, Electric
- Heating:Central, Electric, Natural Gas
- Central air:Yes
Structure and exterior
- Year built:1977
- Building area:2,329 sq. ft.
- Lot area:2.52 Acres
- Construction Materials:Brick, Vinyl Siding
- Levels:1 Story
Schools
- High school:Montgomery Central High
- Middle school:Montgomery Central Middle
- Elementary school:Montgomery Central Elementary
Utilities
- Water:Private, Water Available
- Sewer:Septic Tank
Finances and disclosures
- Price:$484,900
- Price per sq. ft.:$208.2
- Tax amount:$2,606
Features and amenities
- Appliances:Dishwasher, Microwave, Refrigerator
- Pool features:In Ground, Private Pool
Parking
- Total parking spaces:8
- Parking description:Asphalt, Attached, Driveway
- Garage:Yes
- Garage spaces:2
- Carport spaces:2
 Copyright 2026 Realtracs Mls. All rights reserved. Realtracs Mls provides content displayed here (“provided content”) on an “as is” basis and makes no representations or warranties regarding the provided content, including, but not limited to those of non-infringement, timeliness, accuracy, or completeness. Individuals and companies using information presented are responsible for verification and validation of information they utilize and present to their customers and clients. Realtracs Mls will not be liable for any damage or loss resulting from use of the provided content or the products available through Portals, IDX, VOW, and/or Syndication. Recipients of this information shall not resell, redistribute, reproduce, modify, or otherwise copy any portion thereof without the expressed written consent of Realtracs Mls. NASHVILLE Member Broker: Renee Hunter
New listings near 5850 Highway 48
- New
 $649,900Active4 beds 3 baths2,154 sq. ft.
5152 Marion Road, Cunningham, TN 37052
MLS# 3626682Listed by: MID-TN REALTY LLC - New
 $524,900Active4 beds 3 baths1,473 sq. ft.
4537 Louise Creek Rd, Cunningham, TN 37052
MLS# 3623410Listed by: COLDWELL BANKER SOUTHERN REALTY 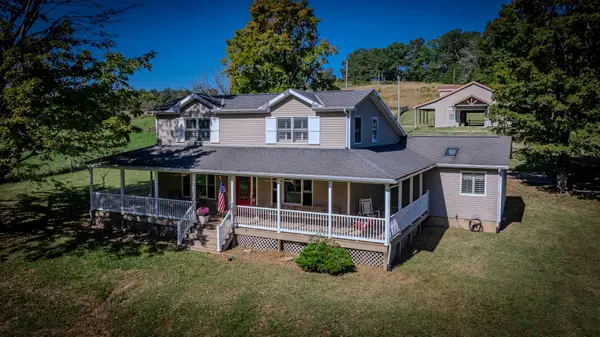 $600,000Active3 beds 4 baths2,345 sq. ft.
4326 Budds Creek Rd, Cunningham, TN 37052
MLS# 3277642Listed by: HAUS REALTY & MANAGEMENT LLC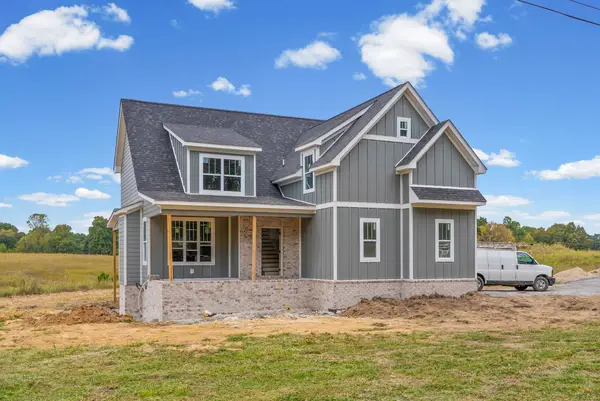 $649,900Active3 beds 3 baths2,150 sq. ft.
5134 Marion Road, Cunningham, TN 37052
MLS# 3612480Listed by: MID-TN REALTY LLC $330,000Active4 beds 2 baths1,766 sq. ft.
3252 Marthas Chapel Rd, Cunningham, TN 37052
MLS# 3612415Listed by: BYERS & HARVEY INC. $217,500Active12.6 Acres
3 Budds Creek Road, Palmyra, TN 37142
MLS# 3210901Listed by: KELLER WILLIAMS REALTY CLARKSVILLE $115,000Active6.71 Acres
2 Budds Creek Road, Palmyra, TN 37142
MLS# 3612210Listed by: KELLER WILLIAMS REALTY CLARKSVILLE $115,000Active5.88 Acres
1 Budds Creek Road, Palmyra, TN 37142
MLS# 3612214Listed by: KELLER WILLIAMS REALTY CLARKSVILLE $450,000Pending4 beds 4 baths3,056 sq. ft.
267 Alonzo Pl, Cunningham, TN 37052
MLS# 3598760Listed by: MARK SPAIN REAL ESTATE


Protect your home and budget from life's surprises with an Assurant Home Warranty, backed by a partner that supports you through every step of homeownership. Explore Plans.
©2026 Century 21 Real Estate LLC. All rights reserved. CENTURY 21®, the CENTURY 21 Logo and C21® are service marks owned by Century 21 Real Estate LLC. Century 21 Real Estate LLC fully supports the principles of the Fair Housing Act and the Equal Opportunity Act. Each office is independently owned and operated. Listing information is deemed reliable but not guaranteed accurate.