
1104 Fairview Drive, Dandridge, TN 37725
Local realty services provided by:CENTURY 21 Legacy
1104 Fairview Drive,Dandridge, TN 37725
$315,000
- 3 Beds
- 3 Baths
- 1,726 sq. ft.
- Single family
- Active
Listed by: amaris churchwell
Office: franklin realty
MLS#:713230
Source:TN_LAMLS
Price summary
- Price:$315,000
- Price per sq. ft.:$182.5
About this home
DANDRIDGE LOCATION + MAIN-LEVEL LIVING + 3-CAR GARAGE SPACE! If convenience, space, and potential are on your wish list, this 3-bedroom, 2.5-bath home is worth a look! Located in a convenient but private Dandridge neighborhood, this home offers main-level living along with a 2-car attached garage and an additional 1-car detached garage--perfect for extra storage, a workshop, hobbies, or recreational vehicles. The home is livable as-is while offering plenty of opportunity for updating and personalization, allowing you to make it your own over time. The location is hard to beat, with downtown Dandridge just 3 minutes away, Maury Middle School approximately 5 minutes away, the interstate approximately 10 minutes away, and Lakeway Christian Academy just 15 minutes away. Enjoy easy access to local restaurants, shopping, schools, Douglas Lake, recreation, and everything Dandridge has to offer. Whether you're a first-time buyer looking for a home with room to grow, someone wanting a convenient East Tennessee location, or a buyer looking for a property with garage and storage space, this home offers an excellent opportunity in a sought-after area....
Contact an agent
Home facts
- Year built:1973
- Listing ID #:713230
- Added:1 day(s) ago
- Updated:October 08, 2026 at 01:50 AM
Rooms and interior
- Bedrooms:3
- Total bathrooms:3
- Full bathrooms:2
- Half bathrooms:1
- Rooms Total:9
- Flooring:Carpet, Hardwood, Tile, Vinyl
- Kitchen Description:Dishwasher, Gas Range, Microwave, Refrigerator
- Basement Description:Exterior Entry, Partial
- Living area:1,726 sq. ft.
Heating and cooling
- Cooling:Central Air, Heat Pump
- Heating:Heat Pump
Structure and exterior
- Roof:Metal
- Year built:1973
- Building area:1,726 sq. ft.
- Lot area:1.03 Acres
- Construction Materials:Brick
- Foundation Description:Exterior Entry, Partial
- Levels:1 Story
Schools
- High school:Jefferson
- Elementary school:Dandridge
Utilities
- Water:Public
- Sewer:Septic Tank
Finances and disclosures
- Price:$315,000
- Price per sq. ft.:$182.5
- Tax amount:$2,100 (2025)
Features and amenities
- Appliances:Dishwasher, Dryer, Gas Range, Gas Water Heater, Microwave, Refrigerator, Washer
- Laundry features:Dryer, Washer
Parking
- Garage spaces:3
New listings near 1104 Fairview Drive
- New
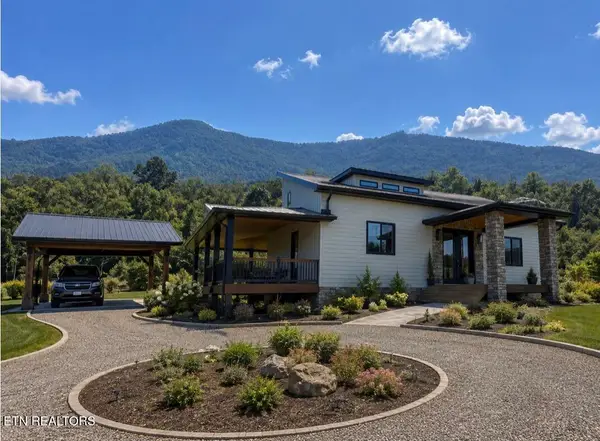 $898,000Active3 beds 3 baths2,816 sq. ft.
180 County Line Rd, Dandridge, TN 37725
MLS# 1358155Listed by: PRIME MOUNTAIN PROPERTIES - New
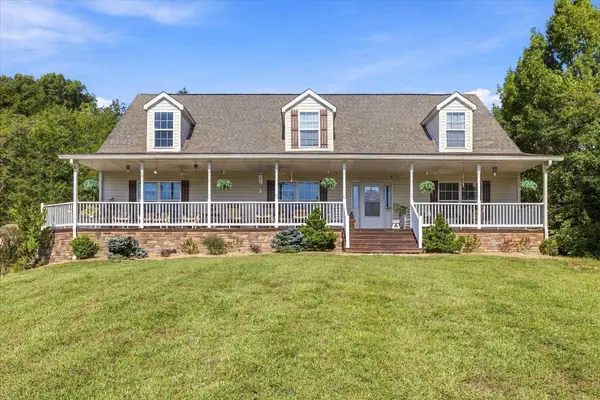 $673,000Active3 beds 3 baths2,800 sq. ft.
1694 Sandy Ridge Road, Dandridge, TN 37725
MLS# 713228Listed by: TN HOMESTEAD REALTY - New
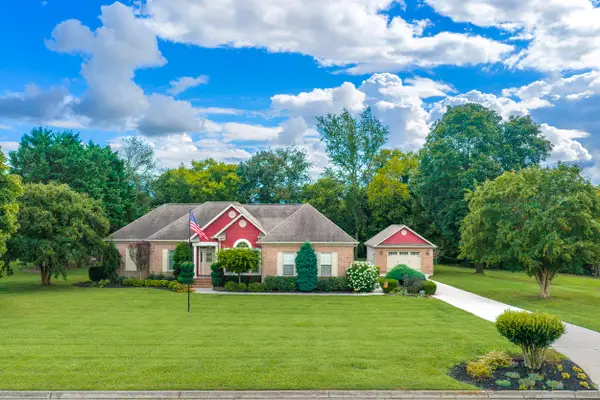 $699,900Active3 beds 2 baths2,464 sq. ft.
1835 Lakebrook Circle, Dandridge, TN 37725
MLS# 713223Listed by: GREATER IMPACT REALTY LAKEWAY  $119,500Active1.36 Acres
0 Rupert Drive, Dandridge, TN 37725
MLS# 3270168Listed by: 10 REALTY LLC- New
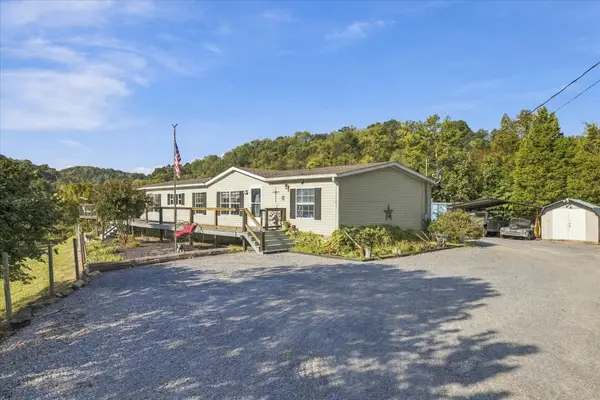 $625,000Active3 beds 2 baths1,728 sq. ft.
2079 Stillhouse Road, Dandridge, TN 37725
MLS# 713214Listed by: TN HOMESTEAD REALTY - New
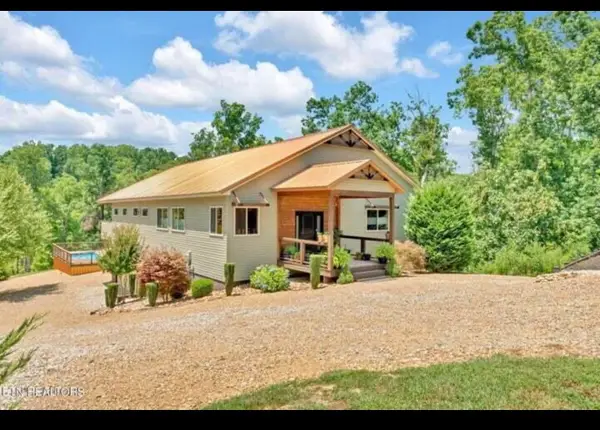 $1,100,000Active3 beds 5 baths4,471 sq. ft.
2115 Riverview Drive, Dandridge, TN 37725
MLS# 713213Listed by: GREATER IMPACT REALTY - New
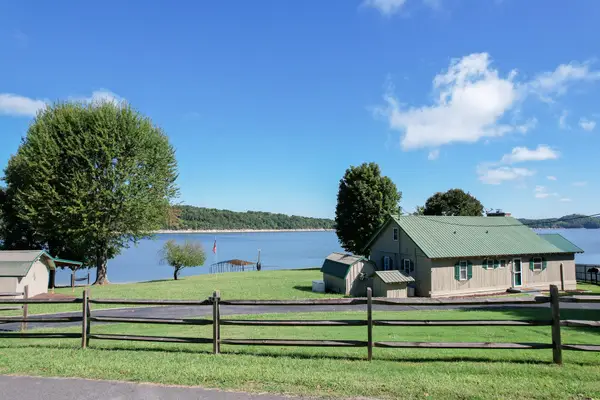 $599,000Active2 beds 2 baths1,108 sq. ft.
2464 Roundhouse Road, Dandridge, TN 37725
MLS# 713207Listed by: BRIAN KELLER REALTY - New
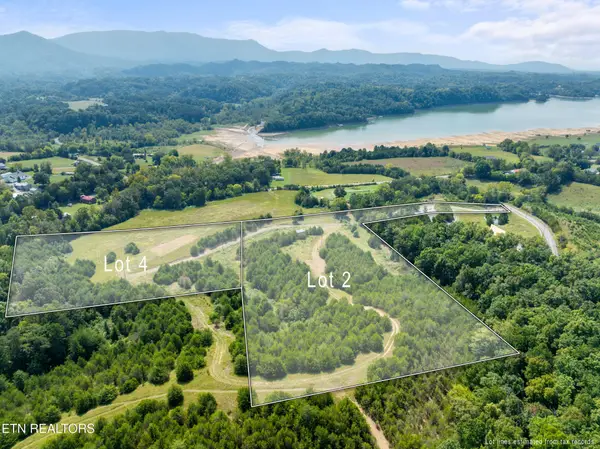 $199,000Active5.02 Acres
0 Swannsylvania Rd, Dandridge, TN 37725
MLS# 3611570Listed by: HOMES OF THE SMOKIES LLC - New
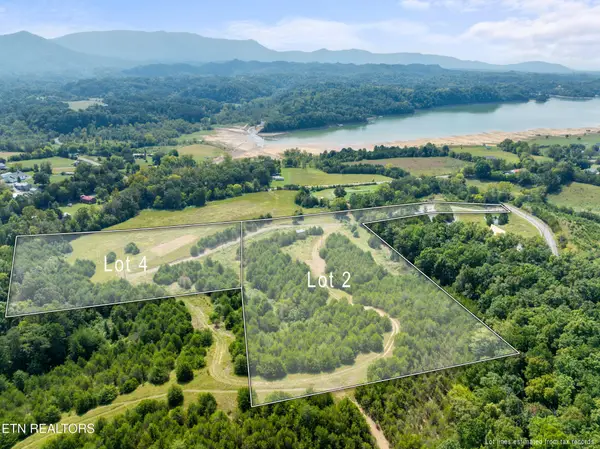 $249,000Active6.88 Acres
0 Swannsylvania Rd, Dandridge, TN 37725
MLS# 3611571Listed by: HOMES OF THE SMOKIES LLC


Protect your home and budget from life's surprises with an Assurant Home Warranty, backed by a partner that supports you through every step of homeownership. Explore Plans.
©2026 Century 21 Real Estate LLC. All rights reserved. CENTURY 21®, the CENTURY 21 Logo and C21® are service marks owned by Century 21 Real Estate LLC. Century 21 Real Estate LLC fully supports the principles of the Fair Housing Act and the Equal Opportunity Act. Each office is independently owned and operated. Listing information is deemed reliable but not guaranteed accurate.