
128 Ridgefield Drive, Dandridge, TN 37725
Local realty services provided by:CENTURY 21 Legacy
128 Ridgefield Drive,Dandridge, TN 37725
$419,000
- 3 Beds
- 3 Baths
- 2,128 sq. ft.
- Single family
- Active
Upcoming open houses
- Sat, Nov 0710:00 am - 12:00 pm
Listed by: jessica adkins
Office: jackson real estate & auction
MLS#:713465
Source:TN_LAMLS
Price summary
- Price:$419,000
- Price per sq. ft.:$196.9
About this home
Looking for Space, Comfort & Versatility in Beautiful Dandridge, TN? Look no further than 128 Ridgefield Dr.! Situated on approximately 1.23 acres, this property offers room to spread out and enjoy the best of East Tennessee living. The main level features 3 bedrooms, 2 bathrooms, and approximately 1,400 square feet of living space. Cathedral ceilings create an open, spacious feel, while the sunroom offers a welcoming place to relax and enjoy the surrounding scenery. The finished basement provides additional living space with endless possibilities for a private retreat, guest accommodation, or potential multi-generational living. A one-car garage featuring a built-in safe room, while the detached two-car garage offers a workshop area and the potential for an additional bathroom, providing flexibility for hobbies, projects, storage, and more. With its generous acreage, multiple living areas, and versatile spaces, this property offers a unique opportunity for buyers seeking room to grow, work, and enjoy life at home. Situated in the heart of Dandridge, Tennessee, the state's second-oldest town, where historic character meets the beauty of lake life. Enjoy boating, fishing, and outdoor recreation on Douglas Lake, explore the shops and restaurants of historic downtown, or take in the scenic beauty of the surrounding East Tennessee landscape. Convenient access to Interstate 40 provides connections to Knoxville, Sevierville, Pigeon Forge, and Gatlinburg. Whether you're looking for extra space, flexible living arrangements, workshop potential, or the charm of a historic East Tennessee community, 128 Ridgefield Dr. is ready for you to explore its possibilities! Schedule your showing today!...
Contact an agent
Home facts
- Year built:2005
- Listing ID #:713465
- Added:1 day(s) ago
- Updated:November 03, 2026 at 09:02 PM
Rooms and interior
- Bedrooms:3
- Total bathrooms:3
- Full bathrooms:3
- Rooms Total:9
- Flooring:Luxury Vinyl
- Kitchen Description:Dishwasher, Electric Range, Microwave, Refrigerator
- Basement Description:Walk-Out Access
- Living area:2,128 sq. ft.
Heating and cooling
- Cooling:Electric, Heat Pump
- Heating:Heat Pump
Structure and exterior
- Year built:2005
- Building area:2,128 sq. ft.
- Lot area:1.23 Acres
- Construction Materials:Stone Veneer, Vinyl Siding
- Exterior Features:Deck
- Levels:1 Story
Utilities
- Water:Public
- Sewer:Septic Tank
Finances and disclosures
- Price:$419,000
- Price per sq. ft.:$196.9
- Tax amount:$1,247 (2025)
Features and amenities
- Appliances:Dishwasher, Electric Range, Electric Water Heater, Microwave, Refrigerator
Parking
- Garage spaces:3
New listings near 128 Ridgefield Drive
- Coming Soon
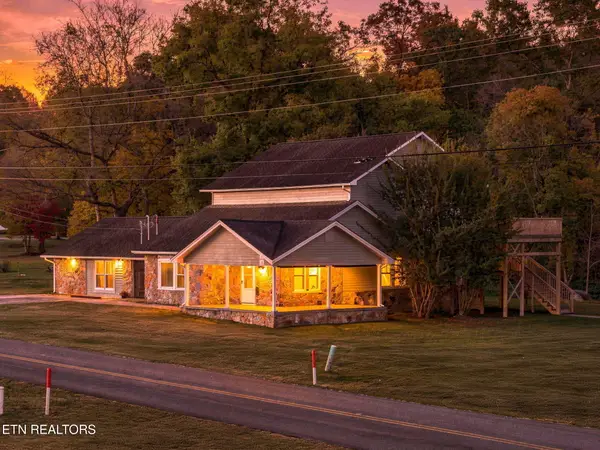 $500,000Coming Soon - No Showings-- beds -- baths3,432 sq. ft.
799 Haynes Rd, Dandridge, TN 37725
MLS# 1360810Listed by: REALTY EXECUTIVES ASSOCIATES - New
 $19,500,000Active3509 Acres
0 Seay Lane, Dandridge, TN 37725
MLS# 10002874Listed by: NATIONAL LAND REALTY - New
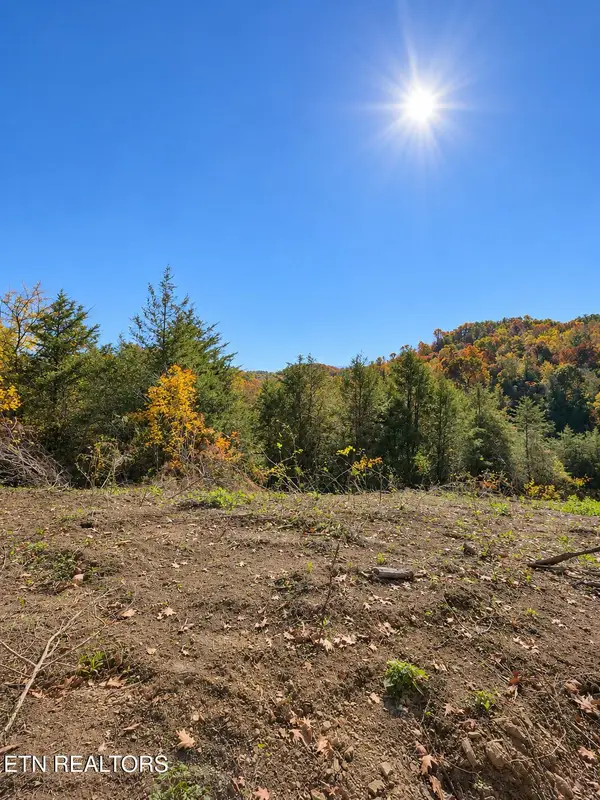 $199,900Active10.72 Acres
2534 Muddy Hollow Rd, Dandridge, TN 37725
MLS# 1360890Listed by: POWELL AUCTION & REALTY,LLC - New
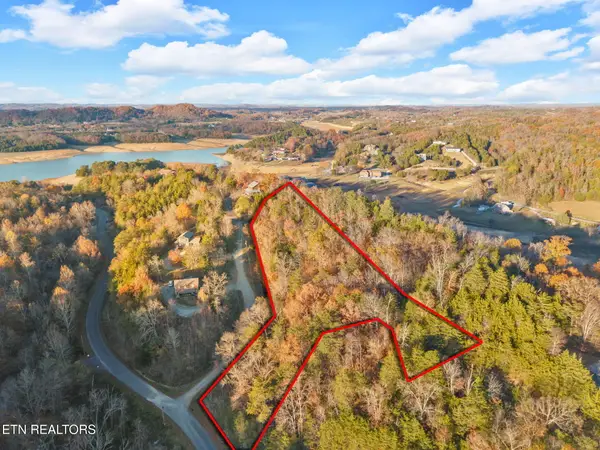 $149,900Active3.95 Acres
lot 27 Caywood Rd, Dandridge, TN 37725
MLS# 1360763Listed by: LPT REALTY, LLC - New
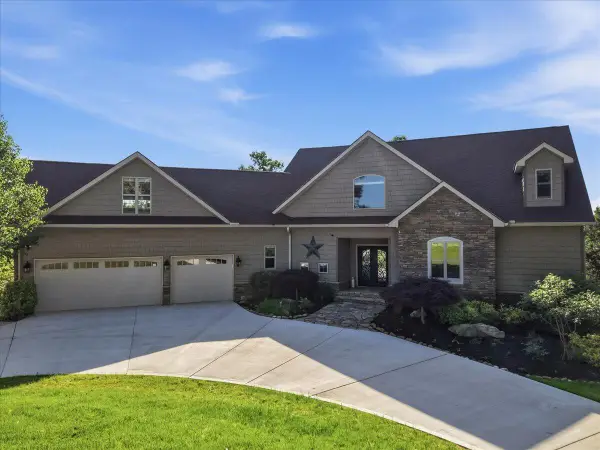 $2,125,000Active5 beds 4 baths4,992 sq. ft.
124 Cypress Drive, Dandridge, TN 37725
MLS# 713462Listed by: KES REALTY, LLC - New
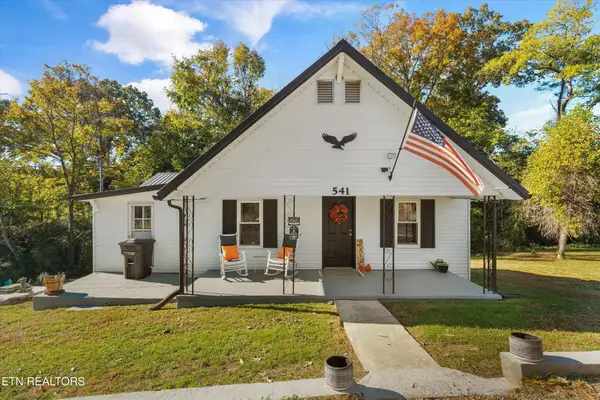 $299,900Active2 beds 1 baths1,440 sq. ft.
541 W Highway 25 70, Dandridge, TN 37725
MLS# 3629915Listed by: KELLER WILLIAMS - New
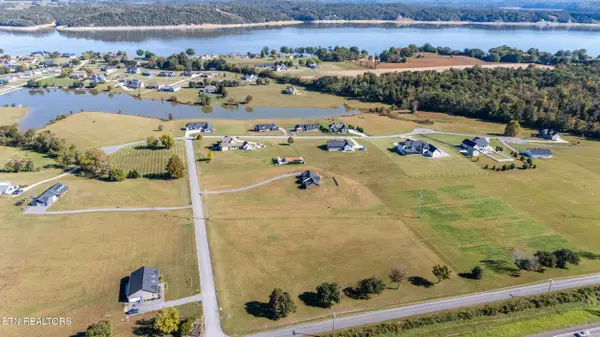 $175,000Active2.45 Acres
0 Deerwood Drive, Dandridge, TN 37725
MLS# 1360639Listed by: WALLACE - New
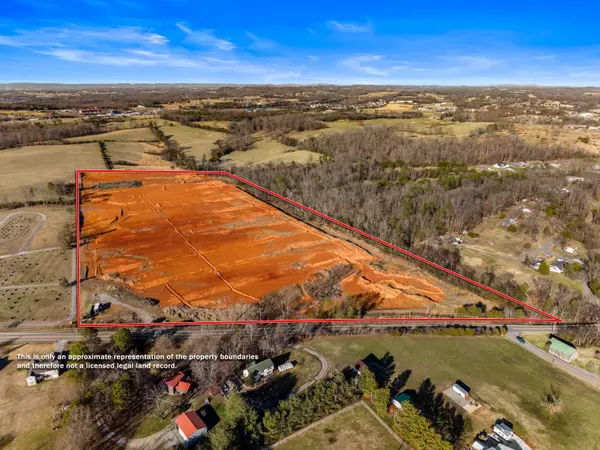 $1,349,900Active32.47 Acres
Parcel 74 W Highway 25/70, Dandridge, TN 37725
MLS# 713452Listed by: FRANKLIN REALTY - New
 $649,900Active2 beds 3 baths1,936 sq. ft.
2501 Valley View Rd, Dandridge, TN 37725
MLS# 3629523Listed by: FRANKLIN REALTY INC


Protect your home and budget from life's surprises with an Assurant Home Warranty, backed by a partner that supports you through every step of homeownership. Explore Plans.
©2026 Century 21 Real Estate LLC. All rights reserved. CENTURY 21®, the CENTURY 21 Logo and C21® are service marks owned by Century 21 Real Estate LLC. Century 21 Real Estate LLC fully supports the principles of the Fair Housing Act and the Equal Opportunity Act. Each office is independently owned and operated. Listing information is deemed reliable but not guaranteed accurate.