
1679 Brookview Drive, Dandridge, TN 37725
Local realty services provided by:CENTURY 21 Legacy
1679 Brookview Drive,Dandridge, TN 37725
$599,900
- 3 Beds
- 3 Baths
- 2,456 sq. ft.
- Single family
- Pending - Continue To Show - 1st Right Of Refusal
Listed by: deborah teague
Office: exp realty, llc.
MLS#:1351324
Source:TN_KAAR
Price summary
- Price:$599,900
- Price per sq. ft.:$244.26
About this home
**Seller is still allowing showings and soliciting/negotiating offers** Lake-view living awaits in this beautifully remodeled classic brick basement rancher offering breathtaking views of Douglas Lake, Henderson Island, and English Mountain. Enjoy the scenery from your covered front porch in this desirable, walkable neighborhood with no HOA and a community boat ramp directly across the street! You are just a short drive to historic downtown Dandridge--Tennessee's second-oldest town--where you can explore local staples like the historic Tinsley-Bible Drug Store and its famous 100-year-old soda fountain.
Step inside to an inviting open floor plan featuring luxury vinyl plank flooring and oversized picture windows that frame spectacular lake and mountain views. The renovated chef's kitchen boasts stunning quartz countertops, an 8-foot center island, a subway-tile backsplash, and stainless steel appliances. Cozy up in the family room by the floor-to-ceiling stacked-stone fireplace, or step out to the concrete patio and pergola--an outdoor entertainer's dream with a designated grilling area. The main-level primary suite serves as a peaceful retreat with a sleek, updated bath featuring a glass-door walk-in shower.
The fully finished lower level offers ultimate versatility: a spacious rec room with a built-in Murphy bed, a dedicated room that would make a great game/movie room, a massive 10x8 storage closet, and a full bath. Need more space? The climate-controlled (heated/cooled) unfinished basement garage provides endless potential for a workshop or future expansion.
Sitting on over 3/4 of an acre of lush, landscaped grounds, this property features a level, fenced backyard complete with a designated garden area and a mature apple/pear orchard. Car and toy enthusiasts will love the upper and lower attached garages with ample room in the lower driveway for an RV or boat, plus a 16'x20' wired detached shed. Half of the shed is a fully finished, insulated 'She-Shed' with a chandelier, while the other half serves as a practical 'He-Shed' workshop. Complete with a new roof (2022), this rare East Tennessee gem seamlessly blends luxury, functionality, and the ultimate lake lifestyle. Drone photography used. Owner/Agent....
Contact an agent
Home facts
- Year built:1977
- Subdivision & Development:Hill View Estates
- Listing ID #:1351324
- Added:81 day(s) ago
- Updated:October 31, 2026 at 08:27 AM
Rooms and interior
- Bedrooms:3
- Total bathrooms:3
- Full bathrooms:3
- Rooms Total:11
- Basement:Yes
- Basement Description:Finished, Partially Finished, Walkout
- Living area:2,456 sq. ft.
Heating and cooling
- Cooling:Central Cooling
- Heating:Electric, Heat Pump
Structure and exterior
- Year built:1977
- Building area:2,456 sq. ft.
- Lot area:0.81 Acres
- Architectural Style:Traditional
- Construction Materials:Brick
Schools
- High school:Jefferson County
Utilities
- Sewer:Septic Tank
Finances and disclosures
- Price:$599,900
- Price per sq. ft.:$244.26
Features and amenities
- Amenities:Windows - Vinyl
Parking
- Parking description:Attached, Basement, Garage Door Opener, Main Level, RV Parking
- Garage spaces:2
New listings near 1679 Brookview Drive
- New
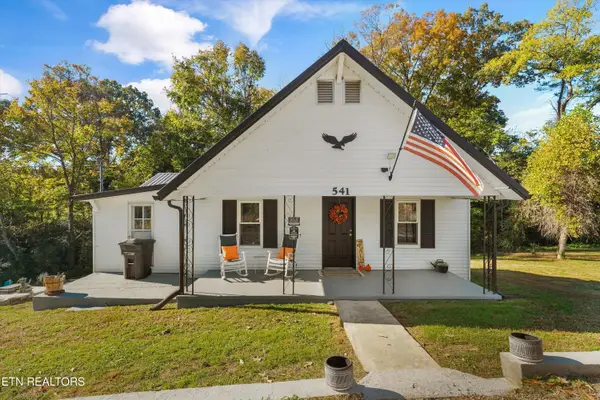 $299,900Active2 beds 1 baths1,440 sq. ft.
541 W Highway 25-70, Dandridge, TN 37725
MLS# 1360658Listed by: KELLER WILLIAMS - New
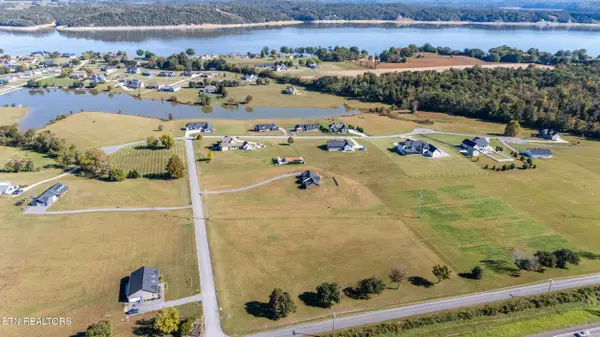 $175,000Active2.45 Acres
0 Deerwood Drive, Dandridge, TN 37725
MLS# 1360639Listed by: WALLACE - New
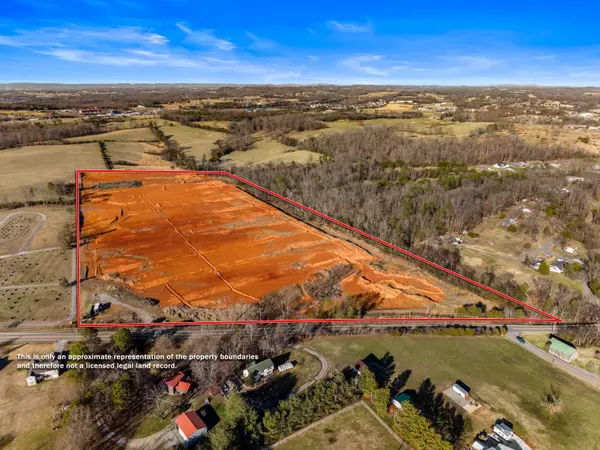 $1,349,900Active32.47 Acres
Parcel 74 W Highway 25/70, Dandridge, TN 37725
MLS# 713452Listed by: FRANKLIN REALTY - New
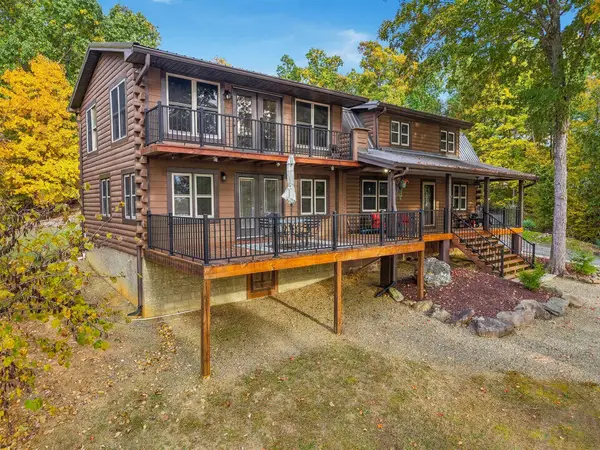 $1,070,000Active3 beds 3 baths2,850 sq. ft.
1581 Cherry Brook Drive, Dandridge, TN 37725
MLS# 713444Listed by: FRANKLIN REALTY - New
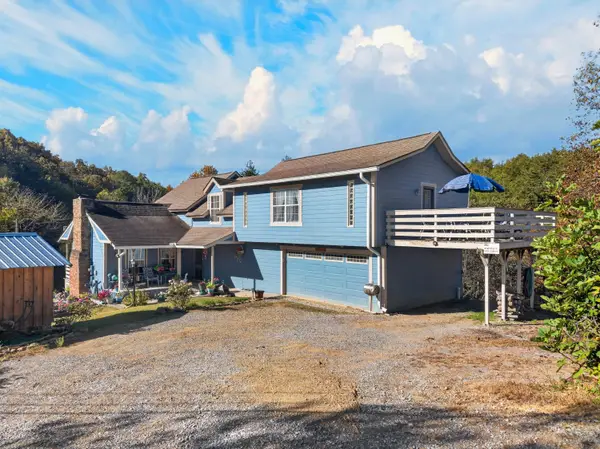 $649,900Active2 beds 3 baths1,936 sq. ft.
2501 Valley View Road, Dandridge, TN 37725
MLS# 713445Listed by: FRANKLIN REALTY - New
 $324,900Active2 beds 1 baths768 sq. ft.
1547 Millstone Beach Rd, Dandridge, TN 37725
MLS# 1360528Listed by: THE REAL ESTATE FIRM, INC. - New
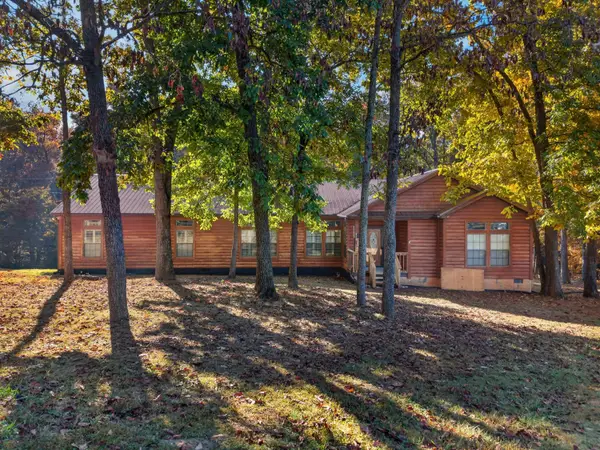 $350,000Active3 beds 2 baths2,631 sq. ft.
324 Deer Trail Drive, Dandridge, TN 37725
MLS# 713437Listed by: WEICHERT, REALTORS - TIGER REAL ESTATE - New
 $363,445Active5 beds 4 baths2,618 sq. ft.
6116 Sycamore Stream Road, Dandridge, TN 37725
MLS# 1360488Listed by: D.R. HORTON - New
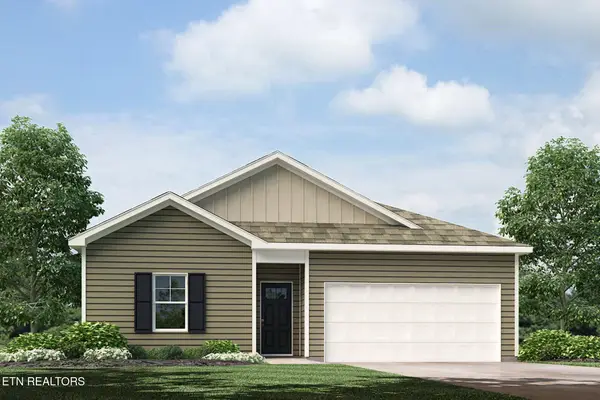 $296,720Active4 beds 2 baths1,497 sq. ft.
6104 Sycamore Stream Road, Dandridge, TN 37725
MLS# 1360441Listed by: D.R. HORTON - New
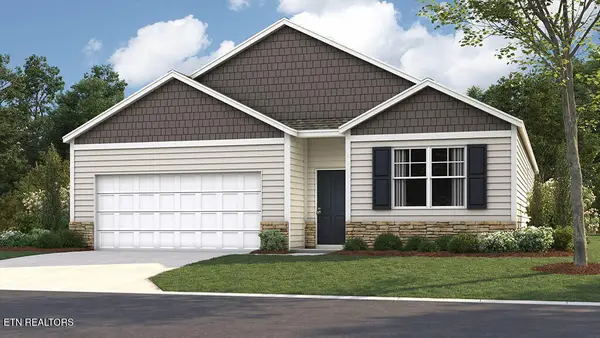 $322,000Active4 beds 2 baths1,774 sq. ft.
6112 Sycamore Stream Road, Dandridge, TN 37725
MLS# 1360442Listed by: D.R. HORTON


Protect your home and budget from life's surprises with an Assurant Home Warranty, backed by a partner that supports you through every step of homeownership. Explore Plans.
©2026 Century 21 Real Estate LLC. All rights reserved. CENTURY 21®, the CENTURY 21 Logo and C21® are service marks owned by Century 21 Real Estate LLC. Century 21 Real Estate LLC fully supports the principles of the Fair Housing Act and the Equal Opportunity Act. Each office is independently owned and operated. Listing information is deemed reliable but not guaranteed accurate.