
1682 Brookview Drive, Dandridge, TN 37725
Local realty services provided by:CENTURY 21 Legacy
1682 Brookview Drive,Dandridge, TN 37725
$884,900
- 3 Beds
- 2 Baths
- 2,916 sq. ft.
- Single family
- Active
Listed by: audra osborne
Office: greater impact realty lakeway
MLS#:712253
Source:TN_LAMLS
Price summary
- Price:$884,900
- Price per sq. ft.:$303.46
About this home
Nestled on the beautiful shores of Douglas Lake, this exceptional lakefront home offers the perfect blend of relaxation, recreation, and breathtaking mountain scenery. Located just a short drive from the Great Smoky Mountains, this property provides the ideal setting for year-round living, a vacation retreat, or an investment opportunity.
Enjoy direct access to the water from your private boat dock and covered pavilion, making it easy to spend your days boating, fishing, kayaking, or simply soaking in the peaceful lake views. Expansive outdoor spaces invite you to relax with your morning coffee, entertain family and friends, or watch spectacular sunsets over the water. Building for all the life jackets, canoes and water toys.
Inside, the home is designed for comfortable living with inviting spaces that capture the beauty of the surrounding landscape. Large windows fill the home with natural light while showcasing panoramic views of Douglas Lake.
Whether you're seeking adventure in the Great Smoky Mountains, exploring nearby attractions in Sevierville, Pigeon Forge, and Gatlinburg, or enjoying the tranquility of lakefront living, this property offers the best of East Tennessee. With its private waterfront access, boat dock, and unbeatable location, this is a rare opportunity to own a piece of paradise on Douglas Lake.
Prime Waterfront Living: Features a private floating dock, party deck, and a dedicate building/shed which makes grabbing your life jackets and lake toys effortless. To add to the ease and convenience, the community boat launch is located just one driveway over.
Main Level Elegance Open Concept: Seamless flow between the living, dining, and kitchen areas, blending nicely into the Sunroom, featuring solid oak hardwood floors. Unique canopy cathedral ceilings and crown molding throughout. Granite-topped island, stainless steel appliances, and Certa-Pro professionally painted cabinetry .An exceptionally large master bedroom with an outside entrance to the hot-tub-ready deck. Features Stainmaster carpet and a walk-in closet with custom organization as well as a laundry room located in-suite.
Fully Finished, Walkout, Guest-ready Basement: lower-level living complete with French doors, a spacious family room with a fireplace (with wood storage) and custom built shelving, two bedrooms and a full bathroom, as well as another room which can be used for additional guests, crafting, or whatever fits your needs. Home Office: Features a separate outside entrance perfect for a professional workspace. Grounds & Garage: Cherry trees, grape vines, and a manicured flower garden with paths, seating, and integrated lighting. A 2-car, over-sized garage with ceiling bicycle storage, built-in shelving, and extra closets. Underground gutter drainage, ''good water'' status, and no HOA fees. Exceptional Views: Enjoy stunning uninterrupted sunrises over the Henderson Island WMA and majestic mountains. Call today to make your appointment and lets get you your dream lakefront home!...
Contact an agent
Home facts
- Year built:1981
- Listing ID #:712253
- Added:55 day(s) ago
- Updated:August 23, 2026 at 01:11 AM
Rooms and interior
- Bedrooms:3
- Total bathrooms:2
- Full bathrooms:2
- Rooms Total:8
- Flooring:Carpet, Hardwood, Tile, Vinyl
- Kitchen Description:Dishwasher, Disposal, Electric Oven, Electric Range, Microwave, Refrigerator
- Basement Description:Finished, Full
- Living area:2,916 sq. ft.
Heating and cooling
- Cooling:Central Air, Electric, Heat Pump, Window Unit(s)
- Heating:Electric, Heat Pump
Structure and exterior
- Roof:Shingle
- Year built:1981
- Building area:2,916 sq. ft.
- Lot area:2.19 Acres
- Architectural Style:Ranch
- Construction Materials:Block, Stucco
- Exterior Features:Deck, Dock
- Foundation Description:Block, Full
- Levels:1 Story
Utilities
- Water:Public
- Sewer:Septic Tank
Finances and disclosures
- Price:$884,900
- Price per sq. ft.:$303.46
- Tax amount:$2,685 (2025)
Features and amenities
- Appliances:Dishwasher, Disposal, Electric Oven, Electric Range, Microwave, Refrigerator, Washer, Water Softener
- Laundry features:Washer
Parking
- Garage spaces:2
New listings near 1682 Brookview Drive
- Coming Soon
 $659,900Coming Soon3 beds 2 baths1,954 sq. ft.
1385 Valley Home Rd, Dandridge, TN 37725
MLS# 1355122Listed by: WEICHERT, REALTORS - TIGER REAL ESTATE  $250,000Active3 beds 2 baths1,456 sq. ft.
546 Old Stage Rd #047FA01500, Dandridge, TN 37725
MLS# 3250738Listed by: EXIT REALTY PROS TN- New
 $360,000Active3 beds 2 baths1,620 sq. ft.
2485 Mcgaha Hollow Rd, Dandridge, TN 37725
MLS# 1355100Listed by: GREATER IMPACT REALTY - New
 $649,900Active3 beds 2 baths2,340 sq. ft.
1272 Stonewall Jackson Drive, Dandridge, TN 37725
MLS# 712960Listed by: THE HOME TEAM REAL ESTATE COMPANY - New
 $524,900Active3 beds 2 baths2,028 sq. ft.
145 W Meeting Street, Dandridge, TN 37725
MLS# 712963Listed by: FRANKLIN REALTY 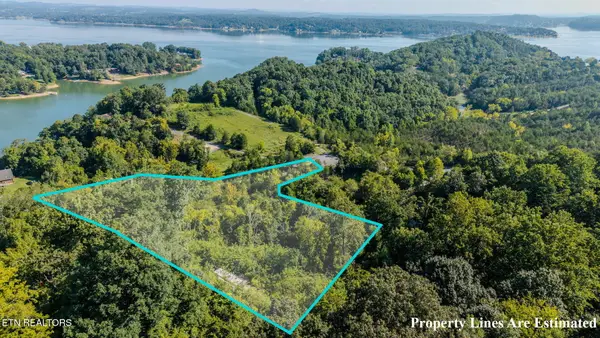 $100,000Active4.49 Acres
2139 Stillhouse Rd, Dandridge, TN 37725
MLS# 1352683Listed by: YOUR HOME SOLD GUARANTEED REAL- New
 $329,000Active3 beds 2 baths1,290 sq. ft.
116 Melissa Lane, Dandridge, TN 37725
MLS# 1354931Listed by: UNITED REAL ESTATE SOLUTIONS - New
 $35,000Active1.67 Acres
0 Tranquility Tr, Dandridge, TN 37725
MLS# 3544596Listed by: REALTY EXECUTIVES ASSOCIATES - New
 $20,000Active0.99 Acres
57 Fork Horn Trail, Dandridge, TN 37725
MLS# 3544641Listed by: LOCAL REALTY GROUP - New
 $499,900Active2 beds 3 baths2,385 sq. ft.
932 County Farm Road, Dandridge, TN 37725
MLS# 712930Listed by: GREATER IMPACT REALTY LAKEWAY


Protect your home and budget from life's surprises with an Assurant Home Warranty, backed by a partner that supports you through every step of homeownership. Explore Plans.
©2026 Century 21 Real Estate LLC. All rights reserved. CENTURY 21®, the CENTURY 21 Logo and C21® are service marks owned by Century 21 Real Estate LLC. Century 21 Real Estate LLC fully supports the principles of the Fair Housing Act and the Equal Opportunity Act. Each office is independently owned and operated. Listing information is deemed reliable but not guaranteed accurate.