
1839 Stone Bridge Drive, Dandridge, TN 37725
Local realty services provided by:CENTURY 21 Legacy
1839 Stone Bridge Drive,Dandridge, TN 37725
$1,750,000
- 5 Beds
- 3 Baths
- 3,626 sq. ft.
- Single family
- Active
Listed by: molly cody
Office: real broker, llc.
MLS#:713102
Source:TN_LAMLS
Price summary
- Price:$1,750,000
- Price per sq. ft.:$482.63
About this home
Deep-water Douglas Lake frontage, a private dock, year-round sunsets, and custom timber-frame architecture.
Set on 1.79 acres at the end of a quiet cul-de-sac in gated Stonebridge, this lakefront home was designed around the view. The dramatic great room features soaring 22-foot ceilings, exposed timber framing, a floor-to-ceiling stone fireplace, and an expansive wall of windows framing Douglas Lake and the sunset beyond.
The main level opens to a covered porch overlooking the water. It's the perfect backdrop for slow mornings, evenings outside, and everything that comes with lake life.
The finished walk-out lower level offers three additional bedrooms, a full kitchen, laundry, spacious living area, and its own private entrance. It can function seamlessly as part of the home or independently for guests, extended stays, or approved short-term rental use, offering added flexibility and income potential.
A private 12' x 12' swim dock provides deep-water access to Douglas Lake for boating, fishing, swimming, and days spent on the water. Stonebridge also offers a gated setting with community clubhouse and marina access.
Approximately 40 minutes from Knoxville and Sevierville, with Gatlinburg and the Smoky Mountains within easy reach. Custom architecture, deep water, a private dock, and sunsets over the lake, this is the kind of Douglas Lake property that's difficult to replicate....
Contact an agent
Home facts
- Year built:2021
- Listing ID #:713102
- Added:1 day(s) ago
- Updated:September 24, 2026 at 02:15 PM
Rooms and interior
- Bedrooms:5
- Total bathrooms:3
- Full bathrooms:3
- Rooms Total:13
- Flooring:Hardwood
- Kitchen Description:Dishwasher, Gas Range, Microwave, Refrigerator
- Basement Description:Daylight, Finished, Full, Walk-Out Access
- Living area:3,626 sq. ft.
Heating and cooling
- Cooling:Central Air
- Heating:Central, Forced Air, Heat Pump
Structure and exterior
- Year built:2021
- Building area:3,626 sq. ft.
- Lot area:1.79 Acres
- Exterior Features:Dock, Patio, Porch, Screened
- Foundation Description:Daylight, Full
- Levels:1 Story
Utilities
- Water:Public
- Sewer:Public Sewer
Finances and disclosures
- Price:$1,750,000
- Price per sq. ft.:$482.63
- Tax amount:$3,366 (2025)
Features and amenities
- Appliances:Dishwasher, Gas Range, Microwave, Refrigerator, Tankless Water Heater, Washer
- Laundry features:Washer
New listings near 1839 Stone Bridge Drive
- New
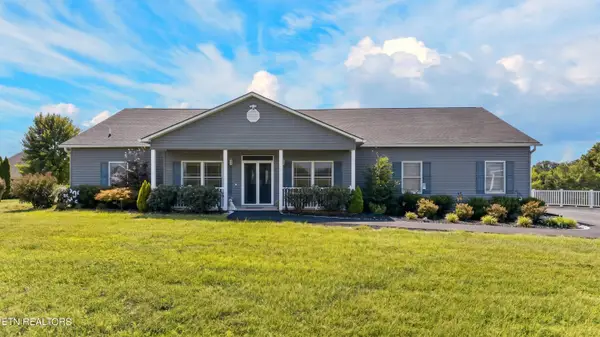 $759,900Active3 beds 2 baths3,221 sq. ft.
1971 Harbor Hills Drive, Dandridge, TN 37725
MLS# 1356574Listed by: SPRING MOUNTAIN REALTY, PLLC - New
 $289,720Active4 beds 2 baths1,497 sq. ft.
4054 Wesoga Drive, Dandridge, TN 37725
MLS# 1356514Listed by: D.R. HORTON - New
 $175,000Active2 beds 2 baths887 sq. ft.
2005 Sunbird Lane, Dandridge, TN 37725
MLS# 1356519Listed by: 865 INVESTORS, LLC - New
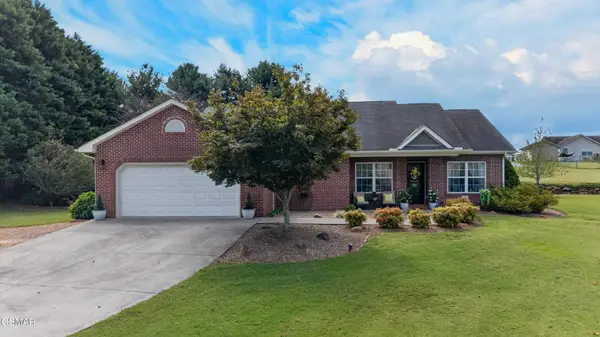 $469,900Active3 beds 2 baths1,713 sq. ft.
1846 Pheasant Crossing Drive, Dandridge, TN 37725
MLS# 3597994Listed by: FRANKLIN REALTY INC - New
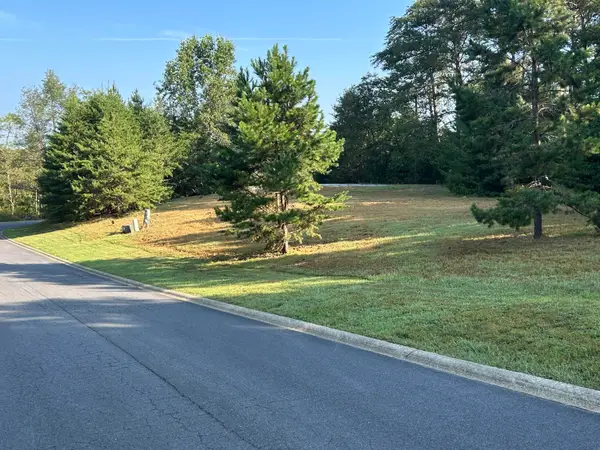 $135,000Active2.18 Acres
LotS 36&37 Deer Chase, Dandridge, TN 37725
MLS# 713088Listed by: FRANKLIN REALTY - New
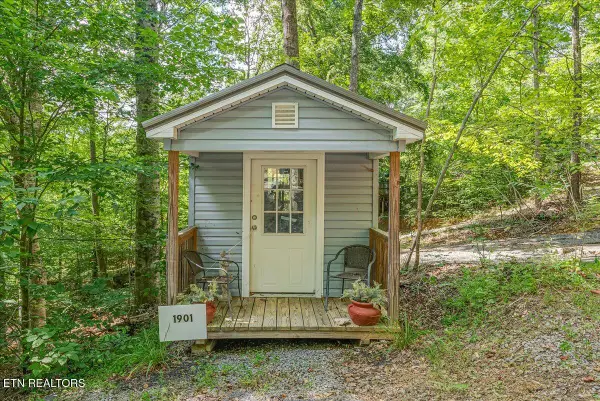 $65,000Active0.36 Acres
1901 Bootbluff Tr, Dandridge, TN 37725
MLS# 1356371Listed by: THE REAL ESTATE FIRM, INC. - New
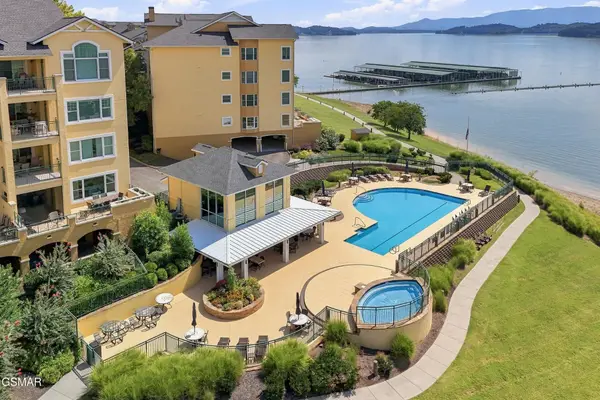 $630,000Active2 beds 2 baths1,217 sq. ft.
1283 Tennessee 139 #202C, Dandridge, TN 37725
MLS# 3597361Listed by: REGAL REAL ESTATE TN, LLC - New
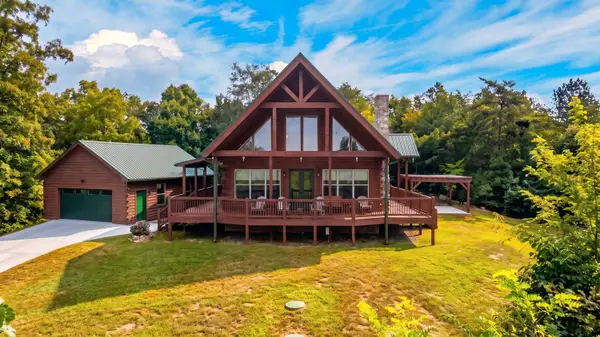 $850,000Active4 beds 3 baths2,200 sq. ft.
1728 Stone Bridge Drive, Dandridge, TN 37725
MLS# 713074Listed by: TAYLOR REAL ESTATE FIRM - New
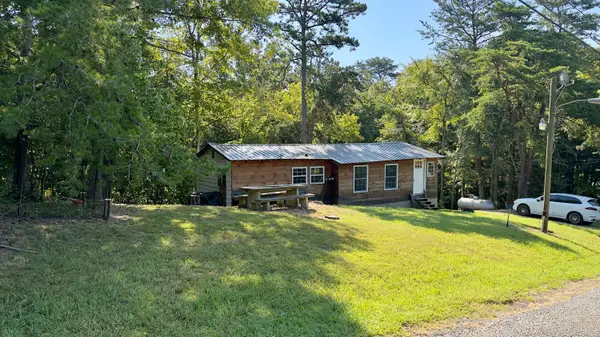 $175,000Active1 beds 2 baths768 sq. ft.
1560 Mayflower Lane, Dandridge, TN 37725
MLS# 713069Listed by: SOUTHERN WOODS PROPERTIES


Protect your home and budget from life's surprises with an Assurant Home Warranty, backed by a partner that supports you through every step of homeownership. Explore Plans.
©2026 Century 21 Real Estate LLC. All rights reserved. CENTURY 21®, the CENTURY 21 Logo and C21® are service marks owned by Century 21 Real Estate LLC. Century 21 Real Estate LLC fully supports the principles of the Fair Housing Act and the Equal Opportunity Act. Each office is independently owned and operated. Listing information is deemed reliable but not guaranteed accurate.