
1906 Santa Fe Trail, Dandridge, TN 37725
Local realty services provided by:CENTURY 21 Legacy
1906 Santa Fe Trail,Dandridge, TN 37725
$325,000
- 2 Beds
- 2 Baths
- 1,539 sq. ft.
- Single family
- Active
Listed by: melissa a. norris
Office: new direction real estate, llc.
MLS#:713151
Source:TN_LAMLS
Price summary
- Price:$325,000
- Price per sq. ft.:$211.18
About this home
Your Douglas Lake retreat is waiting! Tucked into a wooded setting in Dandridge, this charming cottage offers seasonal lake frontage, plenty of outdoor living space, and convenient access to everything East Tennessee has to offer. Enjoy direct access to the water when lake levels allow, with the ability to launch a kayak or small fishing boat from the property. Need access for a larger boat? The subdivision boat launch is within walking distance, making it easy to get out on Douglas Lake and enjoy a day on the water. The cottage is being sold completely furnished and is currently arranged to sleep up to six. Inside, you'll find an inviting and comfortable layout surrounded by windows that bring the wooded setting indoors. Outside is where this property really shines. Expansive decks on two levels provide plenty of room to relax or entertain, while the covered hot tub area and firepit create additional spaces to enjoy the property throughout the year. A detached garage provides additional storage for vehicles, lake gear, kayaks, or recreational equipment. Surrounded by mature trees, the property offers a private, tucked-away atmosphere with the lake just beyond your doorstep. Located at 1906 Santa Fe Trail, the property provides convenient access to historic downtown Dandridge, Jefferson City, I-40, Knoxville, and the Great Smoky Mountains. Whether you're looking for a weekend getaway, lake retreat, or investment opportunity, this furnished cottage offers a unique combination of lake access, outdoor living, privacy, and convenience. Please note: Douglas Lake is seasonally managed, and water levels and shoreline access fluctuate throughout the year. Buyers are encouraged to perform their own due diligence and verify all information important to their intended use, including lake access, water levels, subdivision amenities and restrictions, rental use, square footage, utilities, and property boundaries....
Contact an agent
Home facts
- Year built:1984
- Listing ID #:713151
- Added:1 day(s) ago
- Updated:September 29, 2026 at 10:50 PM
Rooms and interior
- Bedrooms:2
- Total bathrooms:2
- Full bathrooms:2
- Rooms Total:7
- Flooring:Luxury Vinyl
- Kitchen Description:Microwave, Refrigerator
- Basement Description:Finished
- Living area:1,539 sq. ft.
Heating and cooling
- Cooling:Central Air, Heat Pump
- Heating:Central, Heat Pump
Structure and exterior
- Year built:1984
- Building area:1,539 sq. ft.
- Lot area:0.45 Acres
- Architectural Style:Cottage
- Construction Materials:Vinyl Siding
- Exterior Features:Deck
- Levels:2 Story
Utilities
- Water:Well
- Sewer:Septic Tank
Finances and disclosures
- Price:$325,000
- Price per sq. ft.:$211.18
- Tax amount:$807 (2025)
Features and amenities
- Appliances:Convection Oven, Dryer, Microwave, Refrigerator, Washer
- Laundry features:Dryer, Washer
Parking
- Garage spaces:1
New listings near 1906 Santa Fe Trail
- New
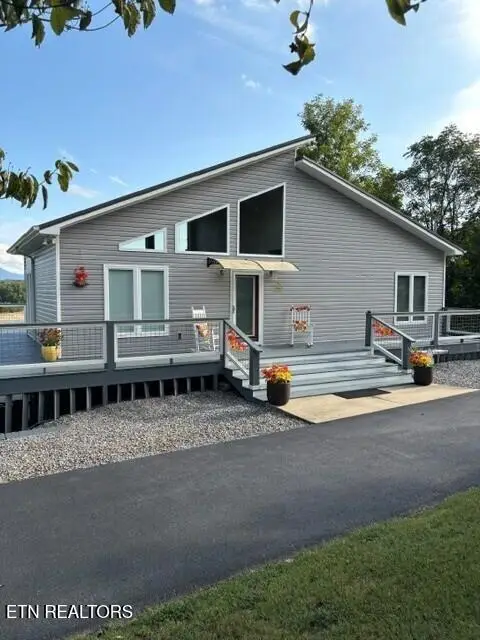 $659,900Active2 beds 2 baths2,160 sq. ft.
811 Plainview Drive, Dandridge, TN 37725
MLS# 1357144Listed by: TRELORA REALTY, INC - New
 $69,900Active0.43 Acres
Lot 10 Stone Cove Way, Dandridge, TN 37725
MLS# 713148Listed by: REAL BROKER, LLC - New
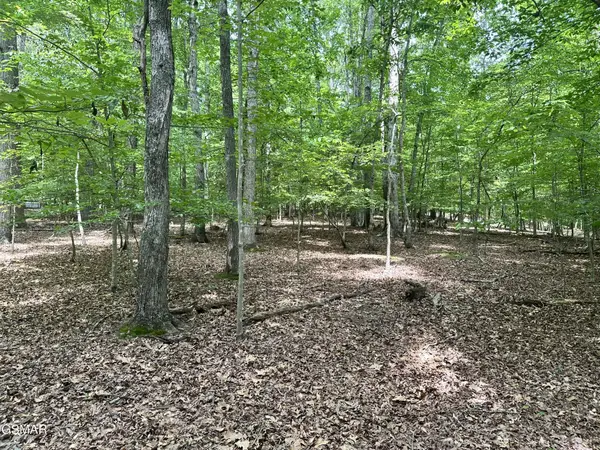 $104,900Active2.41 Acres
8 Woods Ridge Road, Dandridge, TN 37725
MLS# 3602334Listed by: THE HOME TEAM REAL ESTATE CO. - New
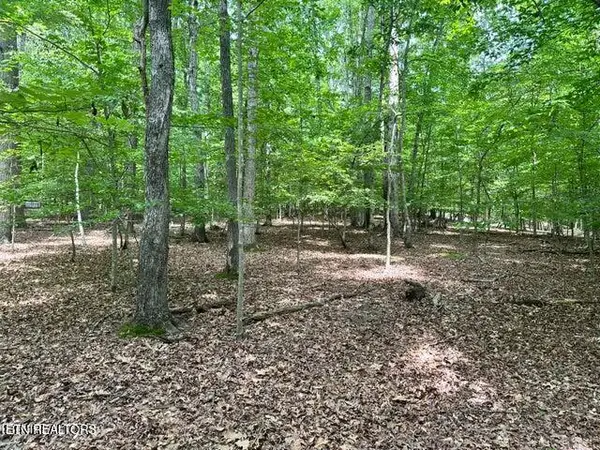 $104,900Active2.41 Acres
Woods Ridge Rd, Dandridge, TN 37725
MLS# 1357050Listed by: THE HOME TEAM REAL ESTATE CO. - New
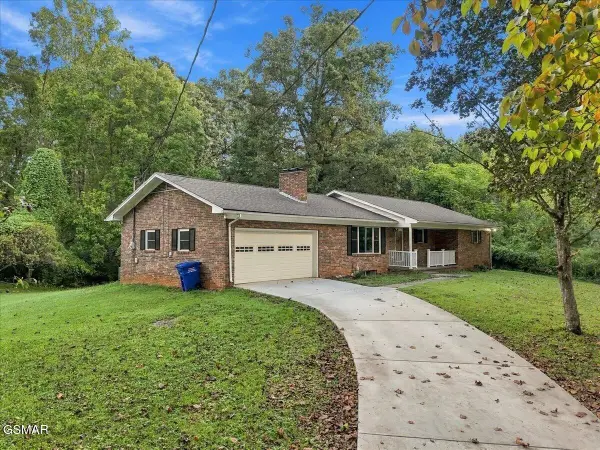 $425,000Active3 beds 2 baths2,046 sq. ft.
144 W Hwy 25 70, Dandridge, TN 37725
MLS# 3601623Listed by: THE HOME TEAM REAL ESTATE CO. - New
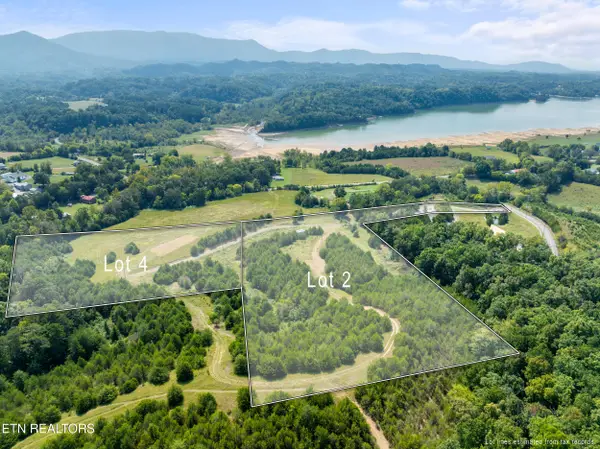 $199,000Active5.02 Acres
Swannsylvania Rd #Lot 4, Dandridge, TN 37725
MLS# 1356892Listed by: HOMES OF THE SMOKIES LLC - New
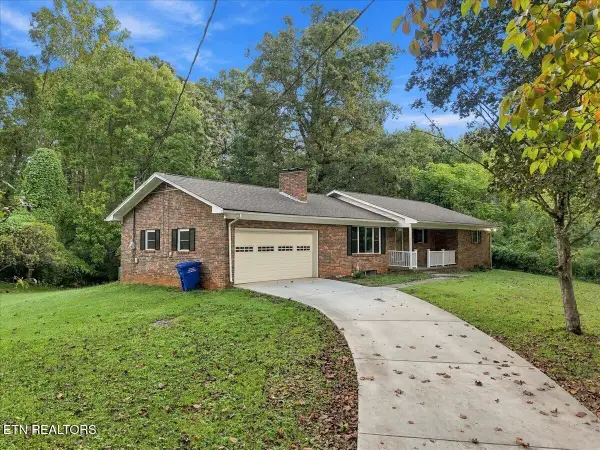 $425,000Active3 beds 2 baths3,092 sq. ft.
144 W Highway 25-70 Hwy, Dandridge, TN 37725
MLS# 1356896Listed by: THE HOME TEAM REAL ESTATE CO. - New
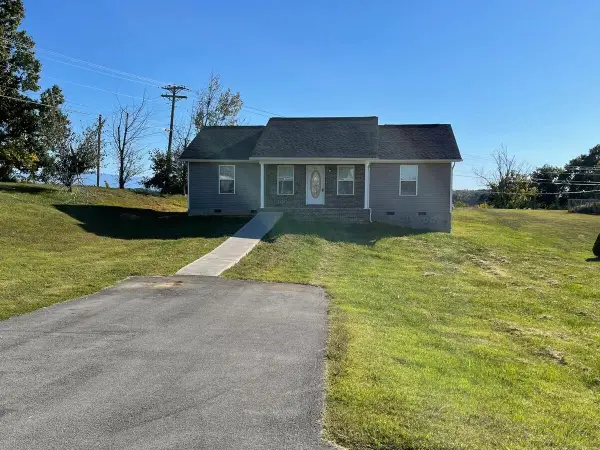 $289,900Active3 beds 2 baths1,288 sq. ft.
803 Quiet Oaks Way, Dandridge, TN 37725
MLS# 713130Listed by: CASTLE & ASSOCIATES REAL ESTATE - New
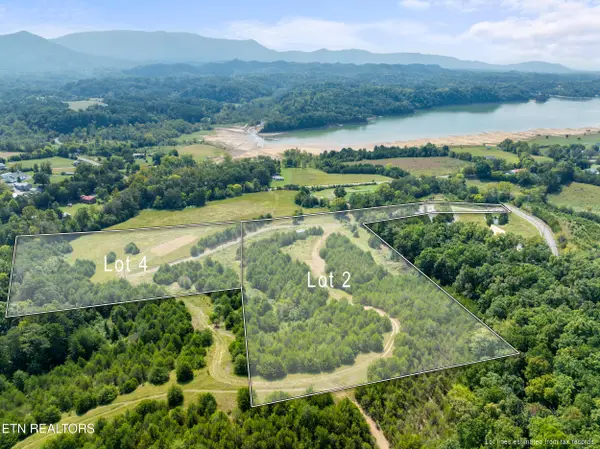 $249,000Active6.88 Acres
Swannsylvania Rd #Lot 2, Dandridge, TN 37725
MLS# 1356867Listed by: HOMES OF THE SMOKIES LLC


Protect your home and budget from life's surprises with an Assurant Home Warranty, backed by a partner that supports you through every step of homeownership. Explore Plans.
©2026 Century 21 Real Estate LLC. All rights reserved. CENTURY 21®, the CENTURY 21 Logo and C21® are service marks owned by Century 21 Real Estate LLC. Century 21 Real Estate LLC fully supports the principles of the Fair Housing Act and the Equal Opportunity Act. Each office is independently owned and operated. Listing information is deemed reliable but not guaranteed accurate.