
1964 Harbor Hills Drive, Dandridge, TN 37725
Local realty services provided by:CENTURY 21 Legacy
1964 Harbor Hills Drive,Dandridge, TN 37725
$1,369,900
- 3 Beds
- 4 Baths
- 3,819 sq. ft.
- Single family
- Active
Listed by: sarah richards
Office: spring mountain realty, pllc
MLS#:712540
Source:TN_LAMLS
Price summary
- Price:$1,369,900
- Price per sq. ft.:$358.71
About this home
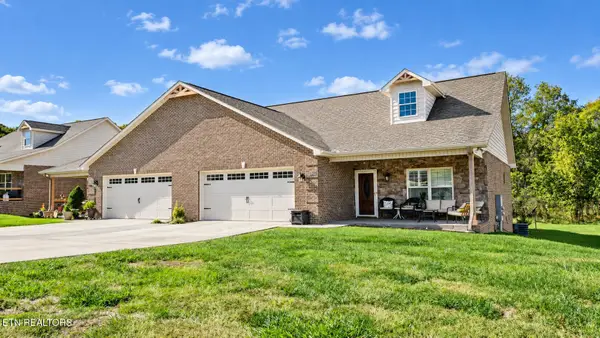
Discover exceptional lakefront property on Douglas Lake in Dandridge. Situated on approximately 1.66 acres, this spacious 3-bedroom, 3.5-bath home offers approximately 3,819 square feet of living space with expansive lake and mountain views. The interior features generous living areas, abundant natural light, and a versatile upstairs bonus room that can accommodate a variety of needs. Outdoor amenities include a private swimming pool, lakefront access, and a boat dock, providing multiple options for enjoying the property's waterfront setting. A large four-car garage offers substantial space for vehicles, recreational equipment, watercraft, or storage. Conveniently located in the Dandridge area with access to major highways, shopping, dining, entertainment, and nearby attractions, this property combines substantial acreage, waterfront amenities, and convenient access to the surrounding East Tennessee region. Schedule a showing to experience the property and its lakefront setting firsthand....
Contact an agent
Home facts
- Year built:2019
- Listing ID #:712540
- Added:75 day(s) ago
- Updated:September 04, 2026 at 08:44 PM
Rooms and interior
- Bedrooms:3
- Total bathrooms:4
- Full bathrooms:3
- Half bathrooms:1
- Rooms Total:11
- Flooring:Carpet, Laminate
- Kitchen Description:Dishwasher, Gas Range, Microwave, Refrigerator
- Living area:3,819 sq. ft.
Heating and cooling
- Cooling:Central Air
- Heating:Central
Structure and exterior
- Roof:Shingle
- Year built:2019
- Building area:3,819 sq. ft.
- Lot area:1.66 Acres
- Architectural Style:Traditional
- Construction Materials:Synthetic Stucco, Vinyl Siding
- Exterior Features:Dock, Porch
- Levels:2 Story
Utilities
- Sewer:Septic Tank
Finances and disclosures
- Price:$1,369,900
- Price per sq. ft.:$358.71
- Tax amount:$3,887 (2025)
Features and amenities
- Appliances:Dishwasher, Gas Range, Microwave, Refrigerator
Parking
- Garage spaces:4
New listings near 1964 Harbor Hills Drive
- New
 $200,000Active0.89 Acres
0 Hwy 92 S, Dandridge, TN 37725
MLS# 3626479Listed by: GREATER IMPACT REALTY LAKEWAY - New
 $329,900Active3 beds 2 baths1,648 sq. ft.
3021 Villas Creekside Drive, Dandridge, TN 37725
MLS# 1359903Listed by: FAMILY TREE REALTY - New
 $298,720Active4 beds 2 baths1,497 sq. ft.
4074 Wesoga Drive, Dandridge, TN 37725
MLS# 1359878Listed by: D.R. HORTON - New
 $319,000Active4 beds 2 baths1,774 sq. ft.
6113 Sycamore Stream Road, Dandridge, TN 37725
MLS# 1359883Listed by: D.R. HORTON - New
 $327,600Active4 beds 3 baths1,991 sq. ft.
6120 Sycamore Stream Road, Dandridge, TN 37725
MLS# 1359884Listed by: D.R. HORTON - New
 $354,035Active5 beds 3 baths2,516 sq. ft.
6124 Sycamore Stream Road, Dandridge, TN 37725
MLS# 1359885Listed by: D.R. HORTON - New
 $319,000Active13.52 Acres
744 Rosewood Way, Dandridge, TN 37725
MLS# 1359834Listed by: HONORS REAL ESTATE SERVICES LLC - New
 $474,900Active3 beds 2 baths1,774 sq. ft.
1733 Oakdale Drive, Dandridge, TN 37725
MLS# 1359812Listed by: REALTY EXECUTIVES ASSOCIATES - New
 $150,000Active6.36 Acres
0 Briggs Road, Dandridge, TN 37725
MLS# 3624289Listed by: TN SMOKY MTN REALTY - New
 $328,360Active3 beds 3 baths2,164 sq. ft.
4062 Wesoga Drive, Dandridge, TN 37725
MLS# 1359756Listed by: D.R. HORTON


Protect your home and budget from life's surprises with an Assurant Home Warranty, backed by a partner that supports you through every step of homeownership. Explore Plans.
©2026 Century 21 Real Estate LLC. All rights reserved. CENTURY 21®, the CENTURY 21 Logo and C21® are service marks owned by Century 21 Real Estate LLC. Century 21 Real Estate LLC fully supports the principles of the Fair Housing Act and the Equal Opportunity Act. Each office is independently owned and operated. Listing information is deemed reliable but not guaranteed accurate.