
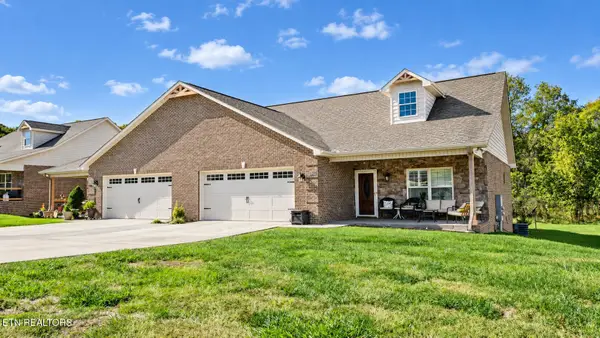
2939 Beecarter Road, Dandridge, TN 37725
Local realty services provided by:CENTURY 21 Legacy
2939 Beecarter Road,Dandridge, TN 37725
$295,000
- 3 Beds
- 2 Baths
- 1,344 sq. ft.
- Single family
- Active
Listed by: amanda jordan brown
Office: greeneville real estate & auction team
MLS#:10002183
Source:TNVA_MLS
Price summary
- Price:$295,000
- Price per sq. ft.:$219.49
About this home
Looking for a property near Douglas Lake? Look no further! This beautiful 3-bedroom, 2-bath home situated on 1.53 acres offers the perfect blend of comfort, space, and outdoor enjoyment! Step inside and be welcomed by a cozy living room featuring a beautiful wood-burning fireplace, perfect for relaxing on chilly evenings. The spacious bedrooms provide plenty of room to unwind, while the primary suite features its own ensuite bathroom. The kitchen offers ample space for preparing meals and gathering with family and friends, and the convenient laundry/mudroom adds extra functionality to everyday living.
Step outside, and the possibilities continue! Enjoy an abundance of fruit trees, room to garden, a designated sitting area perfect for a fire pit, and a swimming pool to enjoy those warm summer days. There is also plenty of space to park your RV or camper, or store your boat for your next adventure on Douglas Lake! Conveniently located just 15 minutes from Newport, you'll have easy access to shopping, dining, and other everyday amenities while still enjoying the space and peacefulness of country living.
Don't miss your opportunity to make this beautiful property your own! Whether you're looking for room to spread out, space to enjoy the outdoors, or a convenient location near Douglas Lake, this property is worth a look!
*Natural Gas is available* Interior photos are coming soon...
Contact an agent
Home facts
- Year built:2018
- Subdivision & Development:Not In Subdivision
- Listing ID #:10002183
- Added:8 day(s) ago
- Updated:October 24, 2026 at 03:29 PM
Rooms and interior
- Bedrooms:3
- Total bathrooms:2
- Full bathrooms:2
- Rooms Total:7
- Flooring:Ceramic Tile, Laminate
- Kitchen Description:Dishwasher, Eat-in Kitchen, Kitchen Island, Range, Refrigerator
- Basement Description:Crawl Space
- Living area:1,344 sq. ft.
Heating and cooling
- Cooling:Ceiling Fan(s), Heat Pump
- Heating:Heat Pump
Structure and exterior
- Year built:2018
- Building area:1,344 sq. ft.
- Lot area:1.53 Acres
- Architectural Style:Ranch
- Construction Materials:Vinyl Siding
- Exterior Features:Front porch, Garden
- Foundation Description:Pillar/Post/Pier
Schools
- High school:Jefferson County Adult
- Middle school:Maury
- Elementary school:White Pine Elementary
Utilities
- Water:Public
- Sewer:Septic Tank
Finances and disclosures
- Price:$295,000
- Price per sq. ft.:$219.49
Features and amenities
- Appliances:Dishwasher, Range, Refrigerator
- Amenities:Eat-in Kitchen, Garden
- Pool features:Above Ground
New listings near 2939 Beecarter Road
- New
 $329,900Active3 beds 2 baths1,648 sq. ft.
3021 Villas Creekside Drive, Dandridge, TN 37725
MLS# 1359903Listed by: FAMILY TREE REALTY - New
 $298,720Active4 beds 2 baths1,497 sq. ft.
4074 Wesoga Drive, Dandridge, TN 37725
MLS# 1359878Listed by: D.R. HORTON - New
 $319,000Active4 beds 2 baths1,774 sq. ft.
6113 Sycamore Stream Road, Dandridge, TN 37725
MLS# 1359883Listed by: D.R. HORTON - New
 $327,600Active4 beds 3 baths1,991 sq. ft.
6120 Sycamore Stream Road, Dandridge, TN 37725
MLS# 1359884Listed by: D.R. HORTON - New
 $354,035Active5 beds 3 baths2,516 sq. ft.
6124 Sycamore Stream Road, Dandridge, TN 37725
MLS# 1359885Listed by: D.R. HORTON - New
 $319,000Active13.52 Acres
744 Rosewood Way, Dandridge, TN 37725
MLS# 1359834Listed by: HONORS REAL ESTATE SERVICES LLC - New
 $474,900Active3 beds 2 baths1,774 sq. ft.
1733 Oakdale Drive, Dandridge, TN 37725
MLS# 1359812Listed by: REALTY EXECUTIVES ASSOCIATES - New
 $150,000Active6.36 Acres
0 Briggs Road, Dandridge, TN 37725
MLS# 3624289Listed by: TN SMOKY MTN REALTY - New
 $328,360Active3 beds 3 baths2,164 sq. ft.
4062 Wesoga Drive, Dandridge, TN 37725
MLS# 1359756Listed by: D.R. HORTON - New
 $389,900Active3 beds 3 baths1,843 sq. ft.
551 Keene Circle, Dandridge, TN 37725
MLS# 713376Listed by: VINEYARD REALTY


Protect your home and budget from life's surprises with an Assurant Home Warranty, backed by a partner that supports you through every step of homeownership. Explore Plans.
©2026 Century 21 Real Estate LLC. All rights reserved. CENTURY 21®, the CENTURY 21 Logo and C21® are service marks owned by Century 21 Real Estate LLC. Century 21 Real Estate LLC fully supports the principles of the Fair Housing Act and the Equal Opportunity Act. Each office is independently owned and operated. Listing information is deemed reliable but not guaranteed accurate.