
3068 Beecarter Rd, Dandridge, TN 37725
Local realty services provided by:CENTURY 21 Legacy
3068 Beecarter Rd,Dandridge, TN 37725
$1,690,000
- 4 Beds
- 4 Baths
- 6,402 sq. ft.
- Single family
- Active
Listed by: trina l ruiter
Office: crye-leike realtors
MLS#:1342612
Source:TN_KAAR
Price summary
- Price:$1,690,000
- Price per sq. ft.:$263.98
About this home
A PRIVATE EAST TENNESSEE ESTATE -- 8 ACRES | 6,000± SF | DANDRIDGE, TN
Space. Privacy. Flexibility. Lifestyle. This is the East Tennessee estate you've been waiting for.
Set among the beauty of East Tennessee, 3068 Bee Carter Rd presents a rare opportunity to own approximately 8 usable acres paired with an impressive 6,000± square-foot residence--offering the scale, privacy, and versatility today's luxury buyer is looking for. This isn't simply a large home. It's an estate designed for living exceptionally well. Inside, expansive living spaces provide the room to gather, entertain, relax, and create memories on a grand scale. The home's generous footprint gives you the freedom to have dedicated spaces for guests, hobbies, work, recreation, and everyday living without sacrificing comfort. And then there's the feature that sets this property apart: A SEPARATE RELATED-LIVING APARTMENT.
Whether you're accommodating parents or adult children, welcoming extended family, hosting long-term guests, creating a private retreat, or simply wanting additional independent living space, this flexible arrangement opens possibilities that traditional luxury homes simply cannot offer. Outside, approximately 8 usable acres create your own private East Tennessee playground. Enjoy the peace and seclusion of acreage while still being conveniently positioned near the recreational lifestyle that makes this area so desirable. Douglas Lake, boating, fishing, hiking, dining, Dandridge's historic charm, and the Smoky Mountains are all part of the lifestyle here. Imagine mornings surrounded by nature. Afternoons enjoying the outdoors. Evenings entertaining family and friends with room to spread out. And the freedom of knowing there is space for whatever comes next. For the buyer who refuses to compromise between privacy and convenience, impressive scale and usable land, luxury living and flexibility, 3068 Bee Carter Rd deserves your attention. 8 acres ~ 6,000 square feet ~ Separate related living ~ Exceptional privacy ~ East Tennessee lifestyle. Properties offering this combination of size, acreage, flexibility, and location are exceptionally difficult to replace. Come see why 3068 Bee Carter Rd isn't just a property--it's an opportunity to own your own piece of East Tennessee....
Contact an agent
Home facts
- Year built:2011
- Listing ID #:1342612
- Added:105 day(s) ago
- Updated:September 11, 2026 at 03:19 PM
Rooms and interior
- Bedrooms:4
- Total bathrooms:4
- Full bathrooms:4
- Rooms Total:16
- Flooring:Carpet, Hardwood
- Basement:Yes
- Basement Description:Finished, Walkout
- Living area:6,402 sq. ft.
Heating and cooling
- Cooling:Central Cooling
- Heating:Central
Structure and exterior
- Year built:2011
- Building area:6,402 sq. ft.
- Lot area:8.33 Acres
- Architectural Style:Traditional
- Construction Materials:Brick, Frame
Schools
- High school:Jefferson County
Utilities
- Sewer:Septic Tank
Finances and disclosures
- Price:$1,690,000
- Price per sq. ft.:$263.98
Parking
- Garage spaces:3
New listings near 3068 Beecarter Rd
- Coming Soon
 $659,900Coming Soon3 beds 2 baths1,954 sq. ft.
1385 Valley Home Rd, Dandridge, TN 37725
MLS# 1355122Listed by: WEICHERT, REALTORS - TIGER REAL ESTATE  $250,000Active3 beds 2 baths1,456 sq. ft.
546 Old Stage Rd #047FA01500, Dandridge, TN 37725
MLS# 3250738Listed by: EXIT REALTY PROS TN- New
 $360,000Active3 beds 2 baths1,620 sq. ft.
2485 Mcgaha Hollow Rd, Dandridge, TN 37725
MLS# 1355100Listed by: GREATER IMPACT REALTY - New
 $649,900Active3 beds 2 baths2,340 sq. ft.
1272 Stonewall Jackson Drive, Dandridge, TN 37725
MLS# 712960Listed by: THE HOME TEAM REAL ESTATE COMPANY - New
 $524,900Active3 beds 2 baths2,028 sq. ft.
145 W Meeting Street, Dandridge, TN 37725
MLS# 712963Listed by: FRANKLIN REALTY 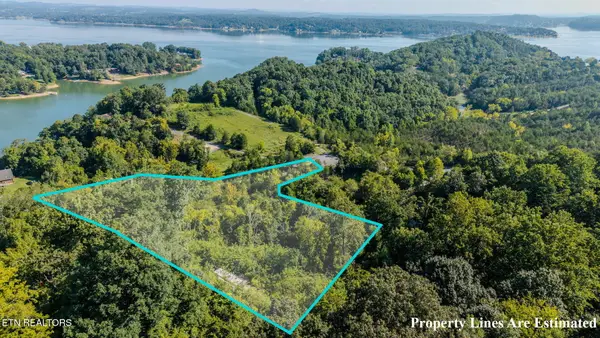 $100,000Active4.49 Acres
2139 Stillhouse Rd, Dandridge, TN 37725
MLS# 1352683Listed by: YOUR HOME SOLD GUARANTEED REAL- New
 $329,000Active3 beds 2 baths1,290 sq. ft.
116 Melissa Lane, Dandridge, TN 37725
MLS# 1354931Listed by: UNITED REAL ESTATE SOLUTIONS - New
 $35,000Active1.67 Acres
0 Tranquility Tr, Dandridge, TN 37725
MLS# 3544596Listed by: REALTY EXECUTIVES ASSOCIATES - New
 $20,000Active0.99 Acres
57 Fork Horn Trail, Dandridge, TN 37725
MLS# 3544641Listed by: LOCAL REALTY GROUP - New
 $499,900Active2 beds 3 baths2,385 sq. ft.
932 County Farm Road, Dandridge, TN 37725
MLS# 712930Listed by: GREATER IMPACT REALTY LAKEWAY


Protect your home and budget from life's surprises with an Assurant Home Warranty, backed by a partner that supports you through every step of homeownership. Explore Plans.
©2026 Century 21 Real Estate LLC. All rights reserved. CENTURY 21®, the CENTURY 21 Logo and C21® are service marks owned by Century 21 Real Estate LLC. Century 21 Real Estate LLC fully supports the principles of the Fair Housing Act and the Equal Opportunity Act. Each office is independently owned and operated. Listing information is deemed reliable but not guaranteed accurate.