
3246 Proffitt Heights Drive, Dandridge, TN 37725
Local realty services provided by:CENTURY 21 Premier
3246 Proffitt Heights Drive,Dandridge, TN 37725
$265,000
- 3 Beds
- 1 Baths
- 1,586 sq. ft.
- Single family
- Active
Listed by: samantha bennett
Office: mg rise real estate group
MLS#:3592167
Source:NASHVILLE
Price summary
- Price:$265,000
- Price per sq. ft.:$167.09
About this home
Enjoy the charm of East Tennessee with this three-bedroom, one-bath brick home in Dandridge. The sale includes three lots--Lots 5, 6, and 7--totaling 1.35 acres, offering outdoor space to enjoy and room to make the property your own. Dandridge's historic downtown, Douglas Lake, and scenic surroundings provide a welcoming setting for small-town living and outdoor recreation.
The home features a full unfinished basement with space for storage, hobbies, or a workshop. A partially completed bathroom area in the basement includes, a toilet, and a stand-up shower. With a brick exterior, generous acreage, and opportunities to personalize, this property is ready for your ideas.
Contact an agent
Home facts
- Year built:1968
- Subdivision & Development:Other
- Listing ID #:3592167
- Added:46 day(s) ago
- Updated:October 31, 2026 at 07:50 PM
Rooms and interior
- Bedrooms:3
- Total bathrooms:1
- Full bathrooms:1
- Kitchen Description:Dishwasher, Microwave
- Basement Description:Unfinished
- Living area:1,586 sq. ft.
Heating and cooling
- Cooling:Central Air
- Heating:Central, Wood
- Central air:Yes
Structure and exterior
- Year built:1968
- Building area:1,586 sq. ft.
- Lot area:1.35 Acres
- Construction Materials:Brick
- Levels:1 Story
Schools
- High school:Jefferson Co High School
- Middle school:Maury Middle School
- Elementary school:Dandridge Elementary
Utilities
- Water:Well
- Sewer:Septic Tank
Finances and disclosures
- Price:$265,000
- Price per sq. ft.:$167.09
- Tax amount:$929
Features and amenities
- Appliances:Dishwasher, Microwave
Parking
- Total parking spaces:1
- Parking description:Basement
- Garage:Yes
- Garage spaces:1
 Copyright 2026 Realtracs Mls. All rights reserved. Realtracs Mls provides content displayed here (“provided content”) on an “as is” basis and makes no representations or warranties regarding the provided content, including, but not limited to those of non-infringement, timeliness, accuracy, or completeness. Individuals and companies using information presented are responsible for verification and validation of information they utilize and present to their customers and clients. Realtracs Mls will not be liable for any damage or loss resulting from use of the provided content or the products available through Portals, IDX, VOW, and/or Syndication. Recipients of this information shall not resell, redistribute, reproduce, modify, or otherwise copy any portion thereof without the expressed written consent of Realtracs Mls. NASHVILLE Member Broker: Renee Hunter
New listings near 3246 Proffitt Heights Drive
- New
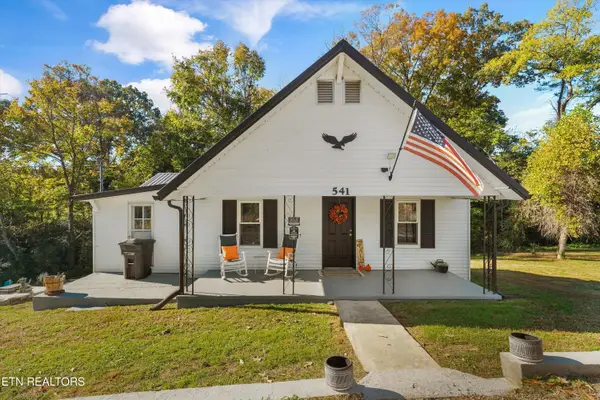 $299,900Active2 beds 1 baths1,440 sq. ft.
541 W Highway 25-70, Dandridge, TN 37725
MLS# 1360658Listed by: KELLER WILLIAMS - New
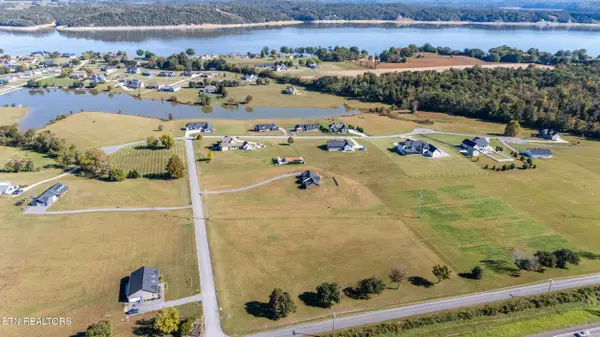 $175,000Active2.45 Acres
0 Deerwood Drive, Dandridge, TN 37725
MLS# 1360639Listed by: WALLACE - New
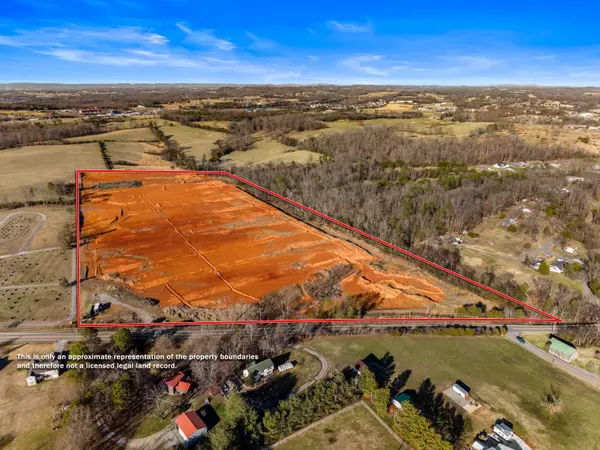 $1,349,900Active32.47 Acres
Parcel 74 W Highway 25/70, Dandridge, TN 37725
MLS# 713452Listed by: FRANKLIN REALTY - New
 $649,900Active2 beds 3 baths1,936 sq. ft.
2501 Valley View Rd, Dandridge, TN 37725
MLS# 3629523Listed by: FRANKLIN REALTY INC - New
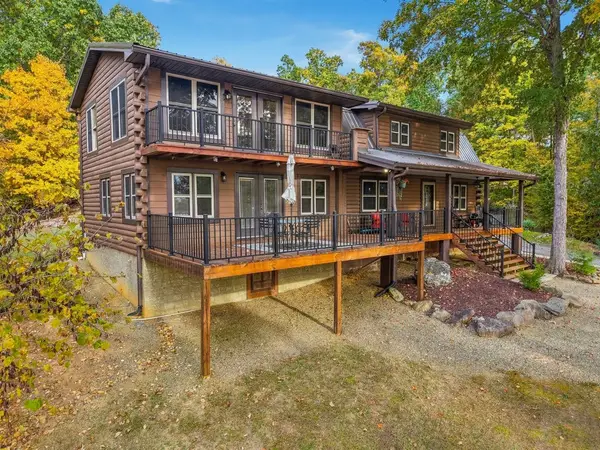 $1,070,000Active3 beds 3 baths2,850 sq. ft.
1581 Cherry Brook Dr, Dandridge, TN 37725
MLS# 3629534Listed by: FRANKLIN REALTY INC - New
 $324,900Active2 beds 1 baths768 sq. ft.
1547 Millstone Beach Rd, Dandridge, TN 37725
MLS# 1360528Listed by: THE REAL ESTATE FIRM, INC. - New
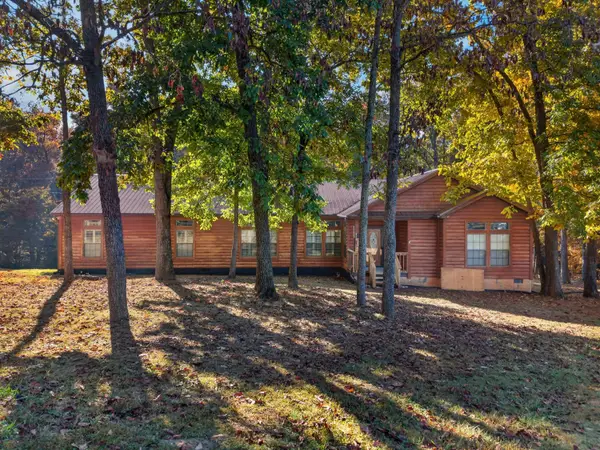 $350,000Active3 beds 2 baths2,631 sq. ft.
324 Deer Trail Drive, Dandridge, TN 37725
MLS# 713437Listed by: WEICHERT, REALTORS - TIGER REAL ESTATE - New
 $363,445Active5 beds 4 baths2,618 sq. ft.
6116 Sycamore Stream Road, Dandridge, TN 37725
MLS# 1360488Listed by: D.R. HORTON - New
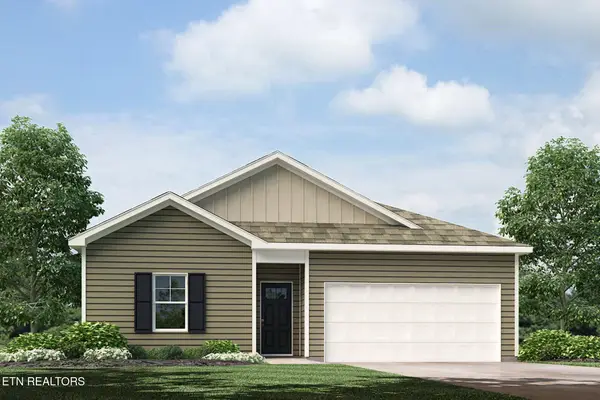 $296,720Active4 beds 2 baths1,497 sq. ft.
6104 Sycamore Stream Road, Dandridge, TN 37725
MLS# 1360441Listed by: D.R. HORTON - New
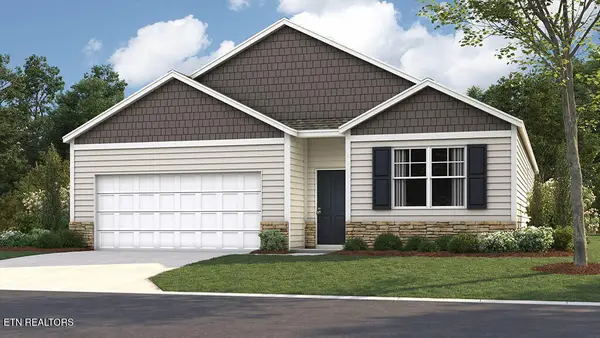 $322,000Active4 beds 2 baths1,774 sq. ft.
6112 Sycamore Stream Road, Dandridge, TN 37725
MLS# 1360442Listed by: D.R. HORTON


Protect your home and budget from life's surprises with an Assurant Home Warranty, backed by a partner that supports you through every step of homeownership. Explore Plans.
©2026 Century 21 Real Estate LLC. All rights reserved. CENTURY 21®, the CENTURY 21 Logo and C21® are service marks owned by Century 21 Real Estate LLC. Century 21 Real Estate LLC fully supports the principles of the Fair Housing Act and the Equal Opportunity Act. Each office is independently owned and operated. Listing information is deemed reliable but not guaranteed accurate.