4008 Wesoga Drive #4008, Dandridge, TN 37725
Local realty services provided by:CENTURY 21 Legacy
4008 Wesoga Drive #4008,Dandridge, TN 37725
$384,900
- 3 Beds
- 3 Baths
- 1,744 sq. ft.
- Single family
- Active
Listed by: rick hardin, kendyl robertson
Office: sunrise real estate
MLS#:10002669
Source:TNVA_MLS
Price summary
- Price:$384,900
- Price per sq. ft.:$208.73
- Monthly HOA dues:$180
About this home
Welcome to 4008 Wesoga Drive! Enjoy comfortable, low-maintenance living in this well-appointed condo offering a thoughtful layout, inviting living spaces, and a convenient location close to schools, shopping, and medical facilities.
The open-concept living and kitchen areas create an easy flow for everyday living and entertaining. A cathedral ceiling adds volume and character to the living room, where built-in bookshelves surround a gas log fireplace. The kitchen features custom cabinetry, Corian countertops, updated appliances, and an eat-in bar, with a screened-in back porch just off the kitchen providing the perfect spot to enjoy your morning coffee or unwind at the end of the day. Hardwood floors extend throughout the main level with tile in the bathrooms and luxury vinyl plank flooring in the upstairs bedrooms.
The main-level primary suite offers a spacious retreat with a large en suite bath and a walk-in closet, while a centrally located half bath and main-level laundry add to everyday convenience. Upstairs, two additional bedrooms with ample storage throughout share a full bathroom, creating a comfortable space for family, guests, or a home office. A floored attic with blown insulation provides additional storage, and the spacious two-car garage offers plenty of room for vehicles and all your gear, tools, or projects. Additional features include a newer tankless water heater, a whole-house water softener system, and natural gas heat and appliances.
Location is another standout! Enjoy being within approximately five minutes of Cherokee and Douglas Lakes, about 15 minutes from Knoxville, and around 20 minutes from the Great Smoky Mountains. Patriot Hills Golf Course is just one mile away, with historic downtown Dandridge, Interstate 40, and downtown Jefferson City all just moments from your door.
With its functional floor plan, inviting indoor-outdoor living, and convenient access to recreation, shopping, and major roadways, this condo offers comfort and convenience in one appealing package! Schedule your private showing today! All information contained herein deemed reliable but not guaranteed should be verified by the buyer/buyer's agent....
Contact an agent
Home facts
- Year built:2008
- Subdivision & Development:The Villas At Creekside
- Listing ID #:10002669
- Added:1 day(s) ago
- Updated:October 29, 2026 at 04:37 PM
Rooms and interior
- Bedrooms:3
- Total bathrooms:3
- Full bathrooms:2
- Half bathrooms:1
- Rooms Total:6
- Flooring:Hardwood, Tile
- Kitchen Description:Dishwasher, Eat-in Kitchen, Gas Range, Microwave, Refrigerator, Solid Surface Counters
- Bedroom Description:Primary Downstairs
- Basement Description:Block, Crawl Space
- Living area:1,744 sq. ft.
Heating and cooling
- Cooling:Central Air, Heat Pump
- Heating:Central, Heat Pump
- Central air:Yes
Structure and exterior
- Year built:2008
- Building area:1,744 sq. ft.
- Architectural Style:Townhouse
- Construction Materials:Brick
- Exterior Features:Back, Deck, Enclosed, Front Patio
- Foundation Description:Block
Schools
- High school:Jefferson
- Middle school:Maury
- Elementary school:Dandridge
Utilities
- Water:Public
- Sewer:Public Sewer
Finances and disclosures
- Price:$384,900
- Price per sq. ft.:$208.73
Features and amenities
- Appliances:Dishwasher, Microwave, Refrigerator, Water Softener, Water Softener Owned
- Laundry features:Electric Dryer Hookup, Washer Hookup
- Amenities:Double Pane Windows, Eat-in Kitchen, Open Floorplan, Walk-In Closet(s)
Parking
- Parking description:Attached, Concrete Driveway, Garage Door Opener
- Garage spaces:2
New listings near 4008 Wesoga Drive #4008
- New
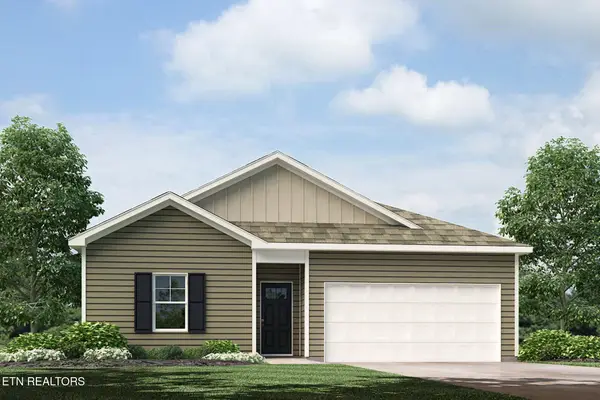 $296,720Active4 beds 2 baths1,497 sq. ft.
6104 Sycamore Stream Road, Dandridge, TN 37725
MLS# 1360441Listed by: D.R. HORTON - New
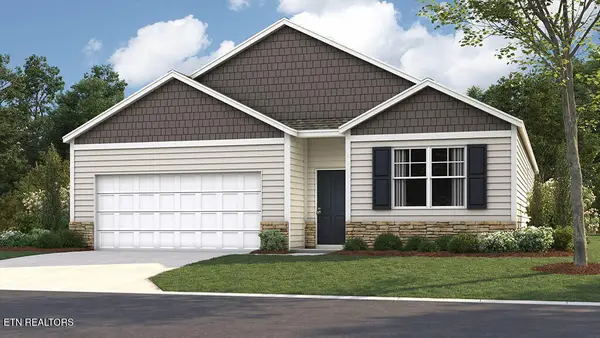 $322,000Active4 beds 2 baths1,774 sq. ft.
6112 Sycamore Stream Road, Dandridge, TN 37725
MLS# 1360442Listed by: D.R. HORTON - New
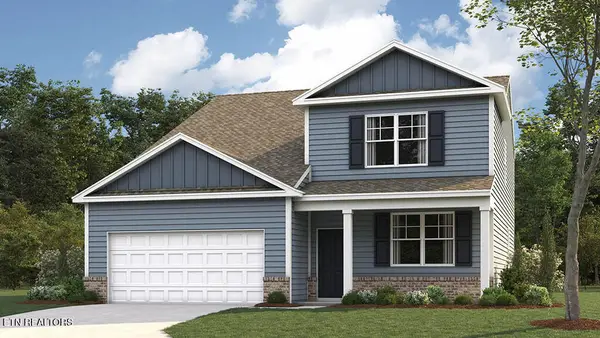 $364,445Active5 beds 4 baths2,618 sq. ft.
4070 Wesoga Drive, Dandridge, TN 37725
MLS# 1360385Listed by: D.R. HORTON - New
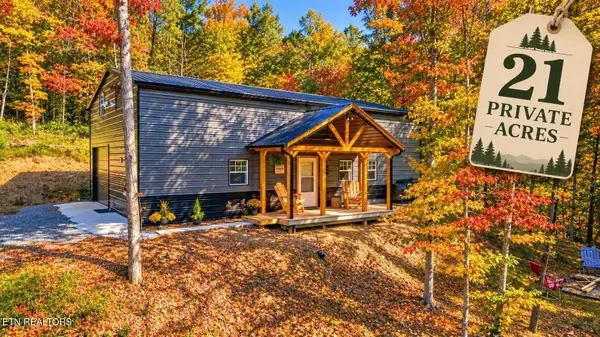
 $389,900Active2 beds 1 baths1,329 sq. ft.
2453 Lower Rinehart Rd, Dandridge, TN 37725
MLS# 1360365Listed by: CENTURY 21 MVP - New
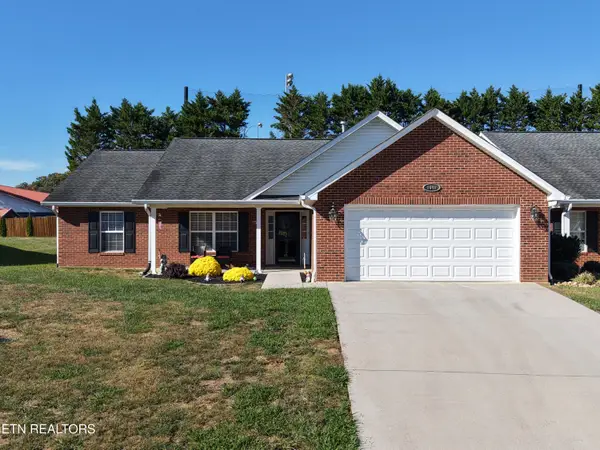 $425,000Active3 beds 2 baths1,763 sq. ft.
1046 Patriot Landing Drive, Dandridge, TN 37725
MLS# 1360264Listed by: UNITED REAL ESTATE SOLUTIONS - New
 $64,900Active0.03 Acres
1889 Lake Cove Campground Drive, Dandridge, TN 37725
MLS# 1360119Listed by: WEICHERT, REALTORS - TIGER REAL ESTATE - New
 $350,000Active4 beds 2 baths1,783 sq. ft.
4039 Wesoga Drive, Dandridge, TN 37725
MLS# 1360064Listed by: ADAM WILSON REALTY - New
 $200,000Active0.89 Acres
0 Hwy 92 S, Dandridge, TN 37725
MLS# 3626479Listed by: GREATER IMPACT REALTY LAKEWAY - New
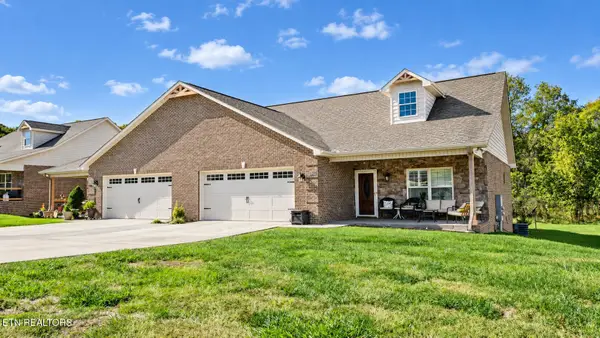 $329,900Active3 beds 2 baths1,648 sq. ft.
3021 Villas Creekside Drive, Dandridge, TN 37725
MLS# 1359903Listed by: FAMILY TREE REALTY


Protect your home and budget from life's surprises with an Assurant Home Warranty, backed by a partner that supports you through every step of homeownership. Explore Plans.
©2026 Century 21 Real Estate LLC. All rights reserved. CENTURY 21®, the CENTURY 21 Logo and C21® are service marks owned by Century 21 Real Estate LLC. Century 21 Real Estate LLC fully supports the principles of the Fair Housing Act and the Equal Opportunity Act. Each office is independently owned and operated. Listing information is deemed reliable but not guaranteed accurate.