
4318 Stonehenge Way, Dandridge, TN 37725
Local realty services provided by:CENTURY 21 Premier
4318 Stonehenge Way,Dandridge, TN 37725
$1,400,000
- 4 Beds
- 4 Baths
- 6,089 sq. ft.
- Single family
- Active
Listed by: lisa askew
Office: askew realty group
MLS#:3320275
Source:NASHVILLE
Price summary
- Price:$1,400,000
- Price per sq. ft.:$229.92
About this home
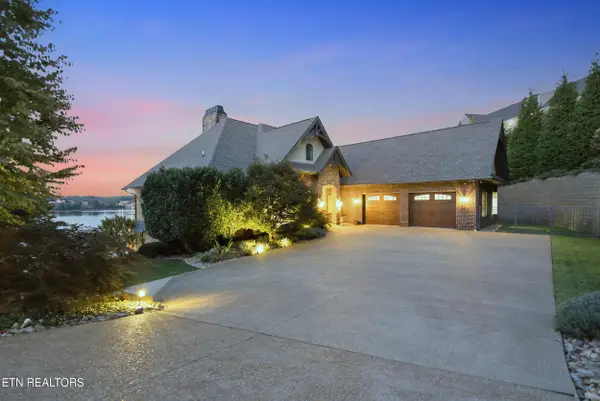
A timeless expression of elegance, craftsmanship, and refined mountain living awaits in this extraordinary custom brick estate nestled in the foothills of the Great Smoky Mountains. Tucked within the prestigious Gates subdivision, this exceptional 4-bedroom, 4-bath residence offers an impressive blend of classic architecture, luxurious finishes, and thoughtfully curated living spaces, all just minutes from Sevierville, Pigeon Forge, Gatlinburg, and Great Smoky Mountains National Park.
From the moment you enter the grand foyer, the home's architectural presence is unmistakable. Soaring 12-foot ceilings, a graceful curved Juliet staircase, and rich Brazilian cherry hardwood flooring create a stunning first impression while setting the tone for the impeccable craftsmanship found throughout. Formal living and dining rooms are anchored by a striking double-sided fireplace framed with custom built-in cabinetry, offering sophisticated spaces designed for both intimate evenings and grand entertaining.
The main-level owner's suite is a private sanctuary, complete with a spa-inspired bath showcasing a tongue-and-groove ceiling, generous walk-in closets, and an atmosphere of comfort and relaxation. Designed to inspire culinary creativity, the custom kitchen features extensive cabinetry, a spacious butler's pantry, and seamless flow into the keeping room and breakfast area, where a second fireplace creates an inviting backdrop for gathering with family and guests. Just beyond, the screened porch offers a peaceful setting to enjoy morning coffee, evening conversations, or the quiet beauty of the surrounding landscape.
Every detail has been carefully considered for both luxury and convenience. The main level also includes a beautifully appointed laundry room with custom cabinetry and a utility sink, along with direct access to the attached three-car garage....
Contact an agent
Home facts
- Year built:2008
- Subdivision & Development:English Farm Est
- Listing ID #:3320275
- Added:39 day(s) ago
- Updated:September 13, 2026 at 02:34 PM
Rooms and interior
- Bedrooms:4
- Total bathrooms:4
- Full bathrooms:3
- Half bathrooms:1
- Flooring:Carpet, Tile
- Kitchen Description:Dishwasher, Microwave, Refrigerator
- Basement:Yes
- Basement Description:Partial
- Living area:6,089 sq. ft.
Heating and cooling
- Cooling:Ceiling Fan(s), Central Air, Electric
- Heating:Heat Pump
- Central air:Yes
Structure and exterior
- Roof:Shingle
- Year built:2008
- Building area:6,089 sq. ft.
- Lot area:0.97 Acres
- Lot Features:Level
- Construction Materials:Brick
- Exterior Features:Patio
- Levels:2 Story
Utilities
- Water:Public, Water Available
- Sewer:Septic Tank
Finances and disclosures
- Price:$1,400,000
- Price per sq. ft.:$229.92
- Tax amount:$3,413
Features and amenities
- Appliances:Dishwasher, Microwave, Refrigerator, Washer
- Laundry features:Dryer, Washer
- Amenities:Ceiling Fan(s), Gated, Security Gate, Smoke Detector(s), Walk-In Closet(s)
Parking
- Total parking spaces:3
- Parking description:Attached, Driveway
- Garage:Yes
- Garage spaces:3
 Copyright 2026 Realtracs Mls. All rights reserved. Realtracs Mls provides content displayed here (“provided content”) on an “as is” basis and makes no representations or warranties regarding the provided content, including, but not limited to those of non-infringement, timeliness, accuracy, or completeness. Individuals and companies using information presented are responsible for verification and validation of information they utilize and present to their customers and clients. Realtracs Mls will not be liable for any damage or loss resulting from use of the provided content or the products available through Portals, IDX, VOW, and/or Syndication. Recipients of this information shall not resell, redistribute, reproduce, modify, or otherwise copy any portion thereof without the expressed written consent of Realtracs Mls. NASHVILLE Member Broker: Renee Hunter
New listings near 4318 Stonehenge Way
- Coming Soon
 $2,790,000Coming Soon5 beds 4 baths4,861 sq. ft.
2137 Majestic Circle, Dandridge, TN 37725
MLS# 1355187Listed by: VINEYARD REALTY - Coming Soon
 $659,900Coming Soon3 beds 2 baths1,954 sq. ft.
1385 Valley Home Rd, Dandridge, TN 37725
MLS# 1355122Listed by: WEICHERT, REALTORS - TIGER REAL ESTATE - New
 $339,000Active3 beds 2 baths1,288 sq. ft.
1031 Historic Hills Drive, Dandridge, TN 37725
MLS# 712995Listed by: FRANKLIN REALTY - New
 $309,900Active4 beds 3 baths1,932 sq. ft.
213 Tristan Road, Dandridge, TN 37725
MLS# 712989Listed by: ELITE REALTY GROUP - New
 $1,300,000Active4 beds 5 baths2,591 sq. ft.
2460 Wild Pear Trail, Dandridge, TN 37725
MLS# 712982Listed by: FRANKLIN REALTY - New
 $89,000Active2.5 Acres
2.5 AC Hice, Dandridge, TN 37725
MLS# 712948Listed by: HEARTLAND REALTY & PROPERTY GROUP - New
 $249,900Active2 beds 2 baths1,050 sq. ft.
124 Hackberry Way, Dandridge, TN 37725
MLS# 712979Listed by: FRANKLIN REALTY  $250,000Active3 beds 2 baths1,456 sq. ft.
546 Old Stage Rd #047FA01500, Dandridge, TN 37725
MLS# 3250738Listed by: EXIT REALTY PROS TN- New
 $360,000Active3 beds 2 baths1,620 sq. ft.
2485 Mcgaha Hollow Rd, Dandridge, TN 37725
MLS# 1355100Listed by: GREATER IMPACT REALTY - New
 $649,900Active3 beds 2 baths2,340 sq. ft.
1272 Stonewall Jackson Drive, Dandridge, TN 37725
MLS# 712960Listed by: THE HOME TEAM REAL ESTATE COMPANY


Protect your home and budget from life's surprises with an Assurant Home Warranty, backed by a partner that supports you through every step of homeownership. Explore Plans.
©2026 Century 21 Real Estate LLC. All rights reserved. CENTURY 21®, the CENTURY 21 Logo and C21® are service marks owned by Century 21 Real Estate LLC. Century 21 Real Estate LLC fully supports the principles of the Fair Housing Act and the Equal Opportunity Act. Each office is independently owned and operated. Listing information is deemed reliable but not guaranteed accurate.