
5056 Elm Brook Road, Dandridge, TN 37725
Local realty services provided by:CENTURY 21 Legacy
5056 Elm Brook Road,Dandridge, TN 37725
$354,000
- 4 Beds
- 2 Baths
- 1,783 sq. ft.
- Single family
- Active
Listed by: tammy franklin
Office: franklin realty
MLS#:711836
Source:TN_LAMLS
Price summary
- Price:$354,000
- Price per sq. ft.:$162.16
About this home
Welcome home to effortless single-level living! This beautifully maintained 4-bedroom home sits on a desirable corner lot with a privacy-fenced backyard.
Step inside to an open floor plan finished in soothing neutral tones. A wide, welcoming foyer leads to three guest bedrooms, garage access, and a laundry room accented by a stylish barn door. Tucked away on its own side of the home, the primary suite is a true retreat, featuring a double vanity, private water closet, beautifully tiled shower, and a generous walk-in closet.
The heart of the home is the kitchen, anchored by a large island with bar seating, stainless steel appliances, and abundant cabinetry -- all flowing seamlessly into spacious dining and living areas perfect for entertaining. When the party moves outside, the covered back deck is ready for weekend barbecues and quiet evenings alike.
Location is where this home truly shines. Nestled in a peaceful, quiet community with easy access to I-40 at Exit 407, you're within 30 minutes of all area job markets. Spend your weekends exploring historic Dandridge with its charming downtown and year-round festivals, or nearby Jefferson City, a bustling small town full of shopping and dining. Adventure awaits in Sevier County, home to Great Smoky Mountains National Park, Pigeon Forge, Gatlinburg, and Dollywood -- and vibrant downtown Knoxville is just 30 minutes away, offering exceptional dining, arts, and entertainment.
Some furnishings are available for purchase -- inquire for pricing. Don't miss your chance to make this move-in-ready gem your own. Schedule your showing today!...
Contact an agent
Home facts
- Year built:2024
- Listing ID #:711836
- Added:102 day(s) ago
- Updated:September 01, 2026 at 06:50 PM
Rooms and interior
- Bedrooms:4
- Total bathrooms:2
- Full bathrooms:2
- Rooms Total:7
- Flooring:Carpet, Laminate, Vinyl
- Kitchen Description:Dishwasher, Disposal, Electric Range, Microwave
- Living area:1,783 sq. ft.
Heating and cooling
- Cooling:Central Air, Electric
- Heating:Central, Electric
Structure and exterior
- Roof:Shingle
- Year built:2024
- Building area:1,783 sq. ft.
- Lot area:0.24 Acres
- Architectural Style:Ranch
- Construction Materials:Vinyl Siding
- Exterior Features:Patio
- Levels:1 Story
Schools
- High school:Jefferson
- Elementary school:Mt. Horeb
Utilities
- Water:Public
- Sewer:Public Sewer
Finances and disclosures
- Price:$354,000
- Price per sq. ft.:$162.16
- Tax amount:$1,430 (2025)
Features and amenities
- Appliances:Dishwasher, Disposal, Electric Range, Electric Water Heater, Microwave
Parking
- Garage spaces:2
New listings near 5056 Elm Brook Road
- New
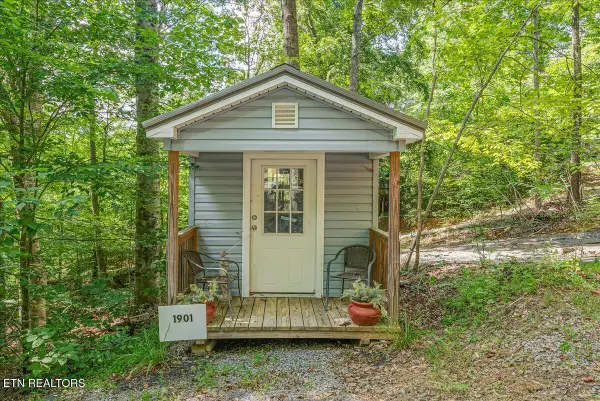 $65,000Active0.36 Acres
1901 Bootbluff Tr, Dandridge, TN 37725
MLS# 1356371Listed by: THE REAL ESTATE FIRM, INC. - New
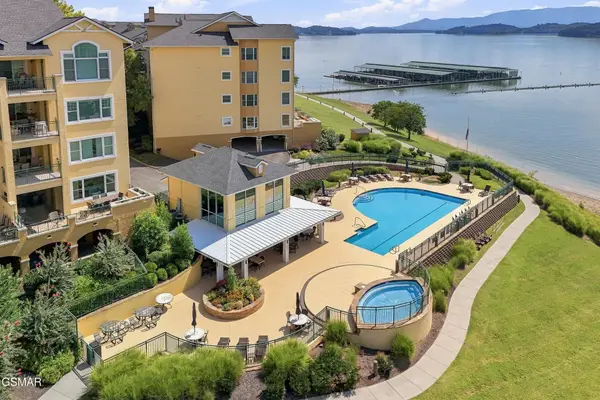 $630,000Active2 beds 2 baths1,217 sq. ft.
1283 Tennessee 139 #202C, Dandridge, TN 37725
MLS# 3597361Listed by: REGAL REAL ESTATE TN, LLC - New
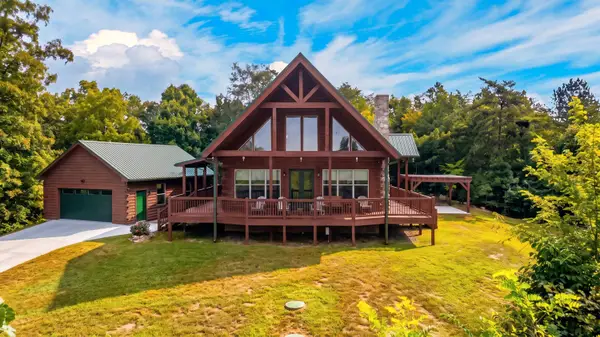 $850,000Active4 beds 3 baths2,200 sq. ft.
1728 Stone Bridge Drive, Dandridge, TN 37725
MLS# 713074Listed by: TAYLOR REAL ESTATE FIRM - New
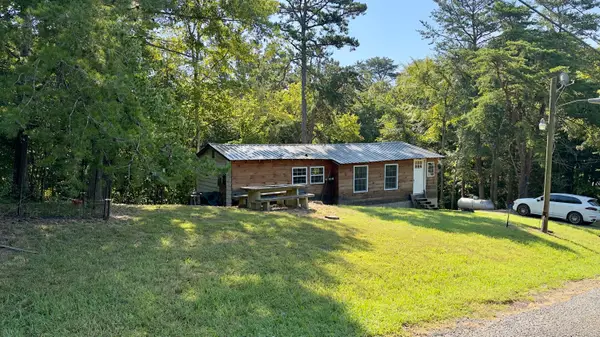 $175,000Active1 beds 2 baths768 sq. ft.
1560 Mayflower Lane, Dandridge, TN 37725
MLS# 713069Listed by: SOUTHERN WOODS PROPERTIES - New
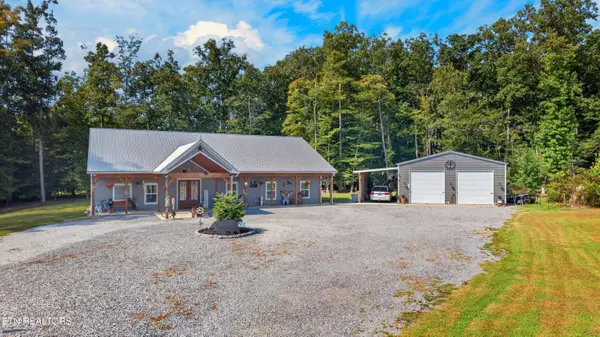 $724,900Active4 beds 2 baths2,640 sq. ft.
1036 Stokley Court, Dandridge, TN 37725
MLS# 1356149Listed by: TENNESSEE LIFE REAL ESTATE PROFESSIONALS - New
 $1,100,000Active2.87 Acres
186 Scenic Shores Drive, Dandridge, TN 37725
MLS# 3596424Listed by: WALLACE - New
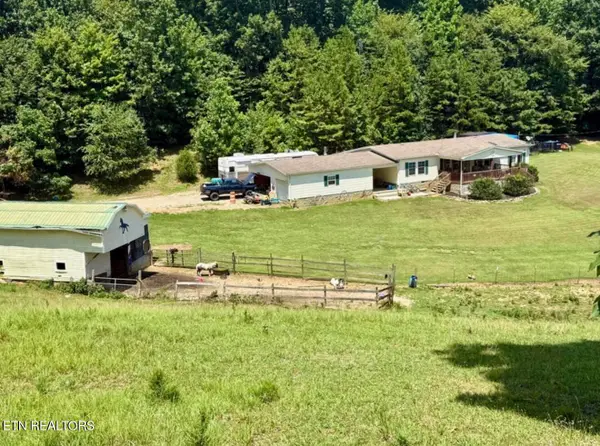 $340,000Active3 beds 2 baths1,612 sq. ft.
1410 Old Chisholm Tr, Dandridge, TN 37725
MLS# 1356071Listed by: TENNESSEE LIFE REAL ESTATE PROFESSIONALS - New
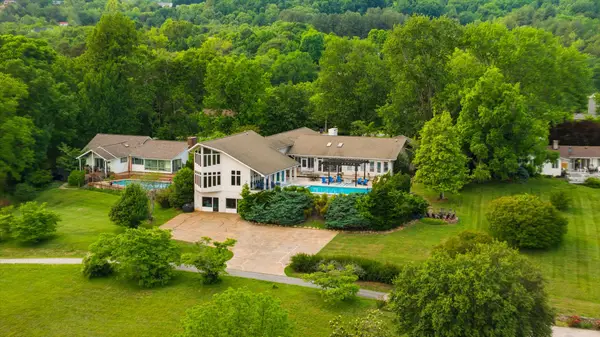 $1,600,000Active5 beds 8 baths7,505 sq. ft.
1266 Lakeview Dr, Dandridge, TN 37725
MLS# 3594401Listed by: HOMESMART LIVING REALTY - New
 $650,000Active4 beds 3 baths2,706 sq. ft.
1545 Slover Springs Road, Dandridge, TN 37725
MLS# 3593939Listed by: YOUR HOME SOLD GUARANTEED REALTY - New
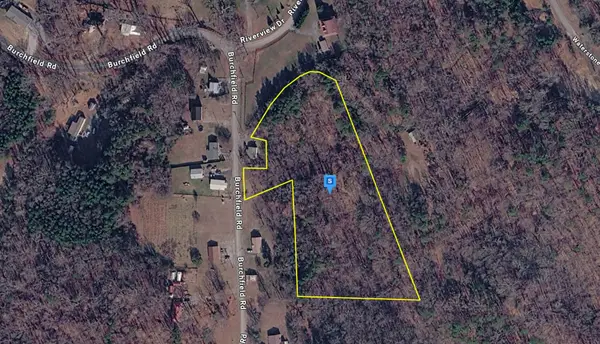 $59,999Active4.55 Acres
970 Burchfield Road, Dandridge, TN 37725
MLS# 3594024Listed by: PLATLABS, LLC


Protect your home and budget from life's surprises with an Assurant Home Warranty, backed by a partner that supports you through every step of homeownership. Explore Plans.
©2026 Century 21 Real Estate LLC. All rights reserved. CENTURY 21®, the CENTURY 21 Logo and C21® are service marks owned by Century 21 Real Estate LLC. Century 21 Real Estate LLC fully supports the principles of the Fair Housing Act and the Equal Opportunity Act. Each office is independently owned and operated. Listing information is deemed reliable but not guaranteed accurate.