
611 Privet Drive, Dandridge, TN 37725
Local realty services provided by:CENTURY 21 Legacy
611 Privet Drive,Dandridge, TN 37725
$343,900
- 3 Beds
- 2 Baths
- 1,475 sq. ft.
- Single family
- Active
Listed by: rebekah massey
Office: clinch mountain realty & auction
MLS#:712847
Source:TN_LAMLS
Price summary
- Price:$343,900
- Price per sq. ft.:$233.15
About this home
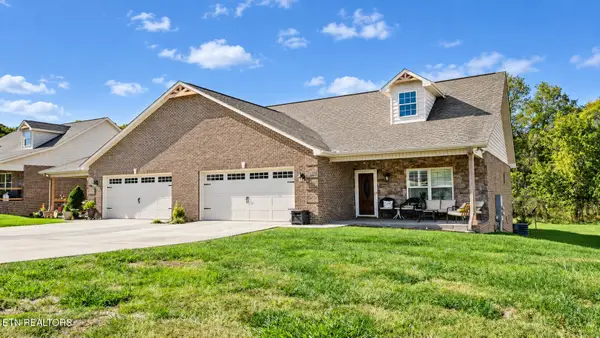
Rare find in Dandridge: a like-new, one-level home on a half-acre corner lot with NO HOA. Built in 2013, this 3-bedroom, 2-bath brick-and-vinyl home sits on a quiet dead-end street and offers 1,475 sq ft of open, thoughtfully designed living space in neutral tones throughout.
The open floor plan flows into an eat-in kitchen with stainless steel appliances, perfect for everyday living and entertaining alike. The primary suite features a walk-in closet and double vanity, offering a private retreat at the end of the day.
Recent updates include a one-year-old architectural shingle roof, Energy Star windows, and a reverse osmosis water softener system, giving you peace of mind for years to come. Enjoy East Tennessee mountain views along with generous side and backyard space, ideal for outdoor living.
A 2-car garage adds convenience, and the LOCATION CANNOT be beat: 9 minutes to Douglas Lake, 8 Minutes to downtown Dandridge, and about 6 minutes to Interstate I-40, making it easy to get to Pigeon Forge, Morristown, and Knoxville.
One level, no HOA, half an acre, and well-maintained. That combination is genuinely hard to find in Dandridge right now. Schedule your showing today. Homes like this don't stick around long....
Contact an agent
Home facts
- Year built:2013
- Listing ID #:712847
- Added:50 day(s) ago
- Updated:September 28, 2026 at 09:51 PM
Rooms and interior
- Bedrooms:3
- Total bathrooms:2
- Full bathrooms:2
- Rooms Total:7
- Flooring:Carpet, Laminate, Tile
- Kitchen Description:Dishwasher, Electric Range, Microwave, Refrigerator
- Living area:1,475 sq. ft.
Heating and cooling
- Cooling:Central Air, Heat Pump
- Heating:Heat Pump
Structure and exterior
- Roof:Shingle
- Year built:2013
- Building area:1,475 sq. ft.
- Lot area:0.51 Acres
- Architectural Style:Ranch
- Construction Materials:Brick, Vinyl Siding
- Levels:1 Story
Schools
- High school:Jefferson
- Elementary school:Dandridge
Utilities
- Water:Public
- Sewer:Septic Tank
Finances and disclosures
- Price:$343,900
- Price per sq. ft.:$233.15
- Tax amount:$988 (2025)
Features and amenities
- Appliances:Dishwasher, Electric Range, Microwave, Refrigerator, Water Softener
Parking
- Garage spaces:2
New listings near 611 Privet Drive
- Coming Soon
 $319,000Coming Soon - No Showings13.52 Acres
744 Rosewood Way, Dandridge, TN 37725
MLS# 1359834Listed by: HONORS REAL ESTATE SERVICES LLC - New
 $329,900Active3 beds 2 baths1,648 sq. ft.
3021 Villas Creekside Drive, Dandridge, TN 37725
MLS# 1359903Listed by: FAMILY TREE REALTY - New
 $298,720Active4 beds 2 baths1,497 sq. ft.
4074 Wesoga Drive, Dandridge, TN 37725
MLS# 1359878Listed by: D.R. HORTON - New
 $319,000Active4 beds 2 baths1,774 sq. ft.
6113 Sycamore Stream Road, Dandridge, TN 37725
MLS# 1359883Listed by: D.R. HORTON - New
 $327,600Active4 beds 3 baths1,991 sq. ft.
6120 Sycamore Stream Road, Dandridge, TN 37725
MLS# 1359884Listed by: D.R. HORTON - New
 $354,035Active5 beds 3 baths2,516 sq. ft.
6124 Sycamore Stream Road, Dandridge, TN 37725
MLS# 1359885Listed by: D.R. HORTON - New
 $474,900Active3 beds 2 baths1,774 sq. ft.
1733 Oakdale Drive, Dandridge, TN 37725
MLS# 1359812Listed by: REALTY EXECUTIVES ASSOCIATES - New
 $150,000Active6.36 Acres
0 Briggs Road, Dandridge, TN 37725
MLS# 3624289Listed by: TN SMOKY MTN REALTY - New
 $328,360Active3 beds 3 baths2,164 sq. ft.
4062 Wesoga Drive, Dandridge, TN 37725
MLS# 1359756Listed by: D.R. HORTON - New
 $389,900Active3 beds 3 baths1,843 sq. ft.
551 Keene Circle, Dandridge, TN 37725
MLS# 713376Listed by: VINEYARD REALTY


Protect your home and budget from life's surprises with an Assurant Home Warranty, backed by a partner that supports you through every step of homeownership. Explore Plans.
©2026 Century 21 Real Estate LLC. All rights reserved. CENTURY 21®, the CENTURY 21 Logo and C21® are service marks owned by Century 21 Real Estate LLC. Century 21 Real Estate LLC fully supports the principles of the Fair Housing Act and the Equal Opportunity Act. Each office is independently owned and operated. Listing information is deemed reliable but not guaranteed accurate.