
645 Douglas Ridge Drive, Dandridge, TN 37725
Local realty services provided by:CENTURY 21 Legacy
Listed by:
 Katina Ramsey(865) 466 - 7572CENTURY 21 Legacy
- Brett Shoffner(865) 348 - 0400CENTURY 21 Legacy
Office: century 21 legacy
MLS#:1341902
Source:TN_KAAR
Price summary
- Price:$2,600,000
- Price per sq. ft.:$435.51
About this home
*Luxury Gated Living *Lakefront Neighborhood *Community Marina, Clubhouse, and Pool
Welcome home to where excellence and custom craftsmanship meet timeless luxury at 645 Douglas Ridge. From the moment you enter through the dramatic 6' wide by 8' tall arched steel doors, it is evident this home was designed and built with extraordinary attention to detail. A vaulted entry with chiseled and tumbled travertine stone flooring and a striking stone archway introduces an interior filled with hand-hewn beams, custom millwork, natural stone and rich sawmill hickory flooring.
*The heart of the home is the spectacular open-concept living and kitchen area, where soaring vaulted ceilings, hand-hewn beams and a floor-to-ceiling gas stone fireplace with custom hand-hewn mantel create an unforgettable gathering space. Mirrored hickory bookcases provide beautiful built-in storage, while integrated ceiling speakers extend the home's entertainment experience throughout.
*The chef-inspired kitchen is equally impressive, featuring custom cabinetry, a substantial hickory island with seating, and a premium ZLINE Autograph Edition appliance package, including a range, refrigerator, dishwasher and additional specialty appliances. Dual beverage/wine coolers are incorporated into the island. The adjoining pantry takes organization to another level with custom cabinetry, a hickory work center, two appliance garages and six oversized drawers for storage.
*Designed for both elegant entertaining and comfortable everyday living, the dining room showcases hand-hewn beams, custom trim and oversized windows. The main-level laundry provides generous cabinetry, storage, folding space and a wash sink.
*The main-level primary suite is a retreat of its own, featuring a dramatic vaulted ceiling, hand-hewn beams, integrated ceiling speakers and a stone electric fireplace with custom mantel. The spa-inspired primary bath is beautifully appointed with hickory cabinetry, heated flooring, a solid copper soaking tub, lighted niche, illuminated mirrors and a recessed medicine cabinet. A custom primary closet with dedicated his-and-hers storage and hamper further elevates the suite.
*A beautifully finished main-level guest bedroom with custom trim provides convenient accommodations, accompanied by a guest bath featuring hickory cabinetry, custom tile, frameless shower door, lighted niche and built-in pull-out hamper.
*The finished lower level was made for entertaining. A custom bar and kitchenette complement the expansive family and recreation areas, while a dedicated media space features a 100-inch TV with 7-speaker surround sound, custom cabinetry and abundant storage. A basement laundry cabinet, additional closet storage and a hidden safe room add even more functionality.
*Upstairs, the enormous bonus/bedroom suite offers exceptional flexibility with custom built-ins, hand-hewn beams and a large full bath--ideal for guests, recreation, a private retreat or additional living space.
*Outdoor living is every bit as impressive. The expansive rear deck features an open-beam design, Trex decking, aluminum railing and a massive stone gas fireplace, creating an incredible setting for year-round entertaining while overlooking the private wooded surroundings.
*Even the garage reflects the home's thoughtful design, offering approximately 1,000 square feet, three bays with oversized 8' x 8' insulated doors and side-mount openers, Epoxy Floors plus integrated wall/ceiling audio. Additional features include Andersen windows, Delta Champagne Bronze plumbing fixtures, two 80-gallon electric water heaters and four Carrier electric HVAC units.
*This is more than a custom home--it is a showcase of craftsmanship, scale and thoughtful design, where nearly every room offers a detail worth discovering.
*Virtual Staging Disclosure: Some photos have been virtually staged with digitally added furnishings and décor for visualization purposes. Furnishings shown are not present in the hom...
Contact an agent
Home facts
- Year built:2026
- Subdivision & Development:Waterside at Douglas
- Listing ID #:1341902
- Added:157 day(s) ago
- Updated:October 26, 2026 at 02:42 PM
Rooms and interior
- Bedrooms:5
- Total bathrooms:6
- Full bathrooms:5
- Half bathrooms:1
- Rooms Total:12
- Flooring:Carpet, Hardwood, Radiant Floors, Tile
- Basement:Yes
- Basement Description:Finished, Slab, Walkout
- Living area:5,970 sq. ft.
Heating and cooling
- Cooling:Central Cooling
- Heating:Central, Electric
Structure and exterior
- Year built:2026
- Building area:5,970 sq. ft.
- Lot area:3.45 Acres
- Lot Features:Cul-De-Sac, Wooded
- Architectural Style:Craftsman
- Construction Materials:Block, Brick, Fiber Cement, Shingle Shake, Steel, Stone
Schools
- High school:Jefferson County
- Middle school:White Pine
- Elementary school:White Pine
Utilities
- Sewer:Septic Tank
Finances and disclosures
- Price:$2,600,000
- Price per sq. ft.:$435.51
Parking
- Parking description:Attached, Garage Door Opener, Main Level, RV Parking
- Garage spaces:3
New listings near 645 Douglas Ridge Drive
- New
 $350,000Active4 beds 2 baths1,783 sq. ft.
4039 Wesoga Drive, Dandridge, TN 37725
MLS# 1360064Listed by: ADAM WILSON REALTY - New
 $200,000Active0.89 Acres
0 Hwy 92 S, Dandridge, TN 37725
MLS# 3626479Listed by: GREATER IMPACT REALTY LAKEWAY - New
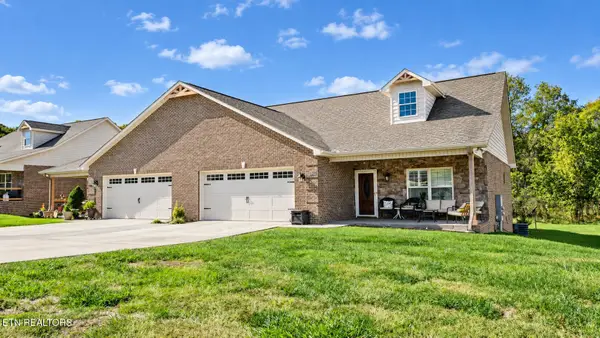 $329,900Active3 beds 2 baths1,648 sq. ft.
3021 Villas Creekside Drive, Dandridge, TN 37725
MLS# 1359903Listed by: FAMILY TREE REALTY - New
 $298,720Active4 beds 2 baths1,497 sq. ft.
4074 Wesoga Drive, Dandridge, TN 37725
MLS# 1359878Listed by: D.R. HORTON - New
 $319,000Active4 beds 2 baths1,774 sq. ft.
6113 Sycamore Stream Road, Dandridge, TN 37725
MLS# 1359883Listed by: D.R. HORTON - New
 $327,600Active4 beds 3 baths1,991 sq. ft.
6120 Sycamore Stream Road, Dandridge, TN 37725
MLS# 1359884Listed by: D.R. HORTON - New
 $354,035Active5 beds 3 baths2,516 sq. ft.
6124 Sycamore Stream Road, Dandridge, TN 37725
MLS# 1359885Listed by: D.R. HORTON - New
 $319,000Active13.52 Acres
744 Rosewood Way, Dandridge, TN 37725
MLS# 1359834Listed by: HONORS REAL ESTATE SERVICES LLC - New
 $474,900Active3 beds 2 baths1,774 sq. ft.
1733 Oakdale Drive, Dandridge, TN 37725
MLS# 1359812Listed by: REALTY EXECUTIVES ASSOCIATES - New
 $150,000Active6.36 Acres
0 Briggs Road, Dandridge, TN 37725
MLS# 3624289Listed by: TN SMOKY MTN REALTY


Protect your home and budget from life's surprises with an Assurant Home Warranty, backed by a partner that supports you through every step of homeownership. Explore Plans.
©2026 Century 21 Real Estate LLC. All rights reserved. CENTURY 21®, the CENTURY 21 Logo and C21® are service marks owned by Century 21 Real Estate LLC. Century 21 Real Estate LLC fully supports the principles of the Fair Housing Act and the Equal Opportunity Act. Each office is independently owned and operated. Listing information is deemed reliable but not guaranteed accurate.