710 W Dumplin Valley Road, Dandridge, TN 37725
Local realty services provided by:CENTURY 21 Legacy
710 W Dumplin Valley Road,Dandridge, TN 37725
$1,245,000
- 3 Beds
- 4 Baths
- 3,794 sq. ft.
- Single family
- Active
Listed by: mandy lemka
Office: castle & associates real estate
MLS#:712328
Source:TN_LAMLS
Price summary
- Price:$1,245,000
- Price per sq. ft.:$328.15
About this home
Experience luxury living in this exceptional custom-built modern farmhouse, privately situated on over 5 scenic acres with breathtaking mountain and wooded views. The striking olive-green board-and-batten exterior, accented by natural wood timbers, stone masonry, and a black standing seam metal roof, creates timeless curb appeal while blending beautifully into the surrounding landscape.
Inside, the impressive great room serves as the heart of the home, featuring soaring vaulted ceilings with exposed wood beams, an impressive floor-to-ceiling stone fireplace with custom built-ins, and a grand wall of oversized windows that fills the home with natural light while showcasing breathtaking mountain and wooded views year-round. A built-in whole-home speaker system provides seamless audio throughout the home, creating the perfect atmosphere for everyday living and entertaining.
The chef's kitchen is designed with custom soft-close cabinetry, a stunning quartz waterfall island, farmhouse sink, gas cooktop, wall oven, walk-in pantry, and premium finishes throughout. The luxurious primary suite offers a true retreat with a spa-inspired bathroom featuring a freestanding soaking tub, oversized walk-in tile shower with dual shower heads, dual vanities, and a spacious walk-in closet. Two additional bedrooms and a beautifully appointed full bath complete the main level. The oversized laundry room offers abundant cabinetry, a utility sink, generous workspace, and a large storage closet.
The finished walkout basement expands the living space with a spacious family room featuring its own floor-to-ceiling stone fireplace, a bonus room ideal for a home office, gym, playroom, or hobby space, a full bathroom, and a large unfinished area with its own garage door, providing endless possibilities for a workshop, additional storage, lawn equipment, or future expansion.
Step outside to enjoy the covered front porch and expansive covered rear deck, where privacy, mature trees, and panoramic mountain views create an unmatched East Tennessee setting. Thoughtfully designed with luxury finishes, timeless craftsmanship, and exceptional attention to detail, this one-of-a-kind property offers the perfect balance of elegance, comfort, and seclusion. Please call listing agent or text for showing instructions. Property taxes have not been assessed as of yet. Showings will be available as on July 30th, 2026....
Contact an agent
Home facts
- Year built:2026
- Listing ID #:712328
- Added:33 day(s) ago
- Updated:August 27, 2026 at 11:30 AM
Rooms and interior
- Bedrooms:3
- Total bathrooms:4
- Full bathrooms:3
- Half bathrooms:1
- Rooms Total:11
- Flooring:Wood
- Kitchen Description:Dishwasher, Electric Oven, Microwave, Range Hood, Refrigerator
- Basement Description:Full, Walk-Out Access
- Living area:3,794 sq. ft.
Heating and cooling
- Cooling:Central Air, Heat Pump
- Heating:Propane
Structure and exterior
- Roof:Metal
- Year built:2026
- Building area:3,794 sq. ft.
- Lot area:5.1 Acres
- Architectural Style:Ranch
- Construction Materials:Block, Brick
- Foundation Description:Full
Utilities
- Water:Public
- Sewer:Septic Tank
Finances and disclosures
- Price:$1,245,000
- Price per sq. ft.:$328.15
- Tax amount:$1 (2025)
Features and amenities
- Appliances:Dishwasher, Electric Oven, Electric Water Heater, Microwave, Range Hood, Refrigerator
Parking
- Garage spaces:2
New listings near 710 W Dumplin Valley Road
- New
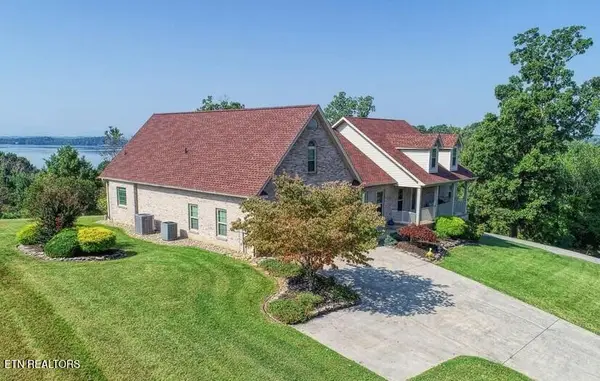 $849,950Active3 beds 4 baths3,736 sq. ft.
849 Pinnacle Drive, Dandridge, TN 37725
MLS# 1353229Listed by: REMAX PREFERRED PIGEON FORGE - New
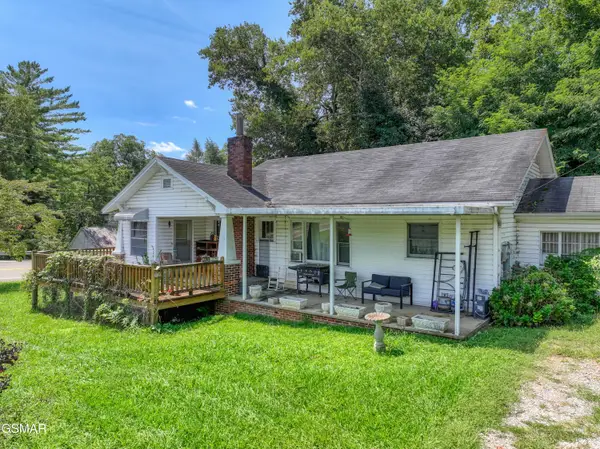 $199,900Active2 beds 1 baths1,176 sq. ft.
1103 Academy Circle, Dandridge, TN 37725
MLS# 313499Listed by: RE/MAX BETWEEN THE LAKES DANDRIDGE - New
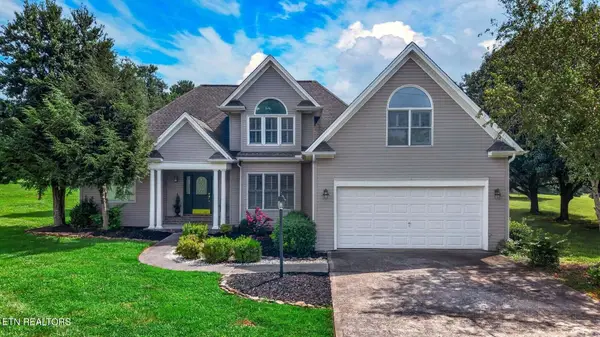 $579,000Active3 beds 3 baths3,038 sq. ft.
232 Battlefield Drive, Dandridge, TN 37725
MLS# 1353091Listed by: FRANKLIN REALTY - New
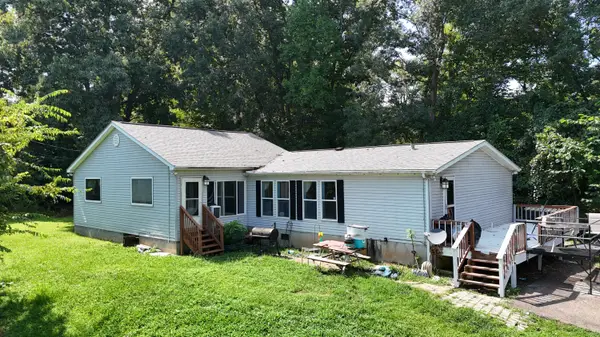 $209,000Active3 beds 2 baths1,992 sq. ft.
732 French Mill Road, Dandridge, TN 37725
MLS# 712744Listed by: THE REAL ESTATE DEPOT - New
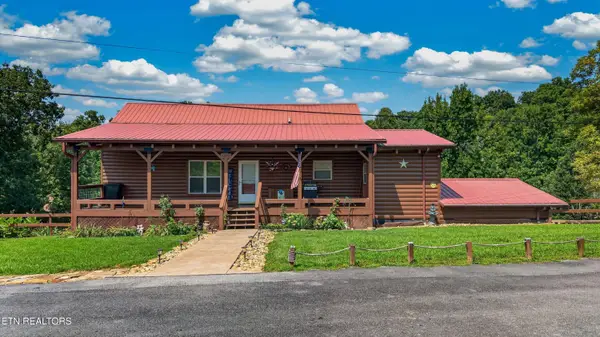 $789,900Active3 beds -- baths2,240 sq. ft.
1573 Topaz Lane, Dandridge, TN 37725
MLS# 1352962Listed by: KELLER WILLIAMS PROPERTIES - New
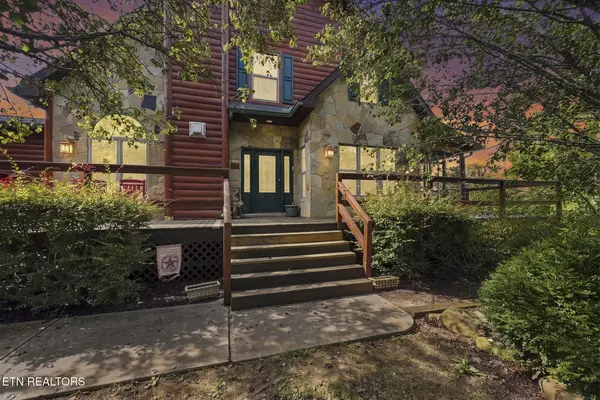 $799,900Active3 beds 3 baths2,120 sq. ft.
3490 Caywood Rd, Dandridge, TN 37725
MLS# 1352903Listed by: LPT REALTY, LLC - New
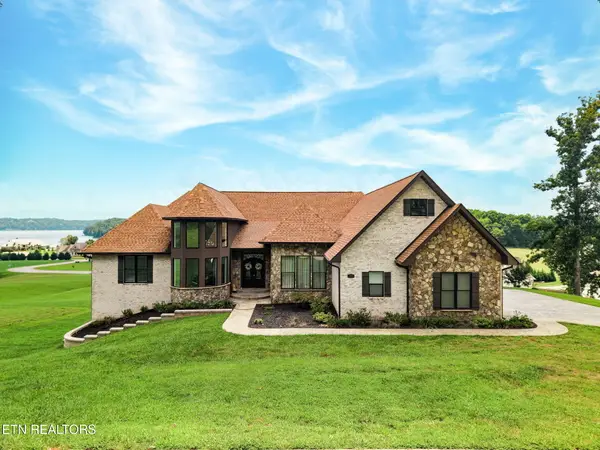
 $1,995,000Active6 beds 5 baths7,500 sq. ft.
1005 Enchanted Drive, Dandridge, TN 37725
MLS# 1352762Listed by: CENTURY 21 LEGACY - New
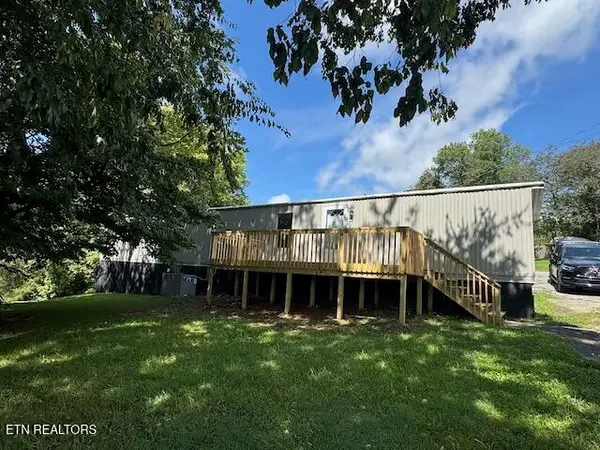 $179,900Active2 beds 2 baths924 sq. ft.
840 Kerr St, Dandridge, TN 37725
MLS# 1352740Listed by: NEW CREATION REAL ESTATE - New
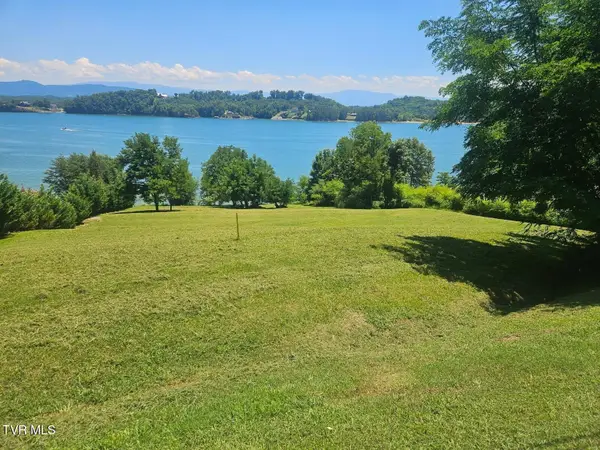 $579,000Active2.74 Acres
Lot 20 Trotline Road, Dandridge, TN 37725
MLS# 9999775Listed by: JACKSON REAL ESTATE & AUCTION 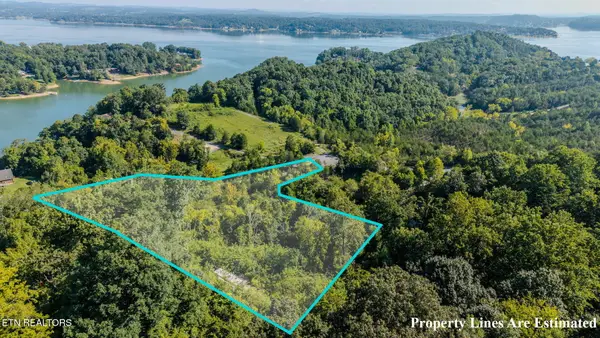 $150,000Pending4.49 Acres
Address Withheld By Seller, Dandridge, TN 37725
MLS# 1352683Listed by: YOUR HOME SOLD GUARANTEED REAL


Protect your home and budget from life's surprises with an Assurant Home Warranty, backed by a partner that supports you through every step of homeownership. Explore Plans.
©2026 Century 21 Real Estate LLC. All rights reserved. CENTURY 21®, the CENTURY 21 Logo and C21® are service marks owned by Century 21 Real Estate LLC. Century 21 Real Estate LLC fully supports the principles of the Fair Housing Act and the Equal Opportunity Act. Each office is independently owned and operated. Listing information is deemed reliable but not guaranteed accurate.