
710 West Dumplin Valley Road, Dandridge, TN 37725
Local realty services provided by:CENTURY 21 Legacy
710 West Dumplin Valley Road,Dandridge, TN 37725
$1,245,000
- 3 Beds
- 4 Baths
- 3,794 sq. ft.
- Single family
- Pending
Listed by: mandy lemka
Office: castle & associates real estate
MLS#:9999687
Source:TNVA_MLS
Price summary
- Price:$1,245,000
- Price per sq. ft.:$245.13
About this home
Experience luxury living in this exceptional custom-built modern farmhouse, privately situated on over 5 scenic acres with breathtaking mountain and wooded views from both the front porch and expansive covered rear deck. The striking olive-green board-and-batten exterior is beautifully accented by natural wood timbers, stone masonry, and a black standing-seam metal roof, creating timeless curb appeal that blends seamlessly with the surrounding East Tennessee landscape.
Step inside to an impressive great room featuring a grand wall of oversized windows that fills the home with natural light while showcasing panoramic mountain and wooded views throughout every season. A built-in whole-home speaker system provides seamless audio throughout, creating the perfect atmosphere for everyday living and entertaining. The chef's kitchen features custom soft-close cabinetry, beautiful quartz countertops, a stunning quartz waterfall island with additional storage cabinetry underneath, farmhouse sink, gas cooktop, wall oven, pot filler, and generous pantry space.
The main-level primary suite offers a peaceful retreat with a spa-inspired bath featuring dual vanities, dual shower heads, a spacious walk-in shower, an oversized walk-in closet, and additional storage space. Two additional bedrooms are thoughtfully connected by a Jack-and-Jill full bathroom, while a separate half bath provides added convenience for guests.
The main level also features an oversized laundry room with abundant cabinetry, a utility sink, and generous workspace, conveniently located beside the two-vehicle garage. From the garage, a private stairway leads to a versatile flex room situated above, ideal for a home gym, hobby area, additional storage, or a space customized to fit your needs.
The lower level offers an impressive combination of finished living space and functional storage. The finished walkout basement features a spacious family room with a floor-to-ceiling stone fireplace, game room, playroom or hobby space, and a full bathroom. From the finished basement, you can access the unfinished garage and storage area, which features an automatic garage door--perfect for storing an additional vehicle, boat, lawn equipment, recreational gear, and more. On the opposite side of the unfinished garage, an additional door leads to even more dedicated storage space. With over 1,000 square feet of storage, this home provides exceptional space for both everyday needs and larger recreational items.
Step outside to enjoy the covered front porch, expansive rear deck, mature trees, privacy, and panoramic mountain views that create an unmatched East Tennessee setting. Thoughtfully designed with luxury finishes, exceptional craftsmanship, and attention to detail throughout, this one-of-a-kind property offers the perfect balance of elegance, comfort, privacy, and functionality. Property taxes have not been assessed yet....
Contact an agent
Home facts
- Year built:2026
- Subdivision & Development:Not In Subdivision
- Listing ID #:9999687
- Added:67 day(s) ago
- Updated:October 25, 2026 at 07:40 AM
Rooms and interior
- Bedrooms:3
- Total bathrooms:4
- Full bathrooms:3
- Half bathrooms:1
- Rooms Total:11
- Flooring:Parquet
- Bathrooms Description:Soaking Tub
- Kitchen Description:Built-In Electric Oven, Dishwasher, Microwave, Pantry, Range, Refrigerator, Wet Bar
- Basement Description:Concrete, Exterior Entry, Finished, Garage Door, Heated, Interior Entry, Partially Finished, Walk-Out Access, Wood Floor
- Living area:3,794 sq. ft.
Heating and cooling
- Cooling:Ceiling Fan(s), Central Air, Heat Pump
- Heating:Fireplace(s), Heat Pump, Hot Water, Propane
- Central air:Yes
Structure and exterior
- Year built:2026
- Building area:3,794 sq. ft.
- Lot area:5.1 Acres
- Architectural Style:Ranch
- Construction Materials:Block, Brick, Concrete, Stone, Wood Siding
- Exterior Features:Covered, Front porch, Rear Porch
Schools
- High school:Jefferson
- Middle school:Maury
- Elementary school:Boones Creek
Utilities
- Water:Public
- Sewer:Septic Tank
Finances and disclosures
- Price:$1,245,000
- Price per sq. ft.:$245.13
Features and amenities
- Appliances:Dishwasher, Microwave, Range, Refrigerator
- Laundry features:Electric Dryer Hookup, Washer Hookup
- Amenities:Built-in Features, Double Pane Windows, Insulated Windows, Open Floorplan, Soaking Tub, Walk-In Closet(s), Wet Bar
Parking
- Parking description:Asphalt Driveway, Attached, Driveway, Garage Door Opener
- Garage spaces:2
New listings near 710 West Dumplin Valley Road
- New
 $200,000Active0.89 Acres
0 Hwy 92 S, Dandridge, TN 37725
MLS# 3626479Listed by: GREATER IMPACT REALTY LAKEWAY - New
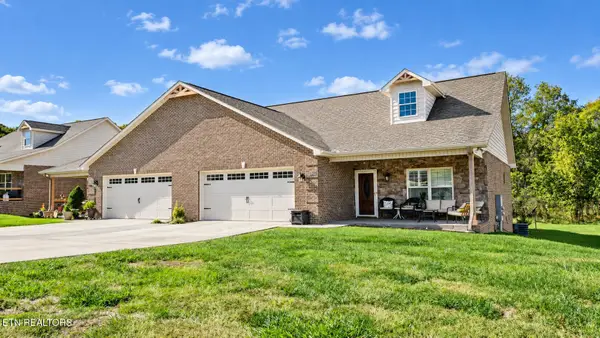 $329,900Active3 beds 2 baths1,648 sq. ft.
3021 Villas Creekside Drive, Dandridge, TN 37725
MLS# 1359903Listed by: FAMILY TREE REALTY - New
 $298,720Active4 beds 2 baths1,497 sq. ft.
4074 Wesoga Drive, Dandridge, TN 37725
MLS# 1359878Listed by: D.R. HORTON - New
 $319,000Active4 beds 2 baths1,774 sq. ft.
6113 Sycamore Stream Road, Dandridge, TN 37725
MLS# 1359883Listed by: D.R. HORTON - New
 $327,600Active4 beds 3 baths1,991 sq. ft.
6120 Sycamore Stream Road, Dandridge, TN 37725
MLS# 1359884Listed by: D.R. HORTON - New
 $354,035Active5 beds 3 baths2,516 sq. ft.
6124 Sycamore Stream Road, Dandridge, TN 37725
MLS# 1359885Listed by: D.R. HORTON - New
 $319,000Active13.52 Acres
744 Rosewood Way, Dandridge, TN 37725
MLS# 1359834Listed by: HONORS REAL ESTATE SERVICES LLC - New
 $474,900Active3 beds 2 baths1,774 sq. ft.
1733 Oakdale Drive, Dandridge, TN 37725
MLS# 1359812Listed by: REALTY EXECUTIVES ASSOCIATES - New
 $150,000Active6.36 Acres
0 Briggs Road, Dandridge, TN 37725
MLS# 3624289Listed by: TN SMOKY MTN REALTY - New
 $328,360Active3 beds 3 baths2,164 sq. ft.
4062 Wesoga Drive, Dandridge, TN 37725
MLS# 1359756Listed by: D.R. HORTON


Protect your home and budget from life's surprises with an Assurant Home Warranty, backed by a partner that supports you through every step of homeownership. Explore Plans.
©2026 Century 21 Real Estate LLC. All rights reserved. CENTURY 21®, the CENTURY 21 Logo and C21® are service marks owned by Century 21 Real Estate LLC. Century 21 Real Estate LLC fully supports the principles of the Fair Housing Act and the Equal Opportunity Act. Each office is independently owned and operated. Listing information is deemed reliable but not guaranteed accurate.