
718 W Dumplin Valley Road, Dandridge, TN 37725
Local realty services provided by:CENTURY 21 Legacy
718 W Dumplin Valley Road,Dandridge, TN 37725
$1,570,000
- 3 Beds
- 4 Baths
- - sq. ft.
- Single family
- Sold
Listed by: mandy lemka
Office: castle & associates real estate
MLS#:712272
Source:TN_LAMLS
Sorry, we are unable to map this address
Price summary
- Price:$1,570,000
About this home
Welcome to your private East Tennessee retreat! Nestled on just over 5 acres, this stunning custom-built modern farmhouse offers luxury living with breathtaking mountain and wooded views. Inside, the open-concept design showcases soaring ceilings with exposed wood beams, engineered hardwood flooring, designer finishes, abundant natural light, and a whole-home built-in speaker system throughout both the interior and exterior. The kitchen features a spacious quartz waterfall island, custom soft-close cabinetry, a walk-in pantry, gas cooktop, wall oven, microwave, and premium finishes. The inviting great room centers around a beautiful fireplace with custom built-ins and opens to an expansive covered composite deck with a tongue-and-groove ceiling, recessed lighting, and ceiling fans--perfect for entertaining or unwinding while taking in the peaceful surroundings.
The main-level primary suite is a true retreat with a spa-inspired bath featuring dual vanities, a soaking tub, an expansive tiled walk-in shower, and a generous walk-in closet. Two additional bedrooms, a dedicated office, bonus room, and a spacious laundry room complete the main level. The finished basement offers a large recreation room with a dry bar, bonus room, full bath, and abundant unfinished storage or workshop space.
The exterior is equally impressive with painted brick, board-and-batten siding, cedar accents, black metal roof details, professional landscaping, a side-entry two-car basement garage, and exceptional privacy. Already pre-wired for a future swimming pool, this property is ready for you to create the ultimate backyard oasis. Every detail has been thoughtfully designed to offer the perfect blend of luxury, comfort, and modern farmhouse living. Please call or text listing agent for showing instructions. Property taxes have not been assessed as of yet....
Contact an agent
Home facts
- Year built:2026
- Listing ID #:712272
- Added:32 day(s) ago
- Updated:August 21, 2026 at 05:41 PM
Rooms and interior
- Bedrooms:3
- Total bathrooms:4
- Full bathrooms:3
- Half bathrooms:1
- Rooms Total:14
- Flooring:Wood
- Kitchen Description:Dishwasher, Electric Oven, Electric Range, Microwave, Range Hood, Refrigerator
- Basement Description:Daylight, Full, Walk-Out Access
Heating and cooling
- Cooling:Central Air, Heat Pump
- Heating:Heat Pump, Propane
Structure and exterior
- Roof:Metal, Shingle
- Year built:2026
- Architectural Style:Ranch
- Construction Materials:Block, Brick
- Foundation Description:Block, Daylight, Full
Utilities
- Water:Public
- Sewer:Septic Tank
Finances and disclosures
- Price:$1,570,000
- Tax amount:$1 (2025)
Features and amenities
- Appliances:Dishwasher, Electric Oven, Electric Range, Electric Water Heater, Microwave, Range Hood, Refrigerator
Parking
- Garage spaces:2
New listings near 718 W Dumplin Valley Road
- New
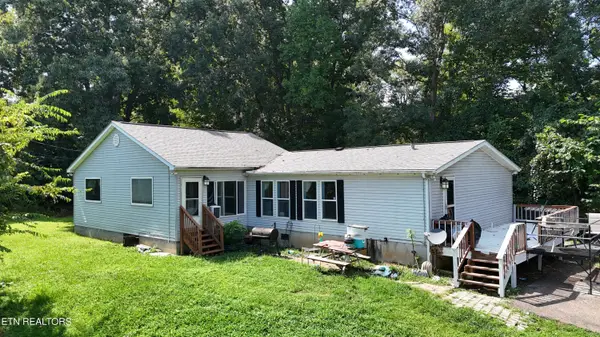 $209,000Active3 beds 2 baths1,992 sq. ft.
732 French Mill Rd, Dandridge, TN 37725
MLS# 1352667Listed by: THE REAL ESTATE DEPOT, LLC - New
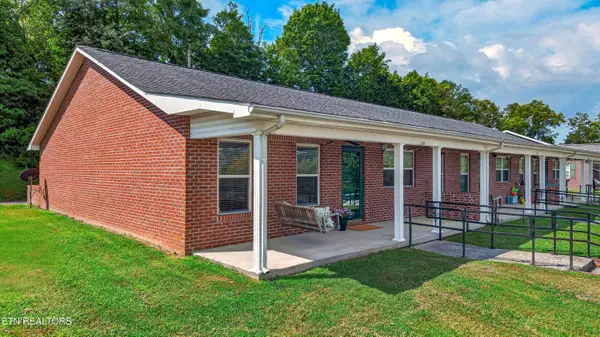 $259,900Active2 beds 2 baths1,050 sq. ft.
134 Hackberry Way, Dandridge, TN 37725
MLS# 1352672Listed by: FRANKLIN REALTY - New
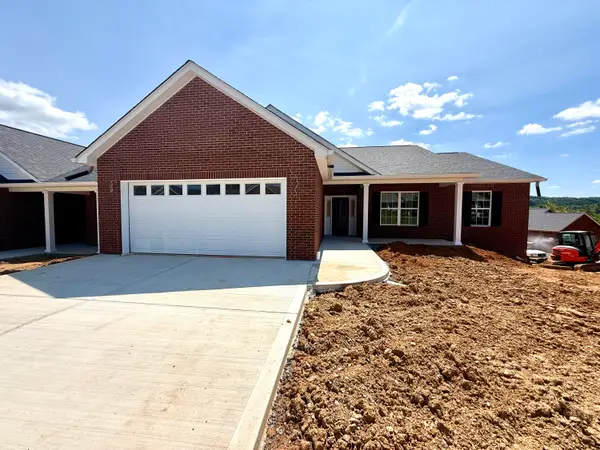 $479,000Active3 beds 2 baths2,042 sq. ft.
1049 Patriot Landing Drive, Dandridge, TN 37725
MLS# 712688Listed by: THE REALTY HOUSE, INC - New
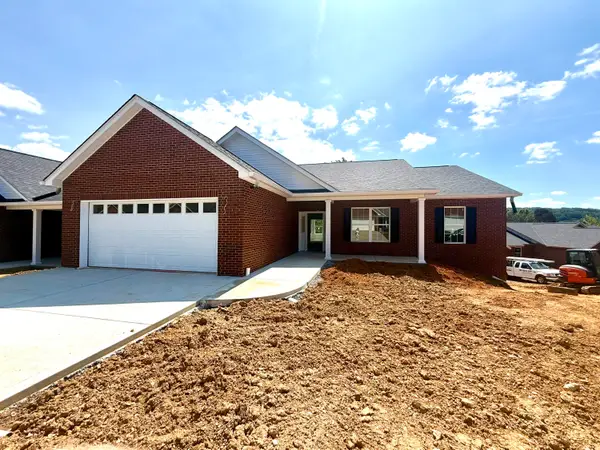 $479,000Active3 beds 2 baths2,042 sq. ft.
1051 Patriot Landing Drive, Dandridge, TN 37725
MLS# 712686Listed by: THE REALTY HOUSE, INC - New
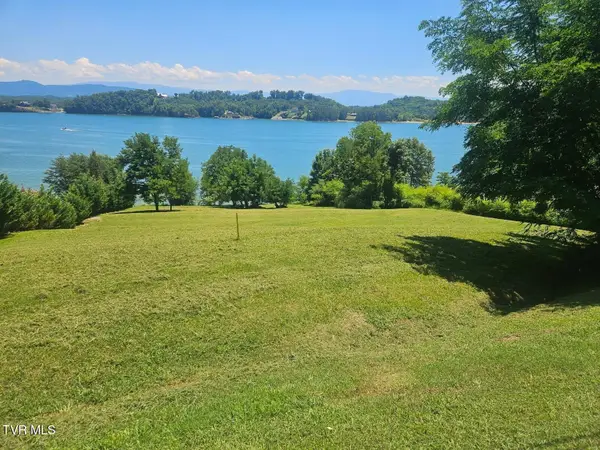 $579,000Active2.74 Acres
Lot 0 Trotline Road, Dandridge, TN 37725
MLS# 9999775Listed by: JACKSON REAL ESTATE & AUCTION - New
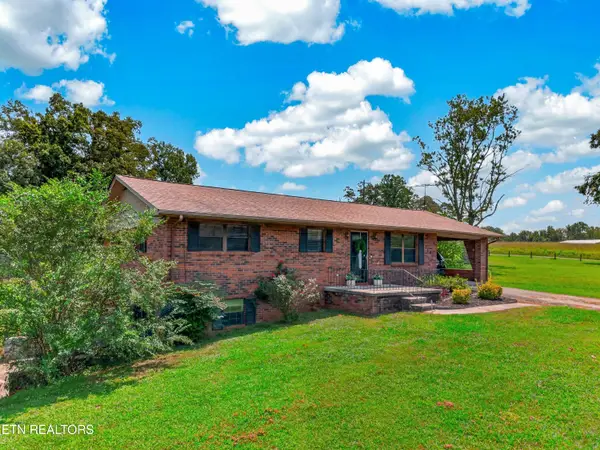 $355,000Active3 beds 1 baths1,080 sq. ft.
2082 Highway 25-70 E, Dandridge, TN 37725
MLS# 1352462Listed by: REGAL REAL ESTATE TN, LLC - New
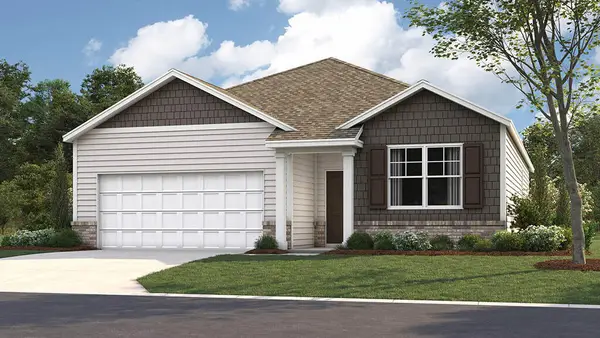 $312,210Active3 beds 2 baths1,618 sq. ft.
6132 Sycamore Stream Road, Dandridge, TN 37725
MLS# 712670Listed by: D.R. HORTON - New
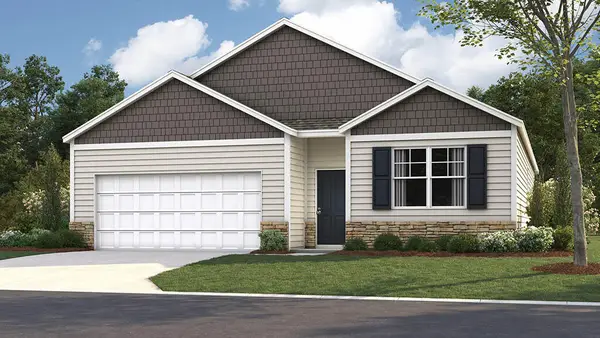 $314,000Active4 beds 2 baths1,774 sq. ft.
6136 Sycamore Stream Road, Dandridge, TN 37725
MLS# 712671Listed by: D.R. HORTON - New
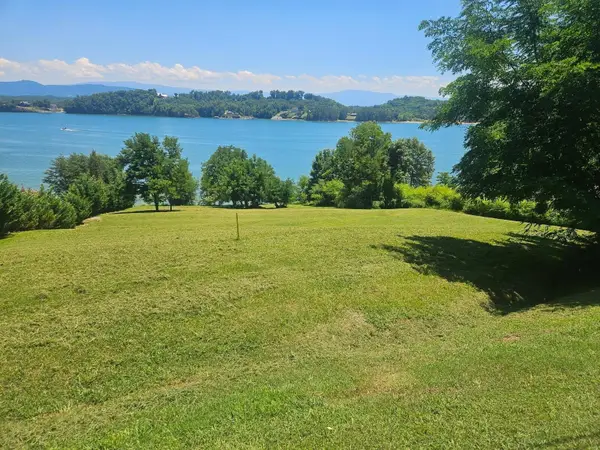 $579,000Active2.74 Acres
0 Trotline Road, Dandridge, TN 37725
MLS# 712672Listed by: JACKSON REAL ESTATE & AUCTION - New
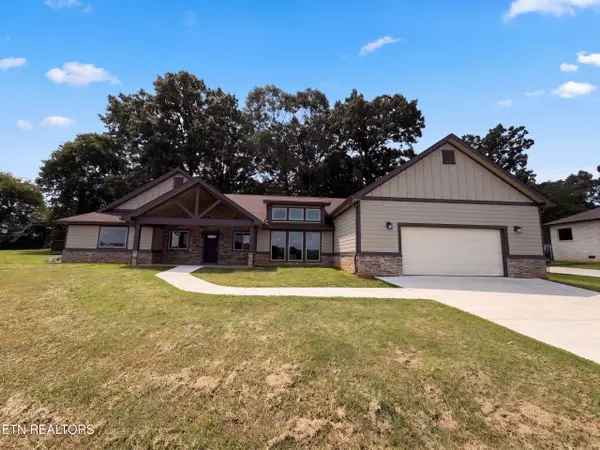 $580,000Active3 beds 2 baths2,736 sq. ft.
354 Fairway Drive, Dandridge, TN 37725
MLS# 1352413Listed by: OPENDOOR BROKERAGE, LLC


Protect your home and budget from life's surprises with an Assurant Home Warranty, backed by a partner that supports you through every step of homeownership. Explore Plans.
©2026 Century 21 Real Estate LLC. All rights reserved. CENTURY 21®, the CENTURY 21 Logo and C21® are service marks owned by Century 21 Real Estate LLC. Century 21 Real Estate LLC fully supports the principles of the Fair Housing Act and the Equal Opportunity Act. Each office is independently owned and operated. Listing information is deemed reliable but not guaranteed accurate.