
849 Pinnacle Drive, Dandridge, TN 37725
Local realty services provided by:CENTURY 21 Legacy
849 Pinnacle Drive,Dandridge, TN 37725
$849,950
- 3 Beds
- 5 Baths
- 3,736 sq. ft.
- Single family
- Active
Listed by: cheryl hawkins
Office: re/max preferred properties pigeon forge
MLS#:313562
Source:TN_GSMAR
Price summary
- Price:$849,950
- Price per sq. ft.:$227.5
About this home
A rare find in an established luxury destination near the Great Smoky Mountains and Douglas Lake, don't miss this opportunity to enjoy the mountain-lake lifestyle! This unique retreat in a quaint neighborhood feels miles away from busier surrounding areas while still being perfectly positioned in a connected community with easy access to all surrounding counties & quick daily commutes. The stunning home boasts a fantastic, highly functional layout designed for families or multi-generational living. Inside, you will find beautiful hardwood floors, soaring skylights, and a thoughtful split floor plan. The primary bedroom serves as a true private oasis, complete with an ensuite bathroom, generous windows that flood the space with natural light, and sweeping interior and exterior views. The backyard is an entertainer's dream, featuring an expansive private area with a sparkling inground pool, a large, covered porch, and a spacious patio--all set against a breathtaking backdrop of lake and mountain views. Beyond its beautiful aesthetics, this home prioritizes functionality with an abundance of extra storage, spacious closets, and highly versatile bonus rooms perfect for a home office or a workout gym. For hobbyists, a standout feature is the expansive garage space with room for cars, boats, or general collections, complete with two separate driveways for effortless access. **There is an additional 1.35-acre parcel (Lot #9) available to purchase separately to ensure your peaceful privacy remains completely preserved....
Contact an agent
Home facts
- Year built:2003
- Subdivision & Development:Mountain Lake Vista
- Listing ID #:313562
Rooms and interior
- Bedrooms:3
- Total bathrooms:5
- Full bathrooms:3
- Half bathrooms:2
- Flooring:Carpet, Hardwood, Tile
- Dining Description:Formal Dining
- Kitchen Description:Kitchen Island
- Bedroom Description:Walk-In Closet
- Basement Description:Basement, Full, Partially Finished, Storage Space, Walk-Out Access
- Living area:3,736 sq. ft.
Heating and cooling
- Cooling:Central Air, Electric
- Heating:Central, Electric, Heat Pump
- Central air:Yes
Structure and exterior
- Year built:2003
- Building area:3,736 sq. ft.
- Lot area:0.92 Acres
- Lot Features:Back Yard, Cul-De-Sac, Front Yard, Landscaped, Sloped, Views
- Architectural Style:Craftsman, Traditional
- Construction Materials:Block, Brick, Frame
- Exterior Features:Rain Gutters
Utilities
- Water:Water Connected
- Sewer:Septic Tank
Finances and disclosures
- Price:$849,950
- Price per sq. ft.:$227.5
- Tax amount:$2,956 (2025)
Features and amenities
- Appliances:Dishwasher, Disposal, Dryer, Electric Range, Electric Water Heater, Microwave Range Hood Combo, Refrigerator, Self Cleaning Oven, Washer
- Amenities:Blinds, Cathedral Ceiling(s), Ceiling Fan(s), Central Vacuum, Double Pane Windows, High Speed Internet, Insulated Windows, Security System, Smoke Detector(s), Solid Surface Counters, Walk-In Closet(s)
Parking
- Parking description:Basement, Garage Door Opener
- Garage:Yes
- Garage spaces:4
New listings near 849 Pinnacle Drive
- New
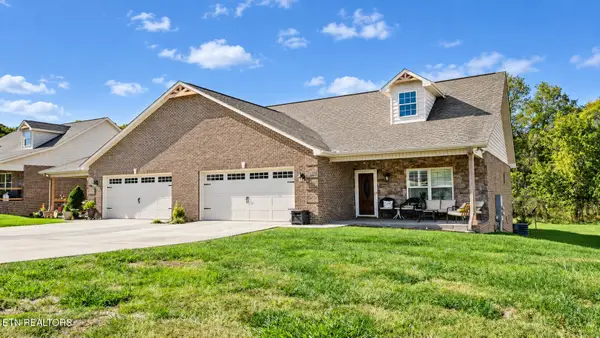 $329,900Active3 beds 2 baths1,648 sq. ft.
3021 Villas Creekside Drive, Dandridge, TN 37725
MLS# 1359903Listed by: FAMILY TREE REALTY - New
 $298,720Active4 beds 2 baths1,497 sq. ft.
4074 Wesoga Drive, Dandridge, TN 37725
MLS# 1359878Listed by: D.R. HORTON - New
 $319,000Active4 beds 2 baths1,774 sq. ft.
6113 Sycamore Stream Road, Dandridge, TN 37725
MLS# 1359883Listed by: D.R. HORTON - New
 $327,600Active4 beds 3 baths1,991 sq. ft.
6120 Sycamore Stream Road, Dandridge, TN 37725
MLS# 1359884Listed by: D.R. HORTON - New
 $354,035Active5 beds 3 baths2,516 sq. ft.
6124 Sycamore Stream Road, Dandridge, TN 37725
MLS# 1359885Listed by: D.R. HORTON - New
 $319,000Active13.52 Acres
744 Rosewood Way, Dandridge, TN 37725
MLS# 1359834Listed by: HONORS REAL ESTATE SERVICES LLC - New
 $474,900Active3 beds 2 baths1,774 sq. ft.
1733 Oakdale Drive, Dandridge, TN 37725
MLS# 1359812Listed by: REALTY EXECUTIVES ASSOCIATES - New
 $150,000Active6.36 Acres
0 Briggs Road, Dandridge, TN 37725
MLS# 3624289Listed by: TN SMOKY MTN REALTY - New
 $328,360Active3 beds 3 baths2,164 sq. ft.
4062 Wesoga Drive, Dandridge, TN 37725
MLS# 1359756Listed by: D.R. HORTON - New
 $389,900Active3 beds 3 baths1,843 sq. ft.
551 Keene Circle, Dandridge, TN 37725
MLS# 713376Listed by: VINEYARD REALTY


Protect your home and budget from life's surprises with an Assurant Home Warranty, backed by a partner that supports you through every step of homeownership. Explore Plans.
©2026 Century 21 Real Estate LLC. All rights reserved. CENTURY 21®, the CENTURY 21 Logo and C21® are service marks owned by Century 21 Real Estate LLC. Century 21 Real Estate LLC fully supports the principles of the Fair Housing Act and the Equal Opportunity Act. Each office is independently owned and operated. Listing information is deemed reliable but not guaranteed accurate.