
855 Chestnut Grove Circle, Dandridge, TN 37725
Local realty services provided by:CENTURY 21 Legacy
Listed by: amy shrader
Office: remax real estate ten
MLS#:1347547
Source:TN_KAAR
Price summary
- Price:$490,000
- Price per sq. ft.:$309.34
About this home
Pull into your own private drive on nearly an acre in Dandridge and the first thing you notice is that this is the real deal: an authentic log home with classic chinking, those clean white lines running between the logs that you only get on a genuine cabin. The red metal roof is only about 10 years old, so you get all the character without the worry. It feels like a getaway but lives like an everyday home.
Step inside and the warm Peachwood walls just wrap around you. The living room, dining room, and kitchen all open into one big space with hardwood floors underfoot, so whoever's cooking stays part of the conversation and there's room for everyone to pile in. The kitchen gives you real counter space, a pantry, and a breakfast bar, plus a separate laundry room to keep the day-to-day tidy.
All three bedrooms sit on one level, including a primary suite with its own bathroom and walk-in closet. Two full baths mean nobody's waiting around on a busy morning. A covered front porch runs the whole width of the house, and there's a two-car garage for parking and storage.
The backyard is the part you'll fall for. A big inground pool sits inside a private wood-fenced yard, there's a covered patio with a ceiling fan and stamped stone flooring made for long summer dinners, and a level lawn with a storage shed and garden beds already in. It's the kind of spot where the kids and grandkids never want to leave, and honestly, neither will you.
Here's why the location works so well. You're tucked away and quiet, but only about 2 miles from I-40, so getting anywhere is easy. Douglas Lake access is just 5 miles down the road for boating and fishing days. Dollywood is under 30 miles for weekend fun, and East Knoxville is right at 30 miles when you need the airport, shopping, or a night out. Private, peaceful, and close to everything, that's the whole story here....
Contact an agent
Home facts
- Year built:1999
- Subdivision & Development:Chestnut Grove Estates
- Listing ID #:1347547
- Added:109 day(s) ago
- Updated:October 26, 2026 at 02:43 PM
Rooms and interior
- Bedrooms:3
- Total bathrooms:2
- Full bathrooms:2
- Rooms Total:8
- Flooring:Hardwood, Tile
- Basement:Yes
- Basement Description:Crawl Space
- Living area:1,584 sq. ft.
Heating and cooling
- Cooling:Central Cooling
- Heating:Central, Electric
Structure and exterior
- Year built:1999
- Building area:1,584 sq. ft.
- Lot area:0.89 Acres
- Architectural Style:Cabin
- Construction Materials:Block, Log
Schools
- High school:Jefferson County
Utilities
- Sewer:Septic Tank
Finances and disclosures
- Price:$490,000
- Price per sq. ft.:$309.34
Features and amenities
- Amenities:Windows - Vinyl
Parking
- Parking description:Garage Door Opener, Main Level
- Garage spaces:2
New listings near 855 Chestnut Grove Circle
- New
 $350,000Active4 beds 2 baths1,783 sq. ft.
4039 Wesoga Drive, Dandridge, TN 37725
MLS# 1360064Listed by: ADAM WILSON REALTY - New
 $200,000Active0.89 Acres
0 Hwy 92 S, Dandridge, TN 37725
MLS# 3626479Listed by: GREATER IMPACT REALTY LAKEWAY - New
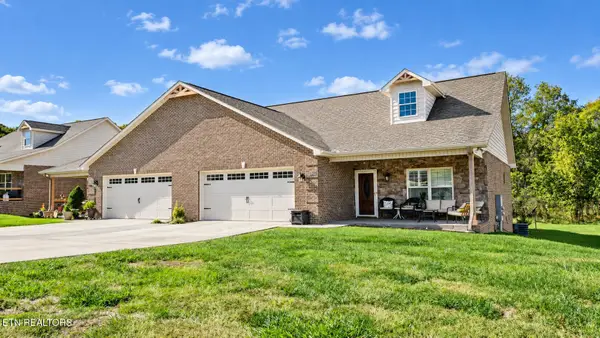 $329,900Active3 beds 2 baths1,648 sq. ft.
3021 Villas Creekside Drive, Dandridge, TN 37725
MLS# 1359903Listed by: FAMILY TREE REALTY - New
 $298,720Active4 beds 2 baths1,497 sq. ft.
4074 Wesoga Drive, Dandridge, TN 37725
MLS# 1359878Listed by: D.R. HORTON - New
 $319,000Active4 beds 2 baths1,774 sq. ft.
6113 Sycamore Stream Road, Dandridge, TN 37725
MLS# 1359883Listed by: D.R. HORTON - New
 $327,600Active4 beds 3 baths1,991 sq. ft.
6120 Sycamore Stream Road, Dandridge, TN 37725
MLS# 1359884Listed by: D.R. HORTON - New
 $354,035Active5 beds 3 baths2,516 sq. ft.
6124 Sycamore Stream Road, Dandridge, TN 37725
MLS# 1359885Listed by: D.R. HORTON - New
 $319,000Active13.52 Acres
744 Rosewood Way, Dandridge, TN 37725
MLS# 1359834Listed by: HONORS REAL ESTATE SERVICES LLC - New
 $474,900Active3 beds 2 baths1,774 sq. ft.
1733 Oakdale Drive, Dandridge, TN 37725
MLS# 1359812Listed by: REALTY EXECUTIVES ASSOCIATES - New
 $150,000Active6.36 Acres
0 Briggs Road, Dandridge, TN 37725
MLS# 3624289Listed by: TN SMOKY MTN REALTY


Protect your home and budget from life's surprises with an Assurant Home Warranty, backed by a partner that supports you through every step of homeownership. Explore Plans.
©2026 Century 21 Real Estate LLC. All rights reserved. CENTURY 21®, the CENTURY 21 Logo and C21® are service marks owned by Century 21 Real Estate LLC. Century 21 Real Estate LLC fully supports the principles of the Fair Housing Act and the Equal Opportunity Act. Each office is independently owned and operated. Listing information is deemed reliable but not guaranteed accurate.