
916 Redbud Dr, Dandridge, TN 37725
Local realty services provided by:CENTURY 21 Legacy
916 Redbud Dr,Dandridge, TN 37725
$519,900
- 3 Beds
- 2 Baths
- 1,636 sq. ft.
- Single family
- Pending
Listed by: denise t bowlin
Office: crye-leike premier real estate llc.
MLS#:712342
Source:TN_LAMLS
Price summary
- Price:$519,900
- Price per sq. ft.:$317.79
About this home
POOL CREDIT AVAILABLE with an Acceptable Offer! This means you're one step closer to enjoying your backyard retreat! Stylish, Spacious, and Perfectly Located, this Beautiful 3 Bedroom, 2 Bath home offers the ideal blend of modern comfort and East Tennessee charm! Situated on a generous 0.76-acre lot in the heart of Dandridge, you'll love the inviting design featuring high ceilings, striking wood beams, and a bright, open living space and an inviting fireplace.
The thoughtfully designed kitchen is ready for everyday living and entertaining with solid surface countertops, pantry, and an abundance of cabinet and prep space. Also features a full unfinished basement perfect for your storage needs, would be easily finished to a game room or additional living space. Whether hosting guests or enjoying a quiet evening at home, this floor plan is both functional and welcoming. Outdoors, the possibilities are endless! Enjoy cookouts on the spacious patio, gather around the fire pit on cool evenings, or take advantage of the existing pool deck for your own above-ground pool. The fenced backyard provides plenty of room for kids, pets, gardening, or simply relaxing in your own private outdoor retreat. Located just 1.5 miles from Douglas Lake, you'll have quick access to boating, fishing, and all your favorite water activities. Plus, with convenient access to Interstate 40, historic downtown Dandridge, local shopping, restaurants, and wonderful schools, this home offers the lifestyle you've been searching for. Don't miss your opportunity to make this exceptional property your next home!...
Contact an agent
Home facts
- Year built:2005
- Listing ID #:712342
- Added:46 day(s) ago
- Updated:August 25, 2026 at 07:51 AM
Rooms and interior
- Bedrooms:3
- Total bathrooms:2
- Full bathrooms:2
- Rooms Total:9
- Flooring:Carpet, Hardwood, Luxury Vinyl, Tile
- Kitchen Description:Dishwasher, Electric Oven, Microwave, Refrigerator
- Basement Description:Full, Walk-Out Access
- Living area:1,636 sq. ft.
Heating and cooling
- Cooling:Central Air, Electric, Heat Pump
- Heating:Electric, Heat Pump
Structure and exterior
- Roof:Metal
- Year built:2005
- Building area:1,636 sq. ft.
- Lot area:0.76 Acres
- Construction Materials:Vinyl Siding
- Exterior Features:Patio
- Foundation Description:Full
Utilities
- Water:Public
- Sewer:Septic Tank
Finances and disclosures
- Price:$519,900
- Price per sq. ft.:$317.79
- Tax amount:$2,189 (2025)
Features and amenities
- Appliances:Dishwasher, Electric Oven, Electric Water Heater, Microwave, Refrigerator
Parking
- Garage spaces:2
New listings near 916 Redbud Dr
- Coming Soon
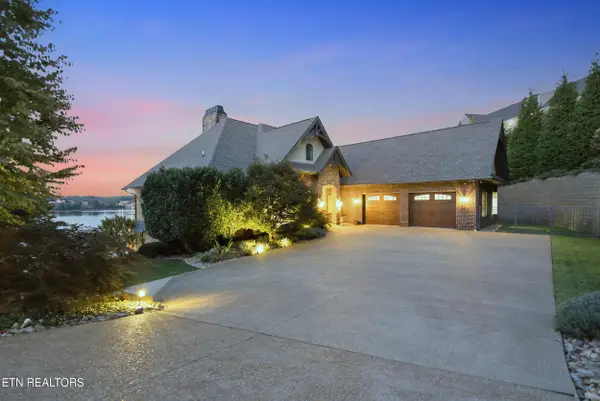 $2,790,000Coming Soon5 beds 4 baths4,861 sq. ft.
2137 Majestic Circle, Dandridge, TN 37725
MLS# 1355187Listed by: VINEYARD REALTY - Coming Soon
 $659,900Coming Soon3 beds 2 baths1,954 sq. ft.
1385 Valley Home Rd, Dandridge, TN 37725
MLS# 1355122Listed by: WEICHERT, REALTORS - TIGER REAL ESTATE - New
 $1,300,000Active4 beds 5 baths2,591 sq. ft.
2460 Wild Pear Trail, Dandridge, TN 37725
MLS# 712982Listed by: FRANKLIN REALTY - New
 $89,000Active2.5 Acres
2.5 AC Hice, Dandridge, TN 37725
MLS# 712948Listed by: HEARTLAND REALTY & PROPERTY GROUP - New
 $249,900Active2 beds 2 baths1,050 sq. ft.
124 Hackberry Way, Dandridge, TN 37725
MLS# 712979Listed by: FRANKLIN REALTY  $250,000Active3 beds 2 baths1,456 sq. ft.
546 Old Stage Rd #047FA01500, Dandridge, TN 37725
MLS# 3250738Listed by: EXIT REALTY PROS TN- New
 $360,000Active3 beds 2 baths1,620 sq. ft.
2485 Mcgaha Hollow Rd, Dandridge, TN 37725
MLS# 1355100Listed by: GREATER IMPACT REALTY - New
 $649,900Active3 beds 2 baths2,340 sq. ft.
1272 Stonewall Jackson Drive, Dandridge, TN 37725
MLS# 712960Listed by: THE HOME TEAM REAL ESTATE COMPANY - New
 $524,900Active3 beds 2 baths2,028 sq. ft.
145 W Meeting Street, Dandridge, TN 37725
MLS# 712963Listed by: FRANKLIN REALTY 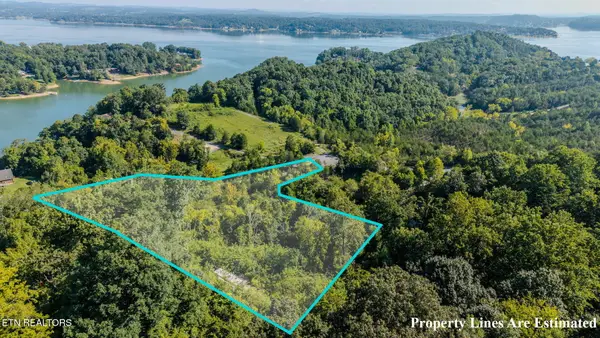 $100,000Active4.49 Acres
2139 Stillhouse Rd, Dandridge, TN 37725
MLS# 1352683Listed by: YOUR HOME SOLD GUARANTEED REAL


Protect your home and budget from life's surprises with an Assurant Home Warranty, backed by a partner that supports you through every step of homeownership. Explore Plans.
©2026 Century 21 Real Estate LLC. All rights reserved. CENTURY 21®, the CENTURY 21 Logo and C21® are service marks owned by Century 21 Real Estate LLC. Century 21 Real Estate LLC fully supports the principles of the Fair Housing Act and the Equal Opportunity Act. Each office is independently owned and operated. Listing information is deemed reliable but not guaranteed accurate.