
917 Crickett Drive, Dandridge, TN 37725
Local realty services provided by:CENTURY 21 Legacy
Listed by:
 Katelyn Warren(865) 416 - 2220CENTURY 21 Legacy
Office: century 21 legacy gp
MLS#:312615
Source:TN_GSMAR
Price summary
- Price:$825,000
- Price per sq. ft.:$260.01
About this home
Over $300,000 in Improvements. Unbeatable Location. Endless Possibilities.
Welcome to 917 Crickett Drive in Dandridge, Tennessee a move-in-ready home offering 3,173 finished sqft, 3 bedrooms, 2.5 bathrooms, plus a newly completed approximately 750 sqft basement bedroom, along with an additional 638 sqft unfinished basement ready for storage, a workshop, or future expansion. Situated at the end of a quiet cul-de-sac on 1.78 beautifully improved acres, this exceptional property offers the perfect balance of convenience and outdoor living. Walk to Food City, restaurants, banking, and everyday essentials while being less than one mile from Douglas Lake and just minutes from Interstate 40, Sevierville, Pigeon Forge, Gatlinburg, the Great Smoky Mountains, and Knoxville.
With over $300,000 in documented improvements, this home has been thoughtfully updated from top to bottom. Recent investments include a complete interior repaint, updated lighting and ceiling fans, new plumbing fixtures, a new garbage disposal, professionally serviced HVAC systems, serviced garage doors, updated exterior water faucets, septic access cleanouts, professional grading around the home, extensive landscaping, and the purchase and improvement of the adjoining lower acre lot allowing the next owner to simply move in and enjoy.
Designed for both everyday living and entertaining, the main level features a spacious living room, separate den, dedicated craft room or home office with elegant glass doors, and a well-appointed kitchen with abundant cabinetry and generous prep space. A gas log fireplace creates a warm focal point, while the spacious primary suite offers a private balcony overlooking the backyard along with a luxurious ensuite featuring a garden tub and oversized walk-in shower.
The finished oversized two-car garage on the main level provides exceptional everyday convenience, while the 638 sqft unfinished basement features a dedicated one-car garage with direct exterior access, abundant storage and workshop space, and beautiful custom hardwood basement stairs designed to seamlessly complement the home's interior showcasing the quality craftsmanship found throughout.
Outdoor living is where this property truly shines. Relax in the above-ground swimming pool, gather around the fire pit, enjoy evening games on the lighted basketball court, or simply take in the beautifully landscaped grounds. Professional grading has expanded the property's usability, while the improved adjoining lower acre adds even more flexibility and long-term value. A fully equipped RV pad with 50-amp and 30-amp electrical service and septic hookup provides outstanding versatility for recreational vehicles, guests, or extended family.
Properties offering this combination of over $300,000 in documented improvements, 1.78 acres, 3,173 finished sqft, flexible living space, an oversized two-car garage, lower-level garage, RV hookups, outstanding recreational amenities, and an unbeatable location just minutes from Douglas Lake are exceptionally rare. If you've been searching for a home where the major investments have already been made and every detail has been thoughtfully considered, 917 Crickett Drive deserves a place at the top of your list. Schedule your private showing today!
Information is taken from tax records and is deemed reliable but not guaranteed. Buyer to verify all details to their satisfaction....
Contact an agent
Home facts
- Year built:2007
- Subdivision & Development:Other
- Listing ID #:312615
Rooms and interior
- Bedrooms:3
- Total bathrooms:3
- Full bathrooms:2
- Half bathrooms:1
- Flooring:Hardwood, Tile
- Kitchen Description:Kitchen Island
- Bedroom Description:Walk-In Closet
- Basement Description:Basement, Exterior Entry, Partially Finished, Storage Space, Walk-Out Access
- Living area:3,173 sq. ft.
Heating and cooling
- Cooling:Central Air, Electric
- Heating:Central, Electric, Natural Gas
- Central air:Yes
Structure and exterior
- Year built:2007
- Building area:3,173 sq. ft.
- Lot area:1.78 Acres
- Lot Features:Back Yard, Front Yard, Landscaped, Level, Sloped, Views, Wooded
- Architectural Style:Traditional
- Construction Materials:Vinyl Siding
- Exterior Features:Lighting, Rain Gutters
Utilities
- Water:Water Connected
- Sewer:Septic Tank
Finances and disclosures
- Price:$825,000
- Price per sq. ft.:$260.01
- Tax amount:$2,357 (2025)
Features and amenities
- Appliances:Dishwasher, Disposal, Double Oven, Gas Cooktop, Microwave, Range Hood
- Amenities:Ceiling Fan(s), High Speed Internet, Walk-In Closet(s)
Parking
- Parking description:Driveway, RV Access/Parking
- Garage:Yes
- Garage spaces:3
New listings near 917 Crickett Drive
- Coming Soon
 $659,900Coming Soon3 beds 2 baths1,954 sq. ft.
1385 Valley Home Rd, Dandridge, TN 37725
MLS# 1355122Listed by: WEICHERT, REALTORS - TIGER REAL ESTATE - New
 $360,000Active3 beds 2 baths1,620 sq. ft.
2485 Mcgaha Hollow Rd, Dandridge, TN 37725
MLS# 1355100Listed by: GREATER IMPACT REALTY - New
 $649,900Active3 beds 2 baths2,340 sq. ft.
1272 Stonewall Jackson Drive, Dandridge, TN 37725
MLS# 712960Listed by: THE HOME TEAM REAL ESTATE COMPANY - New
 $524,900Active3 beds 2 baths2,028 sq. ft.
145 W Meeting Street, Dandridge, TN 37725
MLS# 712963Listed by: FRANKLIN REALTY 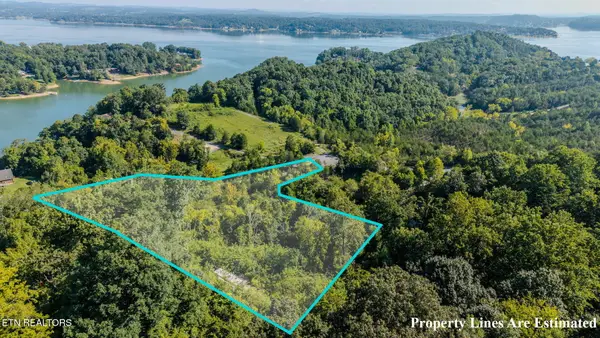 $100,000Active4.49 Acres
2139 Stillhouse Rd, Dandridge, TN 37725
MLS# 1352683Listed by: YOUR HOME SOLD GUARANTEED REAL- New
 $329,000Active3 beds 2 baths1,290 sq. ft.
116 Melissa Lane, Dandridge, TN 37725
MLS# 1354931Listed by: UNITED REAL ESTATE SOLUTIONS - New
 $20,000Active0.99 Acres
57 Fork Horn Trail, Dandridge, TN 37725
MLS# 3544641Listed by: LOCAL REALTY GROUP - New
 $499,900Active2 beds 3 baths2,385 sq. ft.
932 County Farm Road, Dandridge, TN 37725
MLS# 712930Listed by: GREATER IMPACT REALTY LAKEWAY - New
 $579,000Active3 beds 2 baths1,785 sq. ft.
485 Sunset Harbor Drive, Dandridge, TN 37725
MLS# 712914Listed by: LAKEWAY REAL ESTATE - New
 $285,000Active1.47 Acres
1450 Old Chisholm Trail, Dandridge, TN 37725
MLS# 712915Listed by: GREATER IMPACT REALTY LAKEWAY


Protect your home and budget from life's surprises with an Assurant Home Warranty, backed by a partner that supports you through every step of homeownership. Explore Plans.
©2026 Century 21 Real Estate LLC. All rights reserved. CENTURY 21®, the CENTURY 21 Logo and C21® are service marks owned by Century 21 Real Estate LLC. Century 21 Real Estate LLC fully supports the principles of the Fair Housing Act and the Equal Opportunity Act. Each office is independently owned and operated. Listing information is deemed reliable but not guaranteed accurate.