
920 Oakwood Drive, Dandridge, TN 37725
Local realty services provided by:CENTURY 21 Legacy
920 Oakwood Drive,Dandridge, TN 37725
$489,900
- 4 Beds
- 4 Baths
- 2,880 sq. ft.
- Single family
- Active
Listed by: beau stegall
Office: monarch realty, llc.
MLS#:1353837
Source:TN_KAAR
Price summary
- Price:$489,900
- Price per sq. ft.:$170.1
About this home
Come check out this spacious 4 bedroom, 3 and 1/2 bath home in the heart of historic downtown Dandridge. This home has a large fenced in yard with a gorgeous mountain view from the front porch and a large covered back porch next to the pool. The home features a sprawling layout with the primary bedroom and en suite bathroom on the main level, along with one of the spare bedrooms, office space, huge laundry room, bonus room and the enclosed sunroom. The kitchen is perfect for entertaining with the large sit in island, double ovens, stainless steel appliances, and plenty of storage space. Upgrades include new carpet and paint upstairs, a newly remodeled custom walk-in master closet, new flooring in the primary bathroom, new flooring and drywall in bonus room and office, a fully fenced in yard, reverse osmosis drinking water system in kitchen, and new main water heater. Upstairs has a separate HVAC unit and water heater. The driveway has plenty of space to park your boat or trailer. This property sits at the end of a quiet cul-de-sac and is also just a short drive to Douglas Lake or over to Pigeon Forge and Sevierville. Come check it out for yourself! Some drone photography used....
Contact an agent
Home facts
- Year built:1958
- Subdivision & Development:Fain
- Listing ID #:1353837
- Added:53 day(s) ago
- Updated:October 24, 2026 at 02:36 PM
Rooms and interior
- Bedrooms:4
- Total bathrooms:4
- Full bathrooms:3
- Half bathrooms:1
- Rooms Total:12
- Flooring:Carpet, Hardwood
- Basement:Yes
- Basement Description:Crawl Space
- Living area:2,880 sq. ft.
Heating and cooling
- Cooling:Central Cooling
- Heating:Central, Electric
Structure and exterior
- Year built:1958
- Building area:2,880 sq. ft.
- Lot area:1.3 Acres
- Lot Features:Cul-De-Sac
- Architectural Style:Traditional
- Construction Materials:Frame, Stone
Schools
- High school:Jefferson County
Utilities
- Sewer:Public Sewer
Finances and disclosures
- Price:$489,900
- Price per sq. ft.:$170.1
Parking
- Parking description:Garage Door Opener, Main Level, RV Parking
- Garage spaces:1
New listings near 920 Oakwood Drive
- New
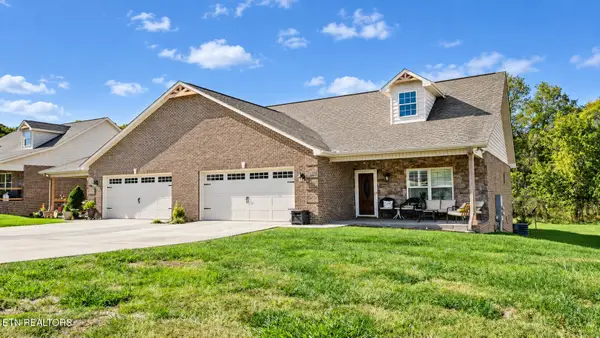 $329,900Active3 beds 2 baths1,648 sq. ft.
3021 Villas Creekside Drive, Dandridge, TN 37725
MLS# 1359903Listed by: FAMILY TREE REALTY - New
 $298,720Active4 beds 2 baths1,497 sq. ft.
4074 Wesoga Drive, Dandridge, TN 37725
MLS# 1359878Listed by: D.R. HORTON - New
 $319,000Active4 beds 2 baths1,774 sq. ft.
6113 Sycamore Stream Road, Dandridge, TN 37725
MLS# 1359883Listed by: D.R. HORTON - New
 $327,600Active4 beds 3 baths1,991 sq. ft.
6120 Sycamore Stream Road, Dandridge, TN 37725
MLS# 1359884Listed by: D.R. HORTON - New
 $354,035Active5 beds 3 baths2,516 sq. ft.
6124 Sycamore Stream Road, Dandridge, TN 37725
MLS# 1359885Listed by: D.R. HORTON - New
 $319,000Active13.52 Acres
744 Rosewood Way, Dandridge, TN 37725
MLS# 1359834Listed by: HONORS REAL ESTATE SERVICES LLC - New
 $474,900Active3 beds 2 baths1,774 sq. ft.
1733 Oakdale Drive, Dandridge, TN 37725
MLS# 1359812Listed by: REALTY EXECUTIVES ASSOCIATES - New
 $150,000Active6.36 Acres
0 Briggs Road, Dandridge, TN 37725
MLS# 3624289Listed by: TN SMOKY MTN REALTY - New
 $328,360Active3 beds 3 baths2,164 sq. ft.
4062 Wesoga Drive, Dandridge, TN 37725
MLS# 1359756Listed by: D.R. HORTON - New
 $389,900Active3 beds 3 baths1,843 sq. ft.
551 Keene Circle, Dandridge, TN 37725
MLS# 713376Listed by: VINEYARD REALTY


Protect your home and budget from life's surprises with an Assurant Home Warranty, backed by a partner that supports you through every step of homeownership. Explore Plans.
©2026 Century 21 Real Estate LLC. All rights reserved. CENTURY 21®, the CENTURY 21 Logo and C21® are service marks owned by Century 21 Real Estate LLC. Century 21 Real Estate LLC fully supports the principles of the Fair Housing Act and the Equal Opportunity Act. Each office is independently owned and operated. Listing information is deemed reliable but not guaranteed accurate.